Skip main navigation
Sold for $765,000
  • Listed by: HomeSmart, Evergreen Realty • Elizabeth Otok • Contact: 949-632-2800
    Bought with: Compass
    $765,000

    27822 Torroba, Mission Viejo, CA 92692

    3beds
    1,472sqft
    Single Family Residence
    Built in 1977
    3,478 Square Feet Lot
    $947,800 Zestimate®
    $520/sqft
    $4,077 Estimated rent

    Home value

    $947,800

    $900,000 - $1.00M

    $4,077/mo

    Zestimate® history
    Loading
    Loading...

    Owner options

    List your home for rent

    $4,077/mo

    Rent Zestimate®

    Find your next renter with Zillow Rental Manager. Plus, with online applications, you can quickly screen prospective tenants – for free.

    Learn more

    $4,077/mo

    Rent Zestimate®

    Refinance and save

    $5,366/mo

    Est. payment

    Refinancing to a lower rate could help reduce your monthly payments and save thousands over the life of the loan.

    See today's rates

    $5,366/mo

    Est. payment

    Explore your selling options

    Work with a Zillow partner agent

    Leverage their expertise and Zillow's premium Showcase listings to get your home seen by more buyers.

    Get started

    List with your own agent

    Get your home in front of millions of buyers by listing it on Zillow.

    Learn how to do it

    Sell it yourself

    Take full control of how buyers see your home on Zillow by listing For Sale by Owner (FSBO).

    List your home

    What's special

    High ceilingsGated side yardBocce ball courtsShuffleboard pavilionPicnic areasPrivate patioHorseshoe pits
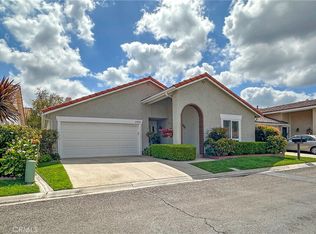
    Welcome to Casta Del Sol, a premier 55+ Active Adult gated community situated on approx 500 acres of beautifully landscaped hills in Mission Viejo. This Single-Story home is located on a cul-de-sac street- welcome to~ 27822 Torroba. You will love this 3 bedrooms & 2 bathrooms home~ approx 1,472 sq. ft. with an open & flowing floorplan. The large Living Room with vaulted ceiling, looks onto the private patio & views of the surrounding lush greenbelt. A Formal Dining Room just off of the kitchen. Kitchen offers lots of counter space and tile floors. Kitchen affords ample storage and large prep counter tops as well as an eating nook. Living room with high ceilings, inviting fireplace and sliding door to private patio. Lush greenbelt just outside for added privacy and tranquility. Bedrooms are large with double closets in master bedroom. Mirrored closet doors. Custom window coverings in all bedrooms. Third bedroom with sliding door to gated side yard. All new double pane windows with disappearing screens, 2 new sliding doors. The home is RE-PIPED with PEX and new ducting installed. Pull down ladder in garage to nice storage above. 2-car attached garage w/storage cabinets. With the excellent interior location, it is close to either of the 2 community recreation centers. The Recreation Centers offer pools & spas, locker rooms, an arts & crafts room, Billiards Room, Ceramics Room, a Library, a Fitness Center/Gym, & Multi-Purpose Rooms. For the sports-minded, you’ll enjoy the use of Tennis, Paddle Tennis, Pickleball, & Bocce Ball Courts, a lawn bowling green, a shuffleboard pavilion, horseshoe pits, & a golf chipping area. Enjoy the Fitness Walking Path, the beauty of the Heritage Garden, or grow vegetables or fruits in the Vegetable Garden. If that’s not enough to fill your day, there are multiple clubs to join or just outside the gates enjoy a round of golf at the neighboring 18-hole par 61 Oso Creek Golf Course and a meal at the Terrace on the Green restaurant. Membership to Lake Mission Viejo includes two large beaches & picnic areas, clubhouse rental, a boat launching facility, boat rentals, & events such as lakeside concerts. No Mello Roos & a low tax rate. Casta del Sol is not just a community but a lifestyle & a beautiful place to live!

    Zillow last checked:

    Listing updated:

    Listed by:

    Elizabeth Otok DRE #01234255 949-632-2800,

    HomeSmart, Evergreen Realty

    Bought with:

    Meghan Vittetoe, DRE #01832263

    Compass

    Source: CRMLS,MLS#: OC23118009MLS LogoOriginating MLS: California Regional MLS

    Facts & features

    Interior

    Bedrooms & bathrooms
    • Bedrooms: 3
    • Bathrooms: 2
    • Full bathrooms: 2
    • Main level bathrooms: 2
    • Main level bedrooms: 3
    Rooms
    • Room types: Bedroom, Den, Foyer, Kitchen, Living Room, Primary Bathroom, Primary Bedroom, Dining Room
    Primary bedroom
    • Features: Main Level Primary
    Bedroom
    • Features: All Bedrooms Down
    Bedroom
    • Features: Bedroom on Main Level
    Bathroom
    • Features: Bathroom Exhaust Fan, Bathtub, Closet, Separate Shower, Tub Shower
    Kitchen
    • Features: Tile Counters
    Heating
    • Central, Forced Air, Fireplace(s)
    Cooling
    • Central Air
    Appliances
    • Included: Dishwasher, Gas Cooktop, Disposal, Gas Oven, Water Heater
    • Laundry: In Garage
    Features
    • Ceiling Fan(s), Cathedral Ceiling(s), Separate/Formal Dining Room, Open Floorplan, Tile Counters, All Bedrooms Down, Bedroom on Main Level, Entrance Foyer, Main Level Primary
    • Flooring: Carpet, Tile
    • Doors: Mirrored Closet Door(s), Sliding Doors
    • Windows: Blinds, Double Pane Windows, Screens
    • Has fireplace: Yes
    • Fireplace features: Gas, Living Room
    • Common walls with other units/homes: No Common Walls
    Interior area
    • Total interior livable area: 1,472 sqft

    Property

    Parking
    • Total spaces: 2
    • Parking features: Direct Access, Driveway, Garage, Garage Door Opener
    • Attached garage spaces: 2
    Features
    • Levels: One
    • Stories: 1
    • Entry location: 1
    • Patio & porch: Concrete
    • Exterior features: Lighting
    • Pool features: Community, Association
    • Has spa: Yes
    • Spa features: Association, Community
    • Fencing: Wood
    • Has view: Yes
    • View description: None
    Lot
    • Size: 3,478 Square Feet
    • Features: Front Yard, Lawn, Landscaped
    Details
    • Parcel number: 80855107
    • Special conditions: Standard,Trust

    Construction

    Type & style
    • Home type: SingleFamily
    • Architectural style: Ranch
    • Property subtype: Single Family Residence
    Materials
    • Drywall, Stucco
    • Foundation: Slab
    Condition
    • Turnkey
    • New construction: No
    • Year built: 1977

    Utilities & green energy

    • Electric: Standard
    • Sewer: Public Sewer, Sewer Tap Paid
    • Water: Public
    • Utilities for property: Electricity Connected, Natural Gas Connected, Sewer Connected, Water Connected

    Community & HOA

    Community
    • Features: Biking, Hiking, Sidewalks, Gated, Pool
    • Security: Carbon Monoxide Detector(s), Fire Detection System, Gated with Guard, Gated Community, Smoke Detector(s)
    • Senior community: Yes
    • Subdivision: Casta Del Sol - Fiesta (Cf)
    HOA
    • Has HOA: Yes
    • Amenities included: Clubhouse, Sport Court, Game Room, Barbecue, Pickleball, Pool, Pet Restrictions, Recreation Room, Guard, Spa/Hot Tub, Tennis Court(s), Trail(s)
    • HOA fee: $568 monthly
    • HOA name: Casta Del Sol
    • HOA phone: 949-636-5223
    • Second HOA fee: $26 monthly
    • Second HOA name: Lame Mission Viejo
    Location
    • Region: Mission Viejo

    Financial & listing details

    • Price per square foot: $520/sqft
    • Tax assessed value: $780,300
    • Annual tax amount: $7,888
    • Date on market: 7/2/2023
    • Cumulative days on market: 15 days
    • Listing terms: Trust Deed
    • Road surface type: Paved

    Price history

    DateEventPrice
    8/3/2023Sold$765,000-3%$520/sqft
    Source: CRMLS #OC23118009 Report a problem
    7/29/2023Pending sale$789,000$536/sqft
    Source: CRMLS #OC23118009 Report a problem
    7/18/2023Contingent$789,000$536/sqft
    Source: CRMLS #OC23118009 Report a problem
    7/3/2023Listed for sale$789,000$536/sqft
    Source: CRMLS #OC23118009 Report a problem
    2/23/2018Listing removed$2,400$2/sqft
    Source: Landmark Realtors #OC18038662 Report a problem
    2/19/2018Listed for rent$2,400$2/sqft
    Source: Landmark Realtors #OC18038662 Report a problem

    Public tax history

    YearProperty taxesTax assessment
    2025$7,888 +1.7%$780,300 +2%
    2024$7,758 +330%$765,000 +316.6%
    2023$1,804 +2%$183,621 +2%
    2022$1,769 +2.1%$180,021 +2%
    2021$1,733 +1%$176,492 +1%
    2020$1,715 $174,683 +2%
    2019$1,715 +2.1%$171,258 +2%
    2018$1,680 +4.2%$167,900 +2%
    2017$1,613 $164,608 +2%
    2016$1,613 +2%$161,381 +1.5%
    2015$1,581 +2.6%$158,957 +2%
    2014$1,541 $155,844 +0.5%
    2013-- $155,140 +2%
    2012-- $152,099 +2%
    2011-- $149,117 +0.8%
    2010-- $148,003 -0.2%
    2009-- $148,356 +2%
    2008-- $145,448 +2%
    2007-- $142,597 +2%
    2006-- $139,801 +2%
    2005-- $137,060 +2%
    2004-- $134,373 +1.9%
    2003-- $131,911 +2%
    2002-- $129,325 +2%
    2001$1,309 +1.5%$126,790 +2%
    2000$1,290 $124,304
    Find assessor info on the county website

    Neighborhood: 92692

    Nearby schools

    GreatSchools rating
    Get a cash offer in 3 minutes
    Find out how much your home could sell for in as little as 3 minutes with a no-obligation cash offer.
    Estimated market value
    $947,800
    Get a cash offer in 3 minutes
    Find out how much your home could sell for in as little as 3 minutes with a no-obligation cash offer.
    Estimated market value
    $947,800