Exceptional Single-Story Living with Unrivaled Panoramic Views!!! Poised on a serene single-loaded street in the prestigious Madrid Del Lago enclave, 22842 Buendia presents a rare opportunity to own the largest single-story floor plan in the neighborhood—an elegant retreat that combines timeless Mediterranean charm with sweeping, unobstructed views of the Saddleback Mountains, city lights, and peek-a-boo views of the waters of Lake Mission Viejo.Designed with refined living in mind, this 4-bedroom, 2.5-bath residence unfolds across a thoughtfully curated layout, blending spacious interiors with effortless indoor-outdoor flow. Vaulted ceilings with custom wood paneling elevate the living spaces, while expansive windows frame captivating vistas from nearly every angle. Energy efficiency meets modern luxury with a fully paid solar system, and newer water softener system, offering eco-conscious living without compromise. The private backyard is an entertainer’s dream—ideal for sunset gatherings, covered under aluminum wood with fans and lighting in the exterior, enclosed by sleek glass, preserving the unobstructed views. Perfect for al fresco dining, or simply unwinding in your own panoramic sanctuary.
Just moments from Lake Mission Viejo, with exclusive access to its year-round amenities including boating, beach clubs, lakeside concerts, and more. Stroll to the charming Plaza del Lago for boutique shopping and waterfront dining—everything about this home speaks to a lifestyle of ease, elegance, and elevated California living.
This is more than a home—this is a rare offering in one of Mission Viejo’s most coveted communities.
Sold for $1,516,000
Listed by: Regency Real Estate Brokers • Verity Gilmour • Contact: 949-707-4400
Bought with: Cobalt Real Estate, Inc.
$1,516,000
22842 Buendia, Mission Viejo, CA 92691
4beds
2,133sqft
Single Family Residence
Built in 1976
5,700 Square Feet Lot
$1,536,100 Zestimate®
$711/sqft
$5,422 Estimated rent
Home value
$1,536,100
$1.41M - $1.67M
$5,422/mo
Zestimate® history
Owner options
List your home for rent
$5,422/mo
Rent Zestimate®
Find your next renter with Zillow Rental Manager. Plus, with online applications, you can quickly screen prospective tenants – for free.
$5,422/mo
Rent Zestimate®
Refinance and save
$9,973/mo
Est. payment
Refinancing to a lower rate could help reduce your monthly payments and save thousands over the life of the loan.
$9,973/mo
Est. payment
Explore your selling options
Work with a Zillow partner agent
Leverage their expertise and Zillow's premium Showcase listings to get your home seen by more buyers.
Get startedList with your own agent
Get your home in front of millions of buyers by listing it on Zillow.
Learn how to do itSell it yourself
Take full control of how buyers see your home on Zillow by listing For Sale by Owner (FSBO).
List your homeWhat's special
Private backyardUnobstructed viewsTimeless mediterranean charmExpansive windowsSerene single-loaded streetSleek glassSweeping unobstructed views
Zillow last checked:
Listing updated:
Listed by:
Verity Gilmour DRE #01788979 949-278-0369,
Regency Real Estate Brokers,
Lien Do DRE #02246285,
Regency Real Estate Brokers
Bought with:
Gregory Hughes, DRE #01241131
Cobalt Real Estate, Inc.
Source: CRMLS,MLS#: OC25163115 Originating MLS: California Regional MLS
Originating MLS: California Regional MLSFacts & features
Interior
Bedrooms & bathrooms
- Bedrooms: 4
- Bathrooms: 3
- Full bathrooms: 1
- 3/4 bathrooms: 1
- 1/2 bathrooms: 1
- Main level bathrooms: 3
- Main level bedrooms: 4
Rooms
- Room types: Bedroom, Entry/Foyer, Family Room, Kitchen, Laundry, Living Room, Primary Bedroom, Dining Room
Primary bedroom
- Features: Main Level Primary
Bedroom
- Features: All Bedrooms Down
Bathroom
- Features: Bathroom Exhaust Fan, Dual Sinks, Multiple Shower Heads, Stone Counters, Remodeled, Tub Shower, Upgraded, Walk-In Shower
Family room
- Features: Separate Family Room
Kitchen
- Features: Solid Surface Counters
Heating
- Central, Forced Air
Cooling
- Central Air
Appliances
- Included: Dishwasher, Disposal, Gas Range, Gas Water Heater, Microwave, Refrigerator, Water Softener, Water To Refrigerator, Water Purifier, Dryer, Washer
- Laundry: Washer Hookup, Gas Dryer Hookup, Inside, In Kitchen, Laundry Room
Features
- Wet Bar, Built-in Features, Breakfast Area, Ceiling Fan(s), Separate/Formal Dining Room, Eat-in Kitchen, High Ceilings, Stone Counters, Recessed Lighting, Storage, Tile Counters, All Bedrooms Down, Main Level Primary
- Flooring: Tile, Wood
- Doors: Double Door Entry, French Doors, Mirrored Closet Door(s), Sliding Doors
- Windows: Blinds, Double Pane Windows, Screens
- Has fireplace: Yes
- Fireplace features: Family Room, Gas
- Common walls with other units/homes: No Common Walls
Interior area
- Total interior livable area: 2,133 sqft
- Finished area below ground: 0
Property
Parking
- Total spaces: 2
- Parking features: Concrete, Direct Access, Door-Single, Driveway, Garage Faces Front, Garage, Garage Door Opener, Off Street, Side By Side, Storage
- Attached garage spaces: 2
Accessibility
- Accessibility features: Accessible Doors
Features
- Levels: One
- Stories: 1
- Entry location: Ground - 1
- Patio & porch: Covered, Stone
- Pool features: None
- Spa features: None
- Fencing: Block,Glass,Wood
- Has view: Yes
- View description: City Lights, Hills, Lake, Mountain(s), Panoramic, Peek-A-Boo
- Has water view: Yes
- Water view: Lake
Lot
- Size: 5,700 Square Feet
- Features: Back Yard, Front Yard, Lawn, Landscaped, Near Park, Sprinkler System
Details
- Parcel number: 81127202
- Special conditions: Standard
Construction
Type & style
- Home type: SingleFamily
- Architectural style: Ranch
- Property subtype: Single Family Residence
Materials
- Stucco
- Foundation: Slab
- Roof: Spanish Tile
Condition
- Turnkey
- New construction: No
- Year built: 1976
Details
- Builder model: 720
- Builder name: The Mission Viejo Company
Utilities & green energy
- Electric: 220 Volts in Laundry, Standard
- Sewer: Public Sewer
- Water: Public
- Utilities for property: Cable Available, Electricity Connected, Natural Gas Connected, Sewer Connected, Water Connected
Green energy
- Energy generation: Solar
Community & HOA
Community
- Features: Biking, Curbs, Dog Park, Fishing, Hiking, Lake, Street Lights, Suburban, Sidewalks, Park
- Security: Carbon Monoxide Detector(s), Smoke Detector(s)
- Subdivision: Madrid Del Lago (Ml)
HOA
- Has HOA: Yes
- Amenities included: Call for Rules, Clubhouse, Controlled Access, Sport Court, Meeting Room, Meeting/Banquet/Party Room, Outdoor Cooking Area, Barbecue, Picnic Area, Playground, Trail(s)
- HOA fee: $316 quarterly
- HOA name: MVEA
- HOA phone: 949-450-0202
- Second HOA fee: $179 semi-annually
- Second HOA name: Lake Mission Viejo
- Second HOA phone: 949-770-1313
Location
- Region: Mission Viejo
Financial & listing details
- Price per square foot: $711/sqft
- Tax assessed value: $716,481
- Annual tax amount: $7,174
- Date on market: 7/30/2025
- Cumulative days on market: 17 days
- Listing terms: Cash to New Loan
- Road surface type: Paved
Price history
| Date | Event | Price |
|---|---|---|
| 9/5/2025 | Sold | $1,516,000-6.7%$711/sqft |
Source:  CRMLS #OC25163115 Report a problem CRMLS #OC25163115 Report a problem | ||
| 8/23/2025 | Pending sale | $1,625,000$762/sqft |
Source: CRMLS #OC25163115 Report a problem | ||
| 8/12/2025 | Price change | $1,625,000-3%$762/sqft |
Source: CRMLS #OC25163115 Report a problem | ||
| 7/30/2025 | Listed for sale | $1,675,000+245.4%$785/sqft |
Source: CRMLS #OC25163115 Report a problem | ||
| 6/13/2002 | Sold | $485,000$227/sqft |
Source: Public Record Report a problem | ||
Public tax history
| Year | Property taxes | Tax assessment |
|---|---|---|
| 2025 | $7,174 +1.7% | $716,481 +2% |
| 2024 | $7,054 +2.2% | $702,433 +2% |
| 2023 | $6,904 +2% | $688,660 +2% |
| 2022 | $6,771 +2% | $675,157 +2% |
| 2021 | $6,639 +1% | $661,919 +1% |
| 2020 | $6,573 | $655,132 +2% |
| 2019 | $6,573 +2% | $642,287 +2% |
| 2018 | $6,442 +4% | $629,694 +2% |
| 2017 | $6,192 | $617,348 +2% |
| 2016 | $6,192 +2% | $605,244 +1.5% |
| 2015 | $6,073 +3.3% | $596,153 +2% |
| 2014 | $5,881 | $584,476 +0.5% |
| 2013 | -- | $581,835 +2% |
| 2012 | -- | $570,427 +2% |
| 2011 | -- | $559,243 +0.8% |
| 2010 | -- | $555,064 -0.2% |
| 2009 | -- | $556,383 +2% |
| 2008 | -- | $545,474 +2% |
| 2007 | -- | $534,779 +2% |
| 2006 | -- | $524,294 +2% |
| 2005 | -- | $514,014 +2% |
| 2004 | -- | $503,936 +1.9% |
| 2003 | -- | $494,700 +105.6% |
| 2002 | -- | $240,619 +2% |
| 2001 | $2,490 +1.4% | $235,901 +2% |
| 2000 | $2,456 | $231,276 |
Find assessor info on the county website
Neighborhood: 92691
Nearby homes
- $1,535,4004 bd2 ba1.9k sqft22832 Buendia, Mission Viejo, CA 92691Off Market
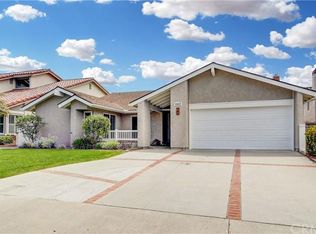
- $1,665,6004 bd3 ba2.1k sqft22852 Buendia, Mission Viejo, CA 92691Off Market
- $1,532,2004 bd2 ba2.6k sqft22822 Buendia, Mission Viejo, CA 92691Off Market
- $1,305,5003 bd2 ba1.7k sqft22812 Buendia, Mission Viejo, CA 92691Off Market
- $1,983,3005 bd3 ba3.1k sqft22862 Orense, Mission Viejo, CA 92691Off Market
- $1,473,2002 bd2 ba1.7k sqft22852 Orense, Mission Viejo, CA 92691Off Market
- $1,651,5004 bd2 ba2.3k sqft22872 Orense, Mission Viejo, CA 92691Off Market
- $1,869,2004 bd3 ba3k sqft22812 Anso, Mission Viejo, CA 92691Off Market
Nearby schools
GreatSchools rating
- 10/10Castille Elementary SchoolGrades: K-5Distance: 1.2 mi
- 9/10Newhart Middle SchoolGrades: 6-8Distance: 2.2 mi
- 9/10Capistrano Valley High SchoolGrades: 9-12Distance: 6.2 mi
Schools provided by the listing agent
- Elementary: Castille
- Middle: Fred Newhart
- High: Capistrano Valley
Source: CRMLS. This data may not be complete. We recommend contacting the local school district to confirm school assignments for this home.
Get a cash offer in 3 minutes
Find out how much your home could sell for in as little as 3 minutes with a no-obligation cash offer.
Estimated market value
$1,536,100
Get a cash offer in 3 minutes
Find out how much your home could sell for in as little as 3 minutes with a no-obligation cash offer.
Estimated market value
$1,536,100
- California
- Orange County
- Mission Viejo
- 92691
- 22842 Buendia
Nearby cities
Nearby zip codes
Other Mission Viejo Topics
