Skip main navigation
Sold for $1,549,000
  • Listing Provided by: Coldwell Banker Realty
    Bought with: Compass
    $1,549,000

    27 Via Zamora, San Clemente, CA 92673

    3beds
    2,567sqft
    Single Family Residence
    Built in 2004
    3,505 Square Feet Lot
    $-- Zestimate®
    $603/sqft
    $6,438 Estimated rent

    Home value

    Not available

    Estimated sales range

    Not available

    $6,438/mo

    Zestimate® history
    Loading
    Loading...

    Owner options

    List your home for rent

    $6,438/mo

    Rent Zestimate®

    Find your next renter with Zillow Rental Manager. Plus, with online applications, you can quickly screen prospective tenants – for free.

    Learn more

    $6,438/mo

    Rent Zestimate®

    Refinance and save

    $9,941/mo

    Est. payment

    Refinancing to a lower rate could help reduce your monthly payments and save thousands over the life of the loan.

    See today's rates

    $9,941/mo

    Est. payment

    Explore your selling options

    Work with a Zillow partner agent

    Leverage their expertise and Zillow's premium Showcase listings to get your home seen by more buyers.

    Get started

    List with your own agent

    Get your home in front of millions of buyers by listing it on Zillow.

    Learn how to do it

    Sell it yourself

    Take full control of how buyers see your home on Zillow by listing For Sale by Owner (FSBO).

    List your home

    What's special

    Attached two-car garageOpen conceptExtensive cabinetryPeaceful views of greeneryNatural lightWood flooring throughoutSeparate walk-in shower
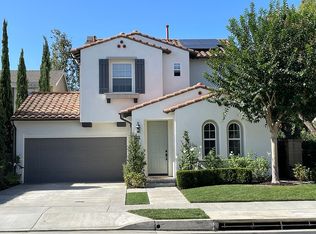
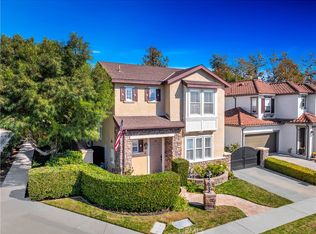
    Nestled in the Amalfi neighborhood of Talega, this 3 bedroom, 2.5 bath home offers the perfect blend of comfort, thoughtful upgrades, and everyday functionality. Thoughtfully built in 2004 with an open concept and combined with a traditional floor plan including formal living and dining rooms, this home welcomes every lifestyle. The bright and inviting interior features wood flooring throughout, plantation shutters, and recessed lighting, creating a clean, cohesive aesthetic filled with natural light. The open-concept main level is ideal for both daily living and entertaining, with seamless flow between the kitchen, dining area, and family room. At the heart of the home, the kitchen is both functional and stylish, offering extensive cabinetry, an oversized island with bar seating, and an open layout that connects effortlessly to the surrounding living spaces. Upstairs, the primary suite serves as a serene retreat, featuring a walk-in closet and a well-appointed bathroom with dual vanities, a soaking tub, and a separate walk-in shower. A large, oversized bonus room offers peaceful views of greenery and provides exceptional flexibility for a media room, playroom, or additional living space. A built-in desk adds versatility for a home office, homework station, or creative workspace, making this level adaptable to a wide range of lifestyles. Two secondary bedrooms are enhanced with custom wainscoting and share a spacious bathroom featuring dual sinks and a separate water closet with shower/bathtub combo. The home has been thoughtfully improved with newer AC, Ecobee smart thermostat, whole-house water filtration system, reverse osmosis drinking water, a smart front door lock, and a freshly painted exterior. A private gated driveway with parking for up to four vehicles adds an unexpected level of privacy and convenience rarely found in the community. The attached two-car garage is equally impressive, featuring epoxy flooring, upgraded lighting, and a 240V EV charging outlet, offering both convenience and modern functionality. The backyard is beautifully landscaped with lush greenery, creating a low-maintenance retreat that feels like a natural extension of the home. Talega’s exceptional amenities include resort-style pools, sport courts, parks, clubhouses, and miles of scenic trails. Ideally located near top-rated schools, shopping, dining, and the San Clemente coastline, this home offers the perfect balance of comfort, upgrades, and community living.

    Zillow last checked:

    Listing updated:

    Listing Provided by:

    Trevor Phelps DRE #01391582 949-307-1237,

    Coldwell Banker Realty,

    Alicia Fukuzawa DRE #02174821,

    Coldwell Banker Realty

    Bought with:

    Ryan Hall, DRE #01515531

    Compass

    Robyn Robinson, DRE #00849269

    Compass

    Source: CRMLS,MLS#: OC25271803MLS LogoOriginating MLS: California Regional MLS

    Facts & features

    Interior

    Bedrooms & bathrooms
    • Bedrooms: 3
    • Bathrooms: 3
    • Full bathrooms: 2
    • 1/2 bathrooms: 1
    • Main level bathrooms: 1
    Primary bedroom
    • Features: Primary Suite
    Bathroom
    • Features: Bathtub, Dual Sinks, Enclosed Toilet, Soaking Tub, Separate Shower, Tub Shower, Walk-In Shower
    Kitchen
    • Features: Kitchen Island, Kitchen/Family Room Combo
    Other
    • Features: Walk-In Closet(s)
    Heating
    • Forced Air
    Cooling
    • Central Air
    Appliances
    • Included: Dishwasher, Gas Cooktop, Microwave
    • Laundry: Inside, Laundry Room, Upper Level
    Features
    • Breakfast Bar, Separate/Formal Dining Room, Eat-in Kitchen, Open Floorplan, Paneling/Wainscoting, Recessed Lighting, Primary Suite, Walk-In Closet(s)
    • Flooring: Wood
    • Windows: Plantation Shutters
    • Has fireplace: Yes
    • Fireplace features: Family Room
    • Common walls with other units/homes: No Common Walls
    Interior area
    • Total interior livable area: 2,567 sqft

    Property

    Parking
    • Total spaces: 6
    • Parking features: Direct Access, Driveway, Garage, Gated
    • Attached garage spaces: 2
    • Uncovered spaces: 4
    Accessibility
    • Accessibility features: None
    Features
    • Levels: Two
    • Stories: 2
    • Entry location: Front Door
    • Exterior features: Rain Gutters
    • Pool features: Association
    • Spa features: None
    • Fencing: Block,Wrought Iron
    • Has view: Yes
    • View description: Neighborhood
    Lot
    • Size: 3,505 sqft
    • Features: Back Yard, Front Yard
    Details
    • Parcel number: 70140131
    • Special conditions: Standard

    Construction

    Type & style
    • Home type: SingleFamily
    • Property subtype: Single Family Residence
    Materials
    • Foundation: Slab
    Condition
    • Turnkey
    • New construction: No
    • Year built: 2004

    Utilities & green energy

    • Sewer: Public Sewer
    • Water: Public
    • Utilities for property: Electricity Connected, Natural Gas Connected, Sewer Connected, Water Connected

    Community & neighborhood

    Security
    • Security features: Fire Sprinkler System
    Community
    • Community features: Biking, Curbs, Golf, Gutter(s), Hiking, Park, Street Lights, Sidewalks
    Location
    • Region: San Clemente
    • Subdivision: Amalfi (Amal)

    HOA & financial

    HOA
    • Has HOA: Yes
    • HOA fee: $267 monthly
    • Amenities included: Clubhouse, Sport Court, Meeting Room, Meeting/Banquet/Party Room, Outdoor Cooking Area, Other Courts, Picnic Area, Playground, Pickleball, Pool, Recreation Room, Tennis Court(s), Trail(s)
    • Association name: TMC
    • Association phone: 855-947-2636

    Other

    Other facts
    • Listing terms: Cash,Conventional

    Price history

    DateEventPrice
    1/20/2026Sold$1,549,000+78.7%$603/sqft
    Source: CRMLS #OC25271803 Report a problem
    7/20/2018Sold$867,000-1.4%$338/sqft
    Source: Public Record Report a problem
    4/28/2018Price change$879,000-1.1%$342/sqft
    Source: Knopp Coastal Realty #180017113 Report a problem
    4/17/2018Price change$889,000-1.1%$346/sqft
    Source: Knopp Coastal Realty #180017113 Report a problem
    4/4/2018Listed for sale$899,000+63.5%$350/sqft
    Source: Knopp Coastal Realty #180017113 Report a problem
    11/29/2011Sold$550,000-4.3%$214/sqft
    Source: Public Record Report a problem
    8/10/2011Listed for sale$575,000-19%$224/sqft
    Source: First Team Real Estate #S669508 Report a problem
    3/24/2008Sold$710,000-8.2%$277/sqft
    Source: Public Record Report a problem
    4/10/2007Sold$773,000-1.9%$301/sqft
    Source: Public Record Report a problem
    4/28/2005Sold$788,000$307/sqft
    Source: Public Record Report a problem

    Public tax history

    YearProperty taxesTax assessment
    2025$13,836 +2%$967,152 +2%
    2024$13,570 +2.4%$948,189 +2%
    2023$13,252 +0.5%$929,598 +2%
    2022$13,184 +2%$911,371 +2%
    2021$12,922 +1.4%$893,501 +1%
    2020$12,744 $884,340 +2%
    2019$12,744 +2.3%$867,000 +42.8%
    2018$12,460 +29.9%$607,145 +2%
    2017$9,595 $595,241 +2%
    2016$9,595 -2.5%$583,570 +1.5%
    2015$9,836 +0.9%$574,805 +2%
    2014$9,745 $563,546 +0.5%
    2013-- $561,000 +2%
    2012-- $550,000 -3.2%
    2011-- $568,000 -12.3%
    2010-- $648,000
    2009-- $648,000 -11.3%
    2008-- $730,500 -10.9%
    2007-- $819,835 +2%
    2006-- $803,760 +92.9%
    2005-- $416,605 +266.7%
    2004-- $113,620

    Find assessor info on the county website

    Neighborhood: 92673

    Nearby schools

    GreatSchools rating
    Schools provided by the listing agent
    • Elementary: Vista Del Mar
    • Middle: Vista Del Mar
    • High: San Clemente

    Source: CRMLS. This data may not be complete. We recommend contacting the local school district to confirm school assignments for this home.

    Get pre-qualified for a loan
    At Zillow Home Loans, we can pre-qualify you in as little as 5 minutes with no impact to your credit score.

    An equal housing lender. NMLS #10287.