Located in the coveted gated community of Siena in Marina Hills, with a premium top of hill location, this home boasts panoramic views of the surrounding area that captivate your gaze. Siena is a 40 acre terraced hillside community with all homes enjoying a view, but this home has one of the BEST! Beautifully manicured slopes, specimen trees and plantings, single loaded streets and motor courts enhance privacy. As you drive through the entry gates, neighborhood pride is apparent. Recently upgraded with a new HVAC system, the entire home has fresh paint and carpet. Upon entry to the living room, the high vaulted ceilings, tall sliding glass doors and clear story windows that wash the home with natural light reveal unparalleled views of the surrounding hills. The main level has a living room with fireplace and a family room also with a fireplace and a wall of custom shelving and cabinetry. The kitchen, breakfast nook, guest bathroom and separate laundry room are also on the main level. The second level has two primary suites and a loft/office that could easily be a 3rd bedroom if needed and also has a wall of custom built cabinetry and shelves. The larger primary suite has a third fireplace, vaulted ceilings and tall sliding glass doors that open to a balcony with beautiful views and room enough for a bistro table and chairs. The primary bathroom, also with high vaulted ceilings has dual sinks, a shower and spa tub. The Marina Hills community has several nearby parks and off street trails to bike, hike or stroll. There is a paved winding path from Siena along Monarch Links and under the tunnel at coast highway that ends at salt creek beach just four miles away, without ever crossing a street! Located within the coastal zone, the temperate climate offers cool breezes enjoyed year round. Marina Hills resort style amenities include; 6 tennis courts, bocce ball, pickle ball, a competition size pool, a spa, soccer and baseball fields, tot lot and a community center clubhouse. Within Siena gates owners enjoy a community pool/spa that is perched on the hillside with an ocean view framed by verdant rolling hills. Vacation at home!
Sold for $1,750,000
Listed by: Surterre Properties • Mark Nix • Contact: 949-633-1166
Bought with: Compass
$1,750,000
5 Siena, Laguna Niguel, CA 92677
3beds
2,183sqft
Single Family Residence
Built in 1992
6,542 Square Feet Lot
$2,017,200 Zestimate®
$802/sqft
$5,768 Estimated rent
Home value
$2,017,200
$1.88M - $2.18M
$5,768/mo
Zestimate® history
Owner options
List your home for rent
$5,768/mo
Rent Zestimate®
Find your next renter with Zillow Rental Manager. Plus, with online applications, you can quickly screen prospective tenants – for free.
$5,768/mo
Rent Zestimate®
Refinance and save
$12,106/mo
Est. payment
Refinancing to a lower rate could help reduce your monthly payments and save thousands over the life of the loan.
$12,106/mo
Est. payment
Explore your selling options
Work with a Zillow partner agent
Leverage their expertise and Zillow's premium Showcase listings to get your home seen by more buyers.
Get startedList with your own agent
Get your home in front of millions of buyers by listing it on Zillow.
Learn how to do itSell it yourself
Take full control of how buyers see your home on Zillow by listing For Sale by Owner (FSBO).
List your homeWhat's special
Ocean viewMiles awayPanoramic viewsTot lotBocce ballSpecimen treesBaseball fields
Zillow last checked:
Listing updated:
Listed by:
Mark Nix DRE #01181383 949-633-1166,
Surterre Properties
Bought with:
Stephanie Cismoski, DRE #02043847
Compass
Source: CRMLS,MLS#: LG23179869 Originating MLS: California Regional MLS
Originating MLS: California Regional MLSFacts & features
Interior
Bedrooms & bathrooms
- Bedrooms: 3
- Bathrooms: 3
- Full bathrooms: 2
- 1/2 bathrooms: 1
- Main level bathrooms: 1
Rooms
- Room types: Bedroom, Entry/Foyer, Family Room, Loft, Living Room, Primary Bedroom, Office, Dining Room
Primary bedroom
- Features: Primary Suite
Primary bedroom
- Features: Multiple Primary Suites
Bedroom
- Features: All Bedrooms Up
Bathroom
- Features: Bathtub, Dual Sinks, Jetted Tub, Linen Closet, Separate Shower, Tile Counters, Tub Shower, Walk-In Shower
Kitchen
- Features: Kitchen/Family Room Combo, Pots & Pan Drawers, Tile Counters, Utility Sink
Heating
- Central, Forced Air, Fireplace(s), High Efficiency, See Remarks
Cooling
- Central Air, High Efficiency, See Remarks
Appliances
- Included: Double Oven, Dishwasher, Electric Oven, Gas Cooktop, Gas Water Heater, Refrigerator, Trash Compactor, Water Heater, Dryer, Washer
- Laundry: Electric Dryer Hookup, Gas Dryer Hookup, Laundry Room
Features
- Breakfast Bar, Balcony, Breakfast Area, Ceramic Counters, Cathedral Ceiling(s), Separate/Formal Dining Room, High Ceilings, Recessed Lighting, Two Story Ceilings, Unfurnished, All Bedrooms Up, Loft, Multiple Primary Suites, Primary Suite
- Flooring: Concrete, Tile
- Doors: Sliding Doors
- Windows: Custom Covering(s), Double Pane Windows, Insulated Windows, Roller Shields, Skylight(s), Shutters
- Has fireplace: Yes
- Fireplace features: Family Room, Gas, Gas Starter, Living Room, Primary Bedroom, Wood Burning
- Common walls with other units/homes: 1 Common Wall
Interior area
- Total interior livable area: 2,183 sqft
Property
Parking
- Total spaces: 2
- Parking features: Door-Multi, Direct Access, Driveway, Garage Faces Front, Garage, Garage Door Opener, Private
- Attached garage spaces: 2
Features
- Levels: Two
- Stories: 2
- Entry location: 1
- Patio & porch: Covered, Patio, Tile
- Exterior features: Lighting, Rain Gutters
- Pool features: Community, Gunite, Heated, In Ground, Association
- Has spa: Yes
- Spa features: Association, Community, Gunite, Heated, In Ground
- Fencing: Glass,Stucco Wall
- Has view: Yes
- View description: City Lights, Park/Greenbelt, Hills, Mountain(s), Neighborhood, Panoramic
Lot
- Size: 6,542 Square Feet
- Features: 0-1 Unit/Acre, Back Yard, Cul-De-Sac, Front Yard, Sprinklers In Rear, Sprinklers In Front, Irregular Lot, Lawn, Landscaped, Sprinklers Timer, Sprinklers On Side, Sprinkler System, Street Level, Yard
Details
- Parcel number: 65360103
- Zoning: R1
- Special conditions: Standard
Construction
Type & style
- Home type: SingleFamily
- Architectural style: Mediterranean
- Property subtype: Single Family Residence
- Attached to another structure: Yes
Materials
- Stucco
- Foundation: Slab
- Roof: Spanish Tile
Condition
- Turnkey
- New construction: No
- Year built: 1992
Details
- Builder model: Marena
- Builder name: Taylor Woodrow
Utilities & green energy
- Electric: 220 Volts in Laundry
- Sewer: Public Sewer
- Water: Public
- Utilities for property: Cable Available, Electricity Connected, Natural Gas Connected, Sewer Connected, Underground Utilities, Water Connected
Community & HOA
Community
- Features: Biking, Curbs, Gutter(s), Hiking, Park, Preserve/Public Land, Street Lights, Sidewalks, Gated, Pool
- Security: Carbon Monoxide Detector(s), Gated Community, Smoke Detector(s)
- Subdivision: Siena (Mhs)
HOA
- Has HOA: Yes
- Amenities included: Picnic Area, Pickleball, Pool, Spa/Hot Tub
- HOA fee: $375 monthly
- HOA name: Siena HOA
- HOA phone: 949-833-2600
- Second HOA fee: $185 monthly
- Second HOA name: Marina Hills Hoa
- Second HOA phone: 714-508-9070
Location
- Region: Laguna Niguel
Financial & listing details
- Price per square foot: $802/sqft
- Tax assessed value: $1,815,847
- Date on market: 10/6/2023
- Cumulative days on market: 26 days
- Listing terms: Cash to New Loan
Price history
| Date | Event | Price |
|---|---|---|
| 11/9/2023 | Sold | $1,750,000-0.5%$802/sqft |
Source:  CRMLS #LG23179869 Report a problem CRMLS #LG23179869 Report a problem | ||
| 11/6/2023 | Pending sale | $1,759,000$806/sqft |
Source: CRMLS #LG23179869 Report a problem | ||
| 11/1/2023 | Contingent | $1,759,000$806/sqft |
Source: CRMLS #LG23179869 Report a problem | ||
| 10/6/2023 | Listed for sale | $1,759,000$806/sqft |
Source: CRMLS #LG23179869 Report a problem | ||
Public tax history
| Year | Property taxes | Tax assessment |
|---|---|---|
| 2026 | -- | $1,815,847 +2% |
| 2025 | $17,902 +0.5% | $1,780,243 +1.7% |
| 2024 | $17,819 +1261.9% | $1,750,000 +1200.8% |
| 2023 | $1,308 +2% | $134,536 +2% |
| 2022 | $1,282 +2.1% | $131,899 +2% |
| 2021 | $1,256 +1% | $129,313 +1% |
| 2020 | $1,243 | $127,988 +2% |
| 2019 | $1,243 +2.1% | $125,479 +2% |
| 2018 | $1,217 +4.2% | $123,019 +2% |
| 2017 | $1,168 | $120,607 +2% |
| 2016 | $1,168 +2% | $118,243 +1.5% |
| 2015 | $1,144 +3.8% | $116,467 +2% |
| 2014 | $1,102 | $114,186 +0.5% |
| 2013 | -- | $113,670 +2% |
| 2012 | -- | $111,442 +2% |
| 2011 | -- | $109,257 +0.8% |
| 2010 | -- | $108,441 -0.2% |
| 2009 | -- | $108,700 +2% |
| 2008 | -- | $106,569 +2% |
| 2007 | -- | $104,480 +2% |
| 2006 | -- | $102,432 +2% |
| 2005 | -- | $100,424 +2% |
| 2004 | -- | $98,455 +1.9% |
| 2003 | -- | $96,651 +2% |
| 2002 | -- | $94,756 +2% |
| 2001 | $885 +2% | $92,899 +2% |
| 2000 | $867 | $91,078 |
Find assessor info on the county website
Neighborhood: 92677
Nearby homes
- $1,612,4003 bd3 ba1.8k sqft7 Siena, Laguna Niguel, CA 92677Off Market
- $1,767,5002 bd3 ba2k sqft3 Siena, Laguna Niguel, CA 92677Off Market
- $1,650,4003 bd3 ba2k sqft9 Siena, Laguna Niguel, CA 92677Off Market
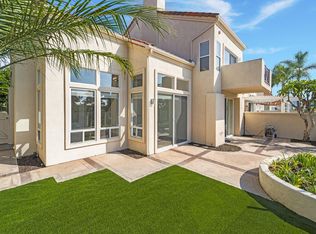
- $2,099,0003 bd3 ba2.2k sqft17 Siena, Laguna Niguel, CA 92677For Sale
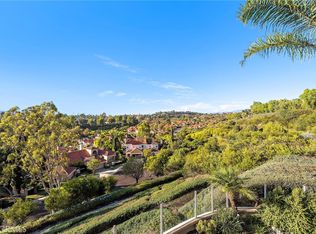
- $1,580,0003 bd3 ba1.8k sqft1 Siena, Laguna Niguel, CA 92677Sold
- $1,721,6003 bd3 ba1.8k sqft11 Siena, Laguna Niguel, CA 92677Off Market
- $1,625,4003 bd3 ba1.9k sqft19 Siena, Laguna Niguel, CA 92677Off Market
- $1,730,7003 bd3 ba1.8k sqft13 Siena, Laguna Niguel, CA 92677Off Market
Nearby schools
GreatSchools rating
- 10/10George White Elementary SchoolGrades: K-5Distance: 1 mi
- 8/10Niguel Hills Middle SchoolGrades: 6-8Distance: 2.2 mi
- 9/10Dana Hills High SchoolGrades: 9-12Distance: 2.5 mi
Schools provided by the listing agent
- Elementary: George White
- High: Dana Hills
Source: CRMLS. This data may not be complete. We recommend contacting the local school district to confirm school assignments for this home.
Get a cash offer in 3 minutes
Find out how much your home could sell for in as little as 3 minutes with a no-obligation cash offer.
Estimated market value
$2,017,200
Get a cash offer in 3 minutes
Find out how much your home could sell for in as little as 3 minutes with a no-obligation cash offer.
Estimated market value
$2,017,200
