Hear the Mission Bells and Feel the Cool Coastal Breezes from this chic 3-bedroom, 2-bath plus LOFT condo. This END UNIT is perfectly positioned to enjoy full golf course views and a peaceful, resort-like setting. This desirable residence lives like a single level, with all bedrooms thoughtfully located on the main floor and an upstairs loft offering flexible bonus space ideal for a home office, gym, or media room. The open and airy living and dining areas are enhanced by hardwood floors throughout the living space, upgraded fireplace, and abundant natural light, creating an elegant yet comfortable atmosphere. The nicely appointed kitchen features custom cabinetry, tile backsplash, stainless steel appliances, recessed lighting, a perfectly sized eating nook and refined finishes that make it both functional and inviting. The serene primary bedroom offers direct access to a private patio, providing a tranquil retreat. The upgraded primary bath showcases custom cabinetry and a step-in shower with elegant tile work, blending style and sophistication. Secondary bedrooms are generously sized, easily accommodating queen-sized beds and versatile furniture layouts. Outdoors, the tile-finished backyard is fully hardscaped and accented by elegant landscaping, offering a low-maintenance space to relax or entertain while enjoying sweeping golf course views. This beautifully updated condo combines comfort, thoughtful upgrades, and exceptional scenery in a highly desirable setting.
Sold for $1,200,000
Listed by: First Team Real Estate • Francisca Rio Fuentes • Contact: 949-240-7979
Bought with: Coldwell Banker Realty
$1,200,000
27313 Via Capri, San Juan Capistrano, CA 92675
3beds
1,692sqft
Condominium
Built in 1989
-- sqft lot
$1,214,700 Zestimate®
$709/sqft
$5,033 Estimated rent
Home value
$1,214,700
$1.15M - $1.28M
$5,033/mo
Zestimate® history
Owner options
List your home for rent
$5,033/mo
Rent Zestimate®
Find your next renter with Zillow Rental Manager. Plus, with online applications, you can quickly screen prospective tenants – for free.
$5,033/mo
Rent Zestimate®
Refinance and save
$8,339/mo
Est. payment
Refinancing to a lower rate could help reduce your monthly payments and save thousands over the life of the loan.
$8,339/mo
Est. payment
Explore your selling options
Work with a Zillow partner agent
Leverage their expertise and Zillow's premium Showcase listings to get your home seen by more buyers.
Get startedList with your own agent
Get your home in front of millions of buyers by listing it on Zillow.
Learn how to do itSell it yourself
Take full control of how buyers see your home on Zillow by listing For Sale by Owner (FSBO).
List your homeWhat's special
Upgraded fireplacePeaceful resort-like settingFull golf course viewsAbundant natural lightCustom cabinetryRefined finishesTile-finished backyard
Zillow last checked:
Listing updated:
Listed by:
Francisca Rio Fuentes DRE #01910938 949-291-3478,
First Team Real Estate,
Colleen Crane DRE #01927076,
First Team Real Estate
Bought with:
Jessica Dyer, DRE #02200986
Coldwell Banker Realty
Source: CRMLS,MLS#: OC25279167 Originating MLS: California Regional MLS
Originating MLS: California Regional MLSFacts & features
Interior
Bedrooms & bathrooms
- Bedrooms: 3
- Bathrooms: 2
- Full bathrooms: 2
- Main level bathrooms: 2
- Main level bedrooms: 3
Rooms
- Room types: Bedroom, Kitchen, Loft, Primary Bathroom, Primary Bedroom, Other, Dining Room
Primary bedroom
- Features: Main Level Primary
Primary bedroom
- Features: Primary Suite
Bedroom
- Features: All Bedrooms Down
Bedroom
- Features: Bedroom on Main Level
Bathroom
- Features: Bathroom Exhaust Fan, Bathtub, Closet, Dual Sinks, Enclosed Toilet, Full Bath on Main Level, Low Flow Plumbing Fixtures, Stone Counters, Remodeled, Separate Shower
Kitchen
- Features: Granite Counters, Kitchen/Family Room Combo, Pots & Pan Drawers, Remodeled, Self-closing Cabinet Doors, Self-closing Drawers, Updated Kitchen
Other
- Features: Walk-In Closet(s)
Heating
- Central, Fireplace(s)
Cooling
- Central Air
Appliances
- Included: Dishwasher, Free-Standing Range, Gas Range, Refrigerator, Range Hood, Self Cleaning Oven, Water Heater, Dryer, Washer
- Laundry: Electric Dryer Hookup, Gas Dryer Hookup, In Garage
Features
- Breakfast Area, Ceiling Fan(s), Separate/Formal Dining Room, Granite Counters, High Ceilings, Open Floorplan, Pantry, Quartz Counters, Stone Counters, Two Story Ceilings, Unfurnished, All Bedrooms Down, Bedroom on Main Level, Loft, Main Level Primary, Primary Suite, Walk-In Closet(s)
- Flooring: Carpet, Wood
- Doors: Sliding Doors
- Windows: Screens, Skylight(s)
- Has fireplace: Yes
- Fireplace features: Gas, Living Room
- Common walls with other units/homes: 1 Common Wall
Interior area
- Total interior livable area: 1,692 sqft
Property
Parking
- Total spaces: 2
- Parking features: Direct Access, Door-Single, Garage Faces Front, Garage, Garage Door Opener, RV Access/Parking
- Attached garage spaces: 2
Features
- Levels: Two
- Stories: 2
- Entry location: 1
- Patio & porch: Stone, Wrap Around
- Exterior features: Lighting
- Pool features: Community, Association
- Has spa: Yes
- Spa features: Association, Community
- Fencing: Block,Good Condition,Stucco Wall,Wrought Iron
- Has view: Yes
- View description: City Lights, Park/Greenbelt, Golf Course, Mountain(s), Neighborhood, Panoramic, Trees/Woods
Lot
- Size: 1 Square Feet
- Features: Back Yard, Landscaped, Near Park, Yard
Details
- Parcel number: 93879195
- Special conditions: Standard
Construction
Type & style
- Home type: Condo
- Architectural style: Traditional
- Property subtype: Condominium
- Attached to another structure: Yes
Materials
- Stucco
- Foundation: Slab
- Roof: Clay,Tile
Condition
- Turnkey
- New construction: No
- Year built: 1989
Utilities & green energy
- Electric: 220 Volts in Garage, 220 Volts in Kitchen
- Sewer: Public Sewer
- Water: Public
- Utilities for property: Cable Available, Electricity Available, Electricity Connected, Natural Gas Available, Natural Gas Connected, Phone Available, Sewer Available, Sewer Connected, Underground Utilities, Water Available, Water Connected
Community & HOA
Community
- Features: Storm Drain(s), Street Lights, Suburban, Sidewalks, Park, Pool
- Security: Carbon Monoxide Detector(s), Smoke Detector(s)
- Subdivision: Mesa Vista Townhomes (Mvi)
HOA
- Has HOA: Yes
- Amenities included: Pool, RV Parking, Spa/Hot Tub
- HOA fee: $750 monthly
- HOA name: Mesa Vista
- HOA phone: 949-668-0800
- Second HOA fee: $250 annually
- Second HOA name: Mesa Loma Slope Association
- Second HOA phone: 949-668-0800
Location
- Region: San Juan Capistrano
Financial & listing details
- Price per square foot: $709/sqft
- Tax assessed value: $615,532
- Annual tax amount: $6,632
- Date on market: 12/24/2025
- Cumulative days on market: 23 days
- Listing terms: Cash,VA Loan
- Road surface type: Paved
Price history
| Date | Event | Price |
|---|---|---|
| 2/4/2026 | Sold | $1,200,000-2%$709/sqft |
Source:  CRMLS #OC25279167 Report a problem CRMLS #OC25279167 Report a problem | ||
| 1/17/2026 | Contingent | $1,225,000$724/sqft |
Source: CRMLS #OC25279167 Report a problem | ||
| 1/8/2026 | Listed for sale | $1,225,000$724/sqft |
Source: CRMLS #OC25279167 Report a problem | ||
| 1/6/2026 | Contingent | $1,225,000$724/sqft |
Source: CRMLS #OC25279167 Report a problem | ||
| 12/24/2025 | Listed for sale | $1,225,000+188.2%$724/sqft |
Source: CRMLS #OC25279167 Report a problem | ||
| 10/1/2002 | Sold | $425,000$251/sqft |
Source: Public Record Report a problem | ||
Public tax history
| Year | Property taxes | Tax assessment |
|---|---|---|
| 2025 | $6,632 +1.5% | $615,532 +2% |
| 2024 | $6,532 +2.8% | $603,463 +2% |
| 2023 | $6,357 +6.2% | $591,631 +2% |
| 2022 | $5,988 +1.9% | $580,031 +2% |
| 2021 | $5,877 +0.9% | $568,658 +1% |
| 2020 | $5,826 | $562,828 +2% |
| 2019 | $5,826 +1.9% | $551,793 +2% |
| 2018 | $5,718 +2.8% | $540,974 +2% |
| 2017 | $5,564 | $530,367 +2% |
| 2016 | $5,564 +1.9% | $519,968 +1.5% |
| 2015 | $5,462 +3.4% | $512,158 +2% |
| 2014 | $5,284 | $502,126 +4.7% |
| 2013 | -- | $479,623 +7% |
| 2012 | -- | $448,246 -6% |
| 2011 | -- | $476,858 |
| 2010 | -- | $476,858 +1.8% |
| 2009 | -- | $468,619 |
| 2008 | -- | $468,619 +2% |
| 2007 | -- | $459,431 +2% |
| 2006 | -- | $450,423 +2% |
| 2005 | -- | $441,592 +2% |
| 2004 | -- | $432,934 +1.9% |
| 2003 | -- | $425,000 +42.4% |
| 2002 | -- | $298,387 +10.4% |
| 2001 | $2,802 +1.3% | $270,300 +2% |
| 2000 | $2,766 | $265,000 |
Find assessor info on the county website
Neighborhood: 92675
Nearby homes
- $1,250,0003 bd2 ba1.6k sqft27413 Via Capri, San Juan Capistrano, CA 92675For Sale
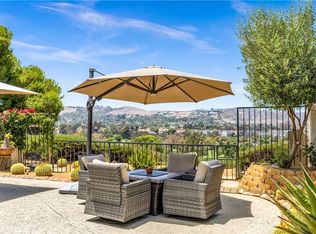
- $1,060,0002 bd3 ba1.7k sqft27345 Via Capri, San Juan Capistrano, CA 92675Sold

- $1,050,0003 bd2 ba1.6k sqft27353 Paseo Ravenna #35, San Juan Capistrano, CA 92675Foreclosure

- $1,145,0003 bd2 ba1.6k sqft27409 Via Capri, San Juan Capistrano, CA 92675Off Market
- $1,112,8003 bd2 ba1.6k sqft27401 Via Capri, San Juan Capistrano, CA 92675Off Market
- $1,086,0003 bd2 ba1.6k sqft27397 Via Capri, San Juan Capistrano, CA 92675Off Market
- $1,078,2002 bd2 ba1.3k sqft27389 Via Capri, San Juan Capistrano, CA 92675Off Market
- $1,064,5002 bd3 ba1.2k sqft27385 Via Capri, San Juan Capistrano, CA 92675Off Market
Nearby schools
GreatSchools rating
- 7/10Harold Ambuehl Elementary SchoolGrades: K-5Distance: 0.9 mi
- 8/10Marco Forster Middle SchoolGrades: 6-8Distance: 1.5 mi
- 9/10San Juan Hills High SchoolGrades: 9-12Distance: 1.8 mi
Schools provided by the listing agent
- Elementary: Ambuehl
- Middle: Marco Forester
- High: San Juan Hills
Source: CRMLS. This data may not be complete. We recommend contacting the local school district to confirm school assignments for this home.
Get a cash offer in 3 minutes
Find out how much your home could sell for in as little as 3 minutes with a no-obligation cash offer.
Estimated market value
$1,214,700
Get a cash offer in 3 minutes
Find out how much your home could sell for in as little as 3 minutes with a no-obligation cash offer.
Estimated market value
$1,214,700
- California
- Orange County
- San Juan Capistrano
- 92675
- 27313 Via Capri
Nearby cities
Nearby zip codes
Other San Juan Capistrano Topics
- Apartments for Rent in 92675
- Houses for Sale in 92675
- Houses for Rent in 92675
- 92675 Real Estate
- San Juan Capistrano Condos
- Houses for Sale in San Juan Capistrano
- Newest Listings in San Juan Capistrano
- San Juan Capistrano Home Values
- San Juan Capistrano Real Estate Agents
- San Juan Capistrano Refinance
- San Juan Capistrano Mortgage Rates
