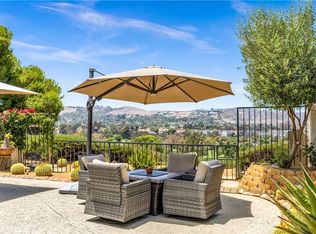
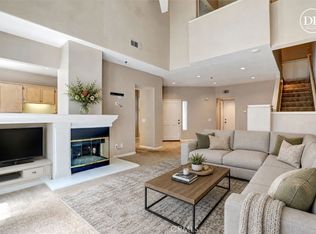
Enjoy easy living in this well-maintained Mesa Vista condominium offering mountain and neighborhood views in a peaceful San Juan Capistrano setting. The flexible floor plan includes a spacious loft with built-in shelving, ideal for a home office, media room, library, or creative space. This home is ready for its next owner to move in and personalize. Located adjacent to the golf course, the property benefits from an open setting with limited golf course views. Conveniently close to shopping, dining, outdoor recreation, historic downtown San Juan Capistrano, and commuter routes, this home combines comfort, functionality, and an excellent location. Come and check this one out today!
Foreclosure
Listed by: Top Producers Realty, Ryjen Group • Julie Bruckner • Contact: 909-226-8038
$1,050,000
27353 Paseo Ravenna #35, San Juan Capistrano, CA 92675
3beds
1,692sqft
Condominium
Built in 1988
-- sqft lot
$1,035,700 Zestimate®
$621/sqft
$771/mo HOA
What's special
- 20 days |
- 1,118 |
- 49 |
Likely to sell faster than
Zillow last checked:
Listing updated:
Listed by:
Julie Bruckner DRE #01221564 909-226-8038,
Top Producers Realty, Ryjen Group
Source: CRMLS,MLS#: IG26152694 Originating MLS: California Regional MLS
Originating MLS: California Regional MLSFacts & features
Interior
Bedrooms & bathrooms
- Bedrooms: 3
- Bathrooms: 2
- Full bathrooms: 2
- Main level bathrooms: 2
- Main level bedrooms: 3
Rooms
- Room types: Bedroom, Kitchen, Loft, Living Room, Primary Bedroom, Other, Dining Room
Primary bedroom
- Features: Main Level Primary
Bedroom
- Features: All Bedrooms Down
Bedroom
- Features: Bedroom on Main Level
Bathroom
- Features: Closet, Dual Sinks, Enclosed Toilet, Full Bath on Main Level, Tub Shower, Walk-In Shower
Other
- Features: Walk-In Closet(s)
Heating
- Central
Cooling
- Central Air
Appliances
- Included: Dishwasher, Gas Range, Microwave
- Laundry: In Garage
Features
- Separate/Formal Dining Room, Eat-in Kitchen, High Ceilings, Pantry, Storage, All Bedrooms Down, Bedroom on Main Level, Loft, Main Level Primary, Walk-In Closet(s)
- Flooring: Carpet, Wood
- Doors: Sliding Doors
- Windows: Blinds, Skylight(s)
- Has fireplace: Yes
- Fireplace features: Living Room
- Common walls with other units/homes: 1 Common Wall
Interior area
- Total interior livable area: 1,692 sqft
Property
Parking
- Total spaces: 2
- Parking features: Direct Access, Driveway, Garage Faces Front, Garage
- Attached garage spaces: 2
Features
- Levels: Two
- Stories: 2
- Entry location: Side
- Patio & porch: Covered, Patio
- Pool features: Community, Association
- Has spa: Yes
- Spa features: Association, Community
- Fencing: Wrought Iron
- Has view: Yes
- View description: Neighborhood
Lot
- Size: 1,306 Square Feet
- Features: Back Yard, Cul-De-Sac
Details
- Parcel number: 93879210
- Special conditions: Real Estate Owned
Construction
Type & style
- Home type: Condo
- Architectural style: Traditional
- Property subtype: Condominium
- Attached to another structure: Yes
Materials
- Drywall, Stucco
- Foundation: Slab
- Roof: Tile
Condition
- New construction: No
- Year built: 1988
Utilities & green energy
- Electric: 220 Volts in Laundry
- Sewer: Public Sewer
- Water: Public
Community & HOA
Community
- Features: Curbs, Gutter(s), Suburban, Pool
- Subdivision: Mesa Vista Townhomes (Mvi)
HOA
- Has HOA: Yes
- Amenities included: Pool, Spa/Hot Tub
- HOA fee: $750 monthly
- HOA name: Mesa Vista Nort
- Second HOA fee: $250 annually
- Second HOA name: Mesa Loma Slope
Location
- Region: San Juan Capistrano
Financial & listing details
- Price per square foot: $621/sqft
- Date on market: 7/21/2026
- Cumulative days on market: 20 days
- Listing terms: Cash,Cash to New Loan,Conventional,FHA,VA Loan
- Road surface type: Paved
Foreclosure details
Estimated market value
$1,035,700
$984,000 - $1.09M
$4,870/mo
Price history
Price history is unavailable.
Public tax history
Tax history is unavailable.
Monthly payment
Climate risks
Neighborhood: 92675
Nearby schools
GreatSchools rating
- 7/10Harold Ambuehl Elementary SchoolGrades: K-5Distance: 0.9 mi
- 8/10Marco Forster Middle SchoolGrades: 6-8Distance: 1.5 mi
- 9/10San Juan Hills High SchoolGrades: 9-12Distance: 1.8 mi
- $1,200,0003 bd2 ba1.6k sqft27413 Via Capri, San Juan Capistrano, CA 92675For Sale
- $1,060,0002 bd3 ba1.7k sqft27345 Via Capri, San Juan Capistrano, CA 92675Sold

- $1,200,0003 bd2 ba1.6k sqft27313 Via Capri, San Juan Capistrano, CA 92675Sold

- $1,176,3003 bd2 ba1.6k sqft27409 Via Capri, San Juan Capistrano, CA 92675Off Market
- $1,114,2003 bd2 ba1.6k sqft27401 Via Capri, San Juan Capistrano, CA 92675Off Market
- $1,089,3003 bd2 ba1.6k sqft27397 Via Capri, San Juan Capistrano, CA 92675Off Market
- $1,086,0002 bd2 ba1.3k sqft27389 Via Capri, San Juan Capistrano, CA 92675Off Market
- $1,064,5002 bd3 ba1.2k sqft27385 Via Capri, San Juan Capistrano, CA 92675Off Market
A local agent can set up tours, give advice and negotiate with sellers.
Similar homes
- $1,100,0002 bd3 ba1.7k sqft27355 Paseo Laguna, San Juan Capistrano, CA 92675For Sale
 MLS ID #OC26118860, Francisca Rio Fuentes, First Team Real Estate. CRMLS
 - $954,9983 bd3 ba1.6k sqft27121 Calle Caballero APT B, San Juan Capistrano, CA 92675For Sale
 MLS ID #OC26091976, Susan Irby, Real Broker. CRMLS
 - $888,0003 bd2 ba1.7k sqft27945 Via Ambrosa, Laguna Niguel, CA 92677For Sale
 MLS ID #PW26170372, Wenxiao Luo, RE/MAX Galaxy. CRMLS
 - $1,050,0002 bd3 ba1.6k sqft26 Cameray Hts, Laguna Niguel, CA 92677For Sale
 MLS ID #LG26157936, Delores Sherman, Berkshire Hathaway HomeServices California Properties. CRMLS
 - $999,0002 bd2 ba1.2k sqft32471 Spyglass Ct, San Juan Capistrano, CA 92675For SaleMLS ID #OC26010127, Miesha Ellard, Keller Williams OC Coastal Realty. CRMLS
- $999,0003 bd3 ba1.7k sqft33 Fuente, Rancho Santa Margarita, CA 92688For SaleMLS ID #SW26159462, Anthony Campos, Arrive Real Estate. CRMLS
- $1,090,0003 bd3 ba1.6k sqft24 Daffodil, Irvine, CA 92618For SaleMLS ID #CV26173329, Wei Wang, RE/MAX CHAMPIONS. CRMLS
- $829,0003 bd2 ba1.3k sqft29616 Oakwood Ct, San Juan Capistrano, CA 92675For SaleMLS ID #OC26137327, Marina Padovani, Berkshire Hathaway Home Services. CRMLS
- $875,0002 bd2 ba984 sqft2147 Calle Ola Verde, San Clemente, CA 92673For SaleMLS ID #OC26134195, Kathleen Godbout, Berkshire Hathaway HomeService. CRMLS
- $910,0002 bd2 ba1.1k sqft29 Fleurance St, Laguna Niguel, CA 92677For SaleMLS ID #OC26143000, Jim Alfaro, Realty One Group West. CRMLS
- $749,9003 bd3 ba1.2k sqft27414 Iris Ave, Mission Viejo, CA 92692For SaleMLS ID #OC26170061, Spencer Weinberg, Home Offer Real Estate. CRMLS
- $1,080,0003 bd3 ba1.3k sqft88 Greenmoor, Irvine, CA 92614For SaleMLS ID #OC26120086, Peggy Aldinger, Pacific Cove Realty and Loan. CRMLS
- $1,047,0003 bd4 ba1.5k sqft355 Flyers Ln, Tustin, CA 92782For SaleMLS ID #OC26142891, Min Seo, Redfin. CRMLS
- $1,129,0003 bd2 ba1.3k sqft17 Jasmine Creek Ln, Laguna Hills, CA 92653For SaleMLS ID #OC26143197, Linda Battisti, Re/Max Property Connection. CRMLS
- $775,0002 bd3 ba1.2k sqft26961 Stonehaven, Mission Viejo, CA 92691For SaleMLS ID #OC26170196, Gaston Javurek, Engel & Volkers Dana Point. CRMLS
- $1,020,0003 bd3 ba1.6k sqft26 Helena #69, Irvine, CA 92604For SaleMLS ID #OC26052244, Maryam Amiri, Redfin. CRMLS
- $805,0002 bd2 ba1.1k sqft7 Emeraude Way, Aliso Viejo, CA 92656For SaleMLS ID #PW26149075, Marjorie Tyson, Coldwell Banker Envision. CRMLS
- $1,275,0003 bd2 ba1.6k sqft3501 Paseo Flamenco, San Clemente, CA 92672For SaleMLS ID #PW26144727, Landy Banks, Coldwell Banker Envision. CRMLS
- $1,049,0004 bd3 ba2.1k sqft24612 Zena Ct, Mission Viejo, CA 92691For SaleMLS ID #OC26145032, Eric Babcock, Real Broker. CRMLS
- $715,0002 bd2 ba1.2k sqft26928 Carnelian #247, Mission Viejo, CA 92691For SaleMLS ID #LG26160482, Kellan Lindley, Berkshire Hathaway HomeServices California Properties. CRMLS
Local buyer's agents are ready to help
