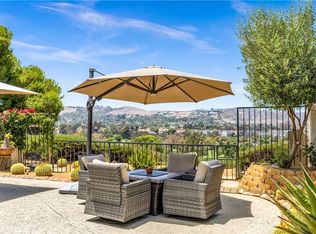
Nestled in the highly sought-after Mesa Vista community, this beautifully upgraded home offers sweeping panoramic views of the San Juan Hills Golf Course, sparkling city lights, and even the iconic San Juan Capistrano Mission—all visible from the first level. Designed with an open-concept layout, the main floor features a sun-drenched living room with expansive picture windows, a remodeled kitchen with sleek granite countertops, white cabinetry, and stainless steel appliances, as well as a dining area with a custom built-in counter and wine racks. Two generously sized bedrooms and two stylishly updated bathrooms complete the main level, where porcelain tile flooring flows seamlessly throughout the living spaces, and vaulted ceilings enhance the sense of openness while framing the home’s stunning surroundings. The primary suite is a luxurious retreat, offering a remodeled bath with a walk-in shower, granite counters, travertine flooring, and a walk-in closet with built-in organization systems. The second bedroom is equally inviting, with vaulted ceilings and a tranquil view of the entry garden. Upstairs, a spacious loft with a full third bath provides endless flexibility—perfect for a guest suite, home office, or cozy den—along with convenient access to expansive attic storage. Outside, a serene patio invites you to relax or entertain in peaceful comfort. Additional features include a two-car garage with ample storage, all within the well-maintained Mesa Vista community, which offers resort-style amenities such as pools, spas, and optional RV parking. Surrounded by scenic equestrian, hiking, and biking trails, and located just minutes from charming downtown San Juan Capistrano and Dana Point Harbor, this home truly delivers the best in coastal, resort-style living.
Sold for $1,060,000
Listed by: Realty One Group West • Audra Lambert • Contact: 949-697-2232
Bought with: Redfin
$1,060,000
27345 Via Capri, San Juan Capistrano, CA 92675
2beds
1,763sqft
Condominium
Built in 1989
-- sqft lot
$1,076,500 Zestimate®
$601/sqft
$5,296 Estimated rent
Home value
$1,076,500
$990,000 - $1.17M
$5,296/mo
Zestimate® history
Owner options
List your home for rent
$5,296/mo
Rent Zestimate®
Find your next renter with Zillow Rental Manager. Plus, with online applications, you can quickly screen prospective tenants – for free.
$5,296/mo
Rent Zestimate®
Refinance and save
$7,368/mo
Est. payment
Refinancing to a lower rate could help reduce your monthly payments and save thousands over the life of the loan.
$7,368/mo
Est. payment
Explore your selling options
Work with a Zillow partner agent
Leverage their expertise and Zillow's premium Showcase listings to get your home seen by more buyers.
Get startedList with your own agent
Get your home in front of millions of buyers by listing it on Zillow.
Learn how to do itSell it yourself
Take full control of how buyers see your home on Zillow by listing For Sale by Owner (FSBO).
List your homeWhat's special
Zillow last checked:
Listing updated:
Listed by:
Audra Lambert DRE #01909872 949-697-2232,
Realty One Group West,
Jessica Maza DRE #01700814,
Realty One Group West
Bought with:
Phil Shinners, DRE #02039058
Redfin
Source: CRMLS,MLS#: OC25102822 Originating MLS: California Regional MLS
Originating MLS: California Regional MLSFacts & features
Interior
Bedrooms & bathrooms
- Bedrooms: 2
- Bathrooms: 3
- Full bathrooms: 3
- Main level bathrooms: 2
- Main level bedrooms: 2
Rooms
- Room types: Bedroom, Entry/Foyer, Loft, Living Room, Primary Bathroom, Primary Bedroom, Other, Dining Room
Primary bedroom
- Features: Main Level Primary
Bedroom
- Features: All Bedrooms Down
Bedroom
- Features: Bedroom on Main Level
Bathroom
- Features: Dual Sinks, Full Bath on Main Level, Granite Counters, Separate Shower, Tub Shower, Upgraded, Walk-In Shower
Kitchen
- Features: Granite Counters, Remodeled, Updated Kitchen
Other
- Features: Walk-In Closet(s)
Heating
- Central
Cooling
- Central Air
Appliances
- Included: Dishwasher, Disposal, Gas Range, Microwave, Water Softener
- Laundry: In Garage
Features
- Breakfast Bar, Separate/Formal Dining Room, Granite Counters, High Ceilings, Open Floorplan, Pull Down Attic Stairs, Storage, All Bedrooms Down, Bedroom on Main Level, Loft, Main Level Primary, Walk-In Closet(s)
- Flooring: Carpet, Tile
- Windows: Blinds, Double Pane Windows
- Has fireplace: Yes
- Fireplace features: Gas, Living Room
- Common walls with other units/homes: 2+ Common Walls
Interior area
- Total interior livable area: 1,763 sqft
Property
Parking
- Total spaces: 2
- Parking features: Direct Access, Garage
- Attached garage spaces: 2
Features
- Levels: Two
- Stories: 2
- Entry location: 1st level
- Patio & porch: Open, Patio
- Pool features: Association
- Has spa: Yes
- Spa features: Association
- Has view: Yes
- View description: Golf Course, Hills
Lot
- Features: 0-1 Unit/Acre, Garden, Zero Lot Line
Details
- Parcel number: 93879188
- Special conditions: Standard
Construction
Type & style
- Home type: Condo
- Architectural style: Mediterranean
- Property subtype: Condominium
- Attached to another structure: Yes
Materials
- Drywall, Glass, Concrete, Stucco
- Foundation: Slab
- Roof: Tile
Condition
- Updated/Remodeled
- New construction: No
- Year built: 1989
Utilities & green energy
- Electric: Standard
- Sewer: Public Sewer
- Water: Public
- Utilities for property: Electricity Connected, Natural Gas Connected, Sewer Connected, Water Connected
Community & HOA
Community
- Features: Hiking, Street Lights, Sidewalks
- Security: Smoke Detector(s)
- Subdivision: Mesa Vista Townhomes (Mvi)
HOA
- Has HOA: Yes
- Amenities included: Maintenance Grounds, Pool, Spa/Hot Tub
- HOA fee: $710 monthly
- HOA name: Mesa Vista
- HOA phone: 949-716-3998
- Second HOA fee: $250 annually
- Second HOA name: Perla
Location
- Region: San Juan Capistrano
Financial & listing details
- Price per square foot: $601/sqft
- Tax assessed value: $793,301
- Annual tax amount: $8,382
- Date on market: 5/13/2025
- Cumulative days on market: 47 days
- Listing terms: Cash,Cash to New Loan
Price history
| Date | Event | Price |
|---|---|---|
| 7/30/2025 | Sold | $1,060,000-3.5%$601/sqft |
Source:  CRMLS #OC25102822 Report a problem CRMLS #OC25102822 Report a problem | ||
| 7/16/2025 | Pending sale | $1,099,000$623/sqft |
Source: CRMLS #OC25102822 Report a problem | ||
| 6/30/2025 | Contingent | $1,099,000$623/sqft |
Source: CRMLS #OC25102822 Report a problem | ||
| 5/13/2025 | Listed for sale | $1,099,000+55.9%$623/sqft |
Source: CRMLS #OC25102822 Report a problem | ||
| 3/19/2018 | Sold | $705,000-1.9%$400/sqft |
Source: Public Record Report a problem | ||
| 2/20/2018 | Pending sale | $719,000$408/sqft |
Source: First Team Real Estate #OC18026604 Report a problem | ||
| 2/6/2018 | Listed for sale | $719,000+134.2%$408/sqft |
Source: First Team Real Estate #OC18026604 Report a problem | ||
| 5/31/2000 | Sold | $307,000$174/sqft |
Source: Public Record Report a problem | ||
Public tax history
| Year | Property taxes | Tax assessment |
|---|---|---|
| 2025 | $8,382 +1.6% | $793,301 +2% |
| 2024 | $8,254 +2.7% | $777,747 +2% |
| 2023 | $8,041 +5.2% | $762,498 +2% |
| 2022 | $7,640 +1.9% | $747,548 +2% |
| 2021 | $7,498 +0.9% | $732,891 +1% |
| 2020 | $7,431 | $725,377 +2% |
| 2019 | $7,431 +1.9% | $711,154 +71.5% |
| 2018 | $7,293 +73.8% | $414,690 +2% |
| 2017 | $4,196 | $406,559 +2% |
| 2016 | $4,196 +1.9% | $398,588 +1.5% |
| 2015 | $4,117 +3.4% | $392,601 +2% |
| 2014 | $3,981 | $384,911 +0.5% |
| 2013 | -- | $383,172 +2% |
| 2012 | -- | $375,659 +2% |
| 2011 | -- | $368,294 +0.8% |
| 2010 | -- | $365,542 -0.2% |
| 2009 | -- | $366,411 +2% |
| 2008 | -- | $359,227 +2% |
| 2007 | -- | $352,184 +2% |
| 2006 | -- | $345,279 +2% |
| 2005 | -- | $338,509 +2% |
| 2004 | -- | $331,872 +1.9% |
| 2003 | -- | $325,790 +2% |
| 2002 | -- | $319,402 +2% |
| 2001 | $3,256 +23.8% | $313,140 +27.7% |
| 2000 | $2,631 | $245,289 |
Find assessor info on the county website
Neighborhood: 92675
Nearby homes
- $1,250,0003 bd2 ba1.6k sqft27413 Via Capri, San Juan Capistrano, CA 92675For Sale
- $1,200,0003 bd2 ba1.6k sqft27313 Via Capri, San Juan Capistrano, CA 92675Sold

- $1,050,0003 bd2 ba1.6k sqft27353 Paseo Ravenna #35, San Juan Capistrano, CA 92675Foreclosure

- $1,155,5003 bd2 ba1.6k sqft27409 Via Capri, San Juan Capistrano, CA 92675Off Market
- $1,119,1003 bd2 ba1.6k sqft27401 Via Capri, San Juan Capistrano, CA 92675Off Market
- $1,089,3003 bd2 ba1.6k sqft27397 Via Capri, San Juan Capistrano, CA 92675Off Market
- $1,078,2002 bd2 ba1.3k sqft27389 Via Capri, San Juan Capistrano, CA 92675Off Market
- $1,064,5002 bd3 ba1.2k sqft27385 Via Capri, San Juan Capistrano, CA 92675Off Market
Nearby schools
GreatSchools rating
- 7/10Harold Ambuehl Elementary SchoolGrades: K-5Distance: 0.9 mi
- 8/10Marco Forster Middle SchoolGrades: 6-8Distance: 1.5 mi
- 9/10San Juan Hills High SchoolGrades: 9-12Distance: 1.8 mi
Schools provided by the listing agent
- Elementary: Ambuehl
- Middle: Marco Forester
- High: San Juan Hills
Source: CRMLS. This data may not be complete. We recommend contacting the local school district to confirm school assignments for this home.
Get a cash offer in 3 minutes
Find out how much your home could sell for in as little as 3 minutes with a no-obligation cash offer.
Estimated market value
$1,076,500
Get a cash offer in 3 minutes
Find out how much your home could sell for in as little as 3 minutes with a no-obligation cash offer.
Estimated market value
$1,076,500
- California
- Orange County
- San Juan Capistrano
- 92675
- 27345 Via Capri
Nearby cities
Nearby zip codes
Other San Juan Capistrano Topics
- Apartments for Rent in 92675
- Houses for Sale in 92675
- Houses for Rent in 92675
- 92675 Real Estate
- San Juan Capistrano Condos
- Houses for Sale in San Juan Capistrano
- Newest Listings in San Juan Capistrano
- San Juan Capistrano Home Values
- San Juan Capistrano Real Estate Agents
- San Juan Capistrano Refinance
- San Juan Capistrano Mortgage Rates
