$20,000 Price Reduction – Motivated Seller!
Welcome to this beautifully upgraded home in the heart of Irvine, where comfort, style, and convenience come together in one exceptional residence.
From the moment you step inside, you'll appreciate the fresh updates, including brand-new carpeting, custom window blinds, and elegant custom cabinetry throughout, creating a sophisticated and move-in-ready atmosphere. The thoughtfully designed open-concept floor plan is filled with natural light and enhanced by quality finishes that make everyday living both comfortable and inviting.
The well-appointed kitchen seamlessly connects to the living and dining areas, offering the perfect setting for entertaining guests or enjoying quiet evenings at home. Spacious bedrooms provide versatility and comfort, whether accommodating family, visitors, or a dedicated home office.
Step outside to your private backyard retreat, where beautiful fountains create a tranquil setting ideal for relaxation, outdoor dining, or entertaining guests. The peaceful ambiance and thoughtfully designed outdoor space provide the perfect extension of the home's living area.
Situated in one of Irvine’s most desirable communities, this home offers access to Irvine’s award-winning schools, renowned for their academic excellence. Enjoy being just minutes from premier shopping, dining, and entertainment destinations, including Irvine Spectrum Center and South Coast Plaza, along with convenient access to major freeways, scenic parks, and miles of walking and biking trails.
For sale
Listed by: Pacific Sterling Realty • Kaushik Sarkar • Contact: 949-466-6438
Price cut: $19K (7/9)
$1,280,000
37 Olivewood #59, Irvine, CA 92618
3beds
1,526sqft
:
Get pre-qualified$8,485/mo
Condominium
Built in 2001
-- sqft lot
$1,261,500 Zestimate®
$839/sqft
$475/mo HOA
What's special
- 51 days |
- 316 |
- 7 |
Zillow last checked:
Listing updated:
Listed by:
Kaushik Sarkar DRE #01478567 949-466-6438,
Pacific Sterling Realty
Source: CRMLS,MLS#: OC26118682 Originating MLS: California Regional MLS
Originating MLS: California Regional MLSFacts & features
Interior
Bedrooms & bathrooms
- Bedrooms: 3
- Bathrooms: 3
- Full bathrooms: 3
- Main level bathrooms: 1
- Main level bedrooms: 1
Rooms
- Room types: Den, Family Room, Living Room
Heating
- Forced Air
Cooling
- Central Air
Appliances
- Included: Barbecue, Dishwasher, Disposal, Gas Oven, Range Hood, Dryer, Washer
Features
- Granite Counters
- Flooring: Carpet, Tile
- Has fireplace: Yes
- Fireplace features: Living Room
- Common walls with other units/homes: 1 Common Wall
Interior area
- Total interior livable area: 1,526 sqft
Property
Parking
- Total spaces: 2
- Parking features: Garage - Attached
- Attached garage spaces: 2
Features
- Levels: Two
- Stories: 2
- Entry location: 1
- Pool features: Community, Association
- Has view: Yes
- View description: None
Lot
- Size: 0.33 Acres
- Features: 0-1 Unit/Acre
Details
- Parcel number: 93537326
- Special conditions: Standard
Construction
Type & style
- Home type: Condo
- Property subtype: Condominium
- Attached to another structure: Yes
Condition
- New construction: No
- Year built: 2001
Utilities & green energy
- Sewer: Public Sewer
- Water: Public
Community & HOA
Community
- Features: Street Lights, Sidewalks, Pool
- Security: Carbon Monoxide Detector(s), Smoke Detector(s)
- Subdivision: Condo
HOA
- Has HOA: Yes
- Amenities included: Clubhouse, Outdoor Cooking Area, Pool, Spa/Hot Tub, Tennis Court(s)
- HOA fee: $400 monthly
- HOA name: Montilla
- HOA phone: 949-716-3998
- Second HOA fee: $75 monthly
- Second HOA name: Oakcreek Village Maintainance
Location
- Region: Irvine
Financial & listing details
- Price per square foot: $839/sqft
- Tax assessed value: $790,789
- Annual tax amount: $8,478
- Date on market: 6/6/2026
- Cumulative days on market: 51 days
- Listing terms: Cash to New Loan
- Inclusions: Washer Dryer
Estimated market value
$1,261,500
$1.20M - $1.32M
$4,392/mo
Price history
| Date | Event | Price |
|---|---|---|
| 7/9/2026 | Price change | $1,280,000-1.5%$839/sqft |
Source:  CRMLS #OC26118682 Report a problem CRMLS #OC26118682 Report a problem | ||
| 6/6/2026 | Listed for sale | $1,299,000+86.9%$851/sqft |
Source: CRMLS #OC26118682 Report a problem | ||
| 7/20/2017 | Sold | $695,000$455/sqft |
Source: Public Record Report a problem | ||
| 6/21/2017 | Pending sale | $695,000$455/sqft |
Source: Nelson Shelton Real Estate ERA Powered #17-239566 Report a problem | ||
| 6/9/2017 | Listed for sale | $695,000+3.7%$455/sqft |
Source: Nelson Shelton Real Estate Era Powered #17239566 Report a problem | ||
| 12/14/2015 | Sold | $670,000+68.3%$439/sqft |
Source: Public Record Report a problem | ||
| 12/28/2001 | Sold | $398,000$261/sqft |
Source: Public Record Report a problem | ||
Public tax history
| Year | Property taxes | Tax assessment |
|---|---|---|
| 2025 | $8,478 +2.1% | $790,789 +2% |
| 2024 | $8,300 +2.6% | $775,284 +2% |
| 2023 | $8,086 +1.9% | $760,083 +2% |
| 2022 | $7,931 -0.7% | $745,180 +2% |
| 2021 | $7,989 -3.5% | $730,569 +1% |
| 2020 | $8,275 | $723,078 +2% |
| 2019 | $8,275 -5.2% | $708,900 +2% |
| 2018 | $8,726 +4.2% | $695,000 +1.7% |
| 2017 | $8,371 | $683,400 +2% |
| 2016 | $8,371 +2.7% | $670,000 +10% |
| 2015 | $8,155 +13.8% | $609,000 +6.3% |
| 2014 | $7,163 | $573,000 +11.8% |
| 2013 | -- | $512,300 |
| 2012 | -- | $512,300 -6% |
| 2011 | -- | $545,000 |
| 2010 | -- | $545,000 +11.5% |
| 2009 | -- | $489,000 -14.4% |
| 2008 | -- | $571,188 +2% |
| 2007 | -- | $559,989 +2% |
| 2006 | -- | $549,009 +30.3% |
| 2005 | -- | $421,491 +2% |
| 2004 | -- | $413,227 +1.9% |
| 2003 | -- | $405,654 +2% |
| 2002 | -- | $397,700 |
Find assessor info on the county website
Monthly payment
Est. payment
Payment breakdown
Explore the cost of this home by adjusting the details. Changes won't be saved.Climate risks
Neighborhood: Oak Creek
Nearby schools
GreatSchools rating
- 9/10Oak Creek Elementary SchoolGrades: K-6Distance: 0.2 mi
- 9/10Lakeside Middle SchoolGrades: 7-8Distance: 1.5 mi
- 10/10Woodbridge High SchoolGrades: 9-12Distance: 1.6 mi
Schools provided by the listing agent
- Elementary: Oak Creek
- Middle: Lakeside
- High: Woodbridge
Source: CRMLS. This data may not be complete. We recommend contacting the local school district to confirm school assignments for this home.
- $1,293,0003 bd2 ba1.6k sqft39 Olivewood #58, Irvine, CA 92618Off Market
- $1,023,9002 bd2 ba1.3k sqft35 Olivewood #60, Irvine, CA 92618Off Market
- $1,073,7002 bd2 ba1.3k sqft33 Olivewood, Irvine, CA 92618Off Market
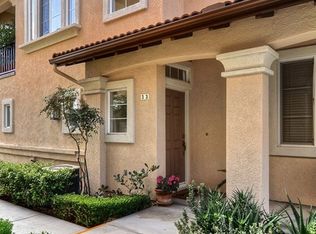
- $1,179,6003 bd3 ba1.5k sqft31 Olivewood, Irvine, CA 92618Off Market
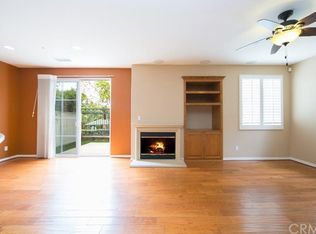
- $5,5003 bd3 ba1.6k sqft29 Olivewood, Irvine, CA 92618For Rent
- $864,4002 bd2 ba1.3k sqft35 Olivewood, Irvine, CA 92618Off Market
- $1,124,7003 bd3 ba1.5k sqft37 Olivewood, Irvine, CA 92618Off Market
- $1,126,1003 bd3 ba1.5k sqft32 Poppy #53, Irvine, CA 92618Off Market
A local agent can set up tours, give advice and negotiate with sellers.
Similar homes
- $949,9002 bd2 ba1.3k sqft23 Poppy, Irvine, CA 92618For Sale
 MLS ID #OC26086426, Diana Falter, LPT Realty, Inc. CRMLS
 - $1,175,0003 bd3 ba1.5k sqft31 Echo Run, Irvine, CA 92614For Sale
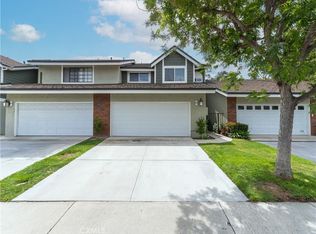 MLS ID #PW26112632, Tina Marie Hernandez, eXp Realty of Southern Ca, Inc. CRMLS
 - $1,370,0003 bd3 ba1.9k sqft13 Firestone #5, Irvine, CA 92614For Sale
 MLS ID #OC26130008, Renaud Denis, Real Broker. CRMLS
 - $1,050,0003 bd3 ba1.5k sqft65 Claret, Irvine, CA 92614For Sale
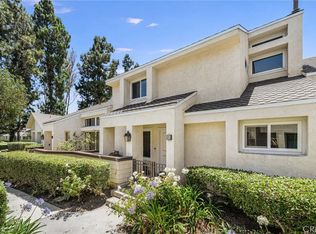 MLS ID #OC26145973, Tyler James, James Real Estate Management, Inc.. CRMLS
 - $1,199,0004 bd3 ba1.5k sqft7 Medici Aisle, Irvine, CA 92606For SaleMLS ID #OC26118290, Elizabeth Do, Keller Williams Realty. CRMLS
- $1,050,0002 bd3 ba1.4k sqft46 Perennial, Irvine, CA 92603For SaleMLS ID #WS26145305, BIN LIU, Wetrust Realty. CRMLS
- $1,414,0004 bd3 ba2k sqft15563 Jasmine Pl, Tustin, CA 92782For SaleMLS ID #OC26140436, Sara Manalac, StarFire Real Estate Corp.. CRMLS
- $1,100,0003 bd3 ba1.5k sqft11 Medici Aisle, Irvine, CA 92606For SaleMLS ID #OC26133034, Michael Mei, Keller Williams Realty Irvine. CRMLS
- $1,425,0004 bd4 ba2.2k sqft221 Landmark Ln, Tustin, CA 92782For SaleMLS ID #NP26150293, Dee Shiohama, Berkshire Hathaway HomeService. CRMLS
- $1,159,0003 bd3 ba1.8k sqft2856 Ballesteros Ln, Tustin, CA 92782For SaleMLS ID #PW26117187, Claire Kim, OneTop Realty. CRMLS
- $1,399,8883 bd3 ba1.5k sqft4 Del Italia, Irvine, CA 92614For SaleMLS ID #OC26140497, Nancy Aynehchi, First Team Real Estate. CRMLS
- $1,300,0002 bd2 ba1.5k sqft15 Gingerwood, Irvine, CA 92603For SaleMLS ID #OC26148718, Allison Dirienzo, Real Broker. CRMLS
- $969,0002 bd3 ba1.3k sqft10 Agostino, Irvine, CA 92614For SaleMLS ID #OC26133504, Bill Caiazzo, HomeSmart, Evergreen Realty. CRMLS
- $1,299,8883 bd2 ba1.3k sqft9 Badger Pass, Irvine, CA 92604For SaleMLS ID #OC26064291, Jason Zwolak, First Team Real Estate. CRMLS
- $1,100,0002 bd2 ba1.5k sqft143 Lockford, Irvine, CA 92602For SaleMLS ID #PW26057421, Claire Na, Coldwell Banker Realty. CRMLS
- $1,680,0003 bd3 ba1.6k sqft143 Hargrove, Irvine, CA 92620For SaleMLS ID #OC26118201, Tiffany Li, TopSky Realty Inc. CRMLS
- $1,498,0003 bd3 ba2k sqft67 Canopy, Irvine, CA 92603For SaleMLS ID #PW26137032, Claire Na, Coldwell Banker Realty. CRMLS
- $999,0003 bd3 ba1.7k sqft33 Fuente, Rancho Santa Margarita, CA 92688For SaleMLS ID #SW26159462, Anthony Campos, Arrive Real Estate. CRMLS
- $1,175,0002 bd3 ba1.6k sqft1413 Manchester Way, Tustin, CA 92782For SaleMLS ID #OC26103619, Anita Sriram, Coldwell Banker Realty. CRMLS
- $1,090,0003 bd4 ba1.6k sqft1123 Abelia, Irvine, CA 92606For SaleMLS ID #OC26078786, Sanjay Antony Boniface, Noel Durity, Broker. CRMLS
Local buyer's agents are ready to help
