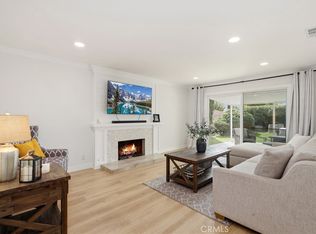
Welcome to your FOREVER HOME! This premier location and oversized resort-style backyard will take your breath away! Just minutes from the Irvine Spectrum, this stunning pool home showcases exceptional craftsmanship and curb appeal in a vibrant Lake Forest neighborhood. An entertainer’s dream on a sprawling 7,200 sq ft lot, you won’t find anything comparable in Irvine at this price! Thoughtfully redesigned and expanded from the builder’s original layout, it features a modified open-concept floor plan with all the bells and whistles. The renovation includes a spacious, modern kitchen and dining area, brightened by French doors opening to a scenic courtyard for effortless al fresco dining. Leathered granite counters, custom cabinetry, a swanky backsplash & high-end appliances inspire culinary creativity, while an alluring cocktail bar, large prep island w/seating & crackling fireplace set the tone for memorable meals w/family & friends. The spacious family room addition combines casual elegance with generous entertaining space, featuring soaring ceilings, cozy second fireplace, stylish lighting & sliding glass doors that open to breathtaking views of the ultimate backyard oasis for seamless indoor-outdoor living. A café-lit BBQ island with fridge & bar seating overlooks outdoor dining & multiple entertaining spaces. Gather around the firepit or relax in the sparkling pool with cascading waterfalls. This is the home where your kids & their friends will come together to play, hang out & make lasting memories. Perfect for multi-generational families, this home has two primary suites - one on the main floor with spa access & private courtyard, and another upstairs. Boasting elegant wide-plank flooring throughout, each bedroom showcases natural light & scenic views, offering the perfect blend of comfort & style. Smart home features, fully paid solar panels & E/V charger make this an energy-efficient & tech-savvy home. Additional upgrades over the past 4 years include Hvac & furnace w/new ducting, tankless water heater, Pex repipe throughout, dual speed pool pump, new windows & doors, light fixtures indoors & out… and much more. With so much style & function packed into one place, this home has all your needs covered! World-class shopping, dining & entertainment nearby, plus easy access to parks, walking trails & coastal beaches, yet no HOA dues, this home offers the best of Orange County living. Don't miss your chance to see this stunning property today!
Sold for $1,457,999
Street View
Listed by: Coldwell Banker Realty • Monica Carr • Contact: 949-644-1600
Bought with: Compass
Tax assessed value
$1,457,999
23055 El Caballo St, Lake Forest, CA 92630
4beds
2,185sqft
Single Family Residence
Built in 1970
7,200 Square Feet Lot
$1,548,700 Zestimate®
$667/sqft
$5,566 Estimated rent
Home value
$1,548,700
$1.47M - $1.64M
$5,566/mo
Zestimate® history
Owner options
List your home for rent
$5,566/mo
Rent Zestimate®
Find your next renter with Zillow Rental Manager. Plus, with online applications, you can quickly screen prospective tenants – for free.
$5,566/mo
Rent Zestimate®
Refinance and save
$9,142/mo
Est. payment
Refinancing to a lower rate could help reduce your monthly payments and save thousands over the life of the loan.
$9,142/mo
Est. payment
Explore your selling options
Work with a Zillow partner agent
Leverage their expertise and Zillow's premium Showcase listings to get your home seen by more buyers.
Get startedList with your own agent
Get your home in front of millions of buyers by listing it on Zillow.
Learn how to do itSell it yourself
Take full control of how buyers see your home on Zillow by listing For Sale by Owner (FSBO).
List your homeWhat's special
Zillow last checked:
Listing updated:
Listed by:
Monica Carr DRE #01372175 714-402-4212,
Coldwell Banker Realty,
Listing Team: Monica Carr Group
Bought with:
Herve Duboscq, DRE #01876794
Compass
Source: CRMLS,MLS#: PW24194180 Originating MLS: California Regional MLS
Originating MLS: California Regional MLSFacts & features
Interior
Bedrooms & bathrooms
- Bedrooms: 4
- Bathrooms: 2
- Full bathrooms: 2
- Main level bathrooms: 1
- Main level bedrooms: 1
Rooms
- Room types: Bedroom, Entry/Foyer, Family Room, Kitchen
Bedroom
- Features: Bedroom on Main Level
Bathroom
- Features: Tub Shower, Walk-In Shower
Kitchen
- Features: Built-in Trash/Recycling, Granite Counters, Kitchen Island, Kitchen/Family Room Combo, Remodeled, Updated Kitchen
Heating
- Central
Cooling
- Central Air
Appliances
- Included: Dishwasher, Disposal, Gas Range, Microwave, Range Hood, Tankless Water Heater, Water To Refrigerator
- Laundry: Washer Hookup, Electric Dryer Hookup, Gas Dryer Hookup, In Garage
Features
- Beamed Ceilings, Breakfast Bar, Dry Bar, Open Floorplan, Recessed Lighting, Bedroom on Main Level
- Flooring: Tile, Vinyl
- Doors: ENERGY STAR Qualified Doors, Panel Doors, Sliding Doors
- Windows: Shutters
- Has fireplace: Yes
- Fireplace features: Family Room, Living Room
- Common walls with other units/homes: No Common Walls
Interior area
- Total interior livable area: 2,185 sqft
Property
Parking
- Total spaces: 2
- Parking features: Direct Access, Door-Single, Driveway, Garage Faces Front, Garage, On Street
- Attached garage spaces: 2
Features
- Levels: Two
- Stories: 2
- Entry location: Entry
- Patio & porch: Concrete, Enclosed, Front Porch
- Has private pool: Yes
- Pool features: Heated, In Ground, Private
- Has spa: Yes
- Spa features: Above Ground
- Fencing: Block
- Has view: Yes
- View description: Neighborhood
Lot
- Size: 7,200 Square Feet
- Features: Back Yard, Front Yard, Landscaped, Near Park
Details
- Parcel number: 61710105
- Special conditions: Standard
Construction
Type & style
- Home type: SingleFamily
- Property subtype: Single Family Residence
Condition
- Turnkey
- New construction: No
- Year built: 1970
Utilities & green energy
- Electric: Photovoltaics Seller Owned
- Sewer: Public Sewer
- Water: Public
- Utilities for property: Cable Available, Electricity Available, Electricity Connected, Natural Gas Available, Natural Gas Connected, Phone Available, Sewer Connected, Water Available, Water Connected
Community & HOA
Community
- Features: Curbs, Street Lights, Sidewalks, Park
- Security: Carbon Monoxide Detector(s), Smoke Detector(s)
- Subdivision: Laguna North (Ln)
Location
- Region: Lake Forest
Financial & listing details
- Price per square foot: $667/sqft
- Tax assessed value: $1,457,999
- Annual tax amount: $15,354
- Date on market: 9/18/2024
- Cumulative days on market: 14 days
- Listing terms: Cash,Cash to New Loan,Conventional
Price history
| Date | Event | Price |
|---|---|---|
| 10/17/2024 | Sold | $1,457,999+4.1%$667/sqft |
Source:  CRMLS #PW24194180 Report a problem CRMLS #PW24194180 Report a problem | ||
| 10/3/2024 | Pending sale | $1,399,999$641/sqft |
Source: CRMLS #PW24194180 Report a problem | ||
| 9/18/2024 | Listed for sale | $1,399,999+79.5%$641/sqft |
Source: CRMLS #PW24194180 Report a problem | ||
| 7/9/2020 | Sold | $780,000-2.5%$357/sqft |
Source:  CRMLS #OC20072991 Report a problem CRMLS #OC20072991 Report a problem | ||
| 6/8/2020 | Pending sale | $799,900$366/sqft |
Source: HomeSmart, Evergreen Realty #OC20072991 Report a problem | ||
| 5/5/2020 | Price change | $799,900-2%$366/sqft |
Source: HomeSmart, Evergreen Realty #OC20072991 Report a problem | ||
| 4/15/2020 | Listed for sale | $815,900+109.7%$373/sqft |
Source: HomeSmart, Evergreen Realty #OC20072991 Report a problem | ||
| 5/15/2002 | Sold | $389,000+88.4%$178/sqft |
Source: Public Record Report a problem | ||
| 6/25/1996 | Sold | $206,500$95/sqft |
Source: Public Record Report a problem | ||
Public tax history
| Year | Property taxes | Tax assessment |
|---|---|---|
| 2025 | $15,354 +76% | $1,457,999 +76.1% |
| 2024 | $8,726 +2.4% | $827,742 +2% |
| 2023 | $8,522 +1.8% | $811,512 +2% |
| 2022 | $8,370 +2% | $795,600 +2% |
| 2021 | $8,204 +50.4% | $780,000 +48.4% |
| 2020 | $5,454 | $525,457 +2% |
| 2019 | $5,454 +2.1% | $515,154 +2% |
| 2018 | $5,344 +4% | $505,053 +2% |
| 2017 | $5,137 | $495,150 +2% |
| 2016 | $5,137 +1.7% | $485,442 +1.5% |
| 2015 | $5,051 +3.5% | $478,151 +2% |
| 2014 | $4,879 | $468,785 +9.7% |
| 2013 | -- | $427,387 |
| 2012 | -- | $427,387 -4% |
| 2011 | -- | $445,195 |
| 2010 | -- | $445,195 +1.8% |
| 2009 | -- | $437,503 |
| 2008 | -- | $437,503 +2% |
| 2007 | -- | $428,925 +2% |
| 2006 | -- | $420,515 +2% |
| 2005 | -- | $412,270 +2% |
| 2004 | -- | $404,187 +1.9% |
| 2003 | -- | $396,780 +70.9% |
| 2002 | -- | $232,215 +2% |
| 2001 | $2,380 +1% | $227,662 +2% |
| 2000 | $2,356 | $223,199 |
Find assessor info on the county website
Neighborhood: 92630
Nearby homes
- $1,265,4005 bd2 ba1.8k sqft23061 El Caballo St, Lake Forest, CA 92630Off Market

- $1,173,0004 bd2 ba1.8k sqft23051 El Caballo St, Lake Forest, CA 92630Off Market
- $1,153,1004 bd2 ba1.7k sqft23016 Cavanaugh Rd, Lake Forest, CA 92630Off Market
- $1,099,0004 bd2 ba1.2k sqft23045 El Caballo St, Lake Forest, CA 92630For Sale
- $1,312,9004 bd2 ba2k sqft23071 El Caballo St, Lake Forest, CA 92630Off Market
- $1,169,9005 bd2 ba1.8k sqft23022 Cavanaugh Rd, Lake Forest, CA 92630Off Market
- $1,015,8003 bd2 ba1.4k sqft23012 Cavanaugh Rd, Lake Forest, CA 92630Off Market
- $949,6003 bd2 ba1.1k sqft23032 Cavanaugh Rd, Lake Forest, CA 92630Off Market
Nearby schools
GreatSchools rating
- 4/10Olivewood Elementary SchoolGrades: K-6Distance: 0.5 mi
- 6/10Serrano Intermediate SchoolGrades: 7-8Distance: 0.7 mi
- 8/10El Toro High SchoolGrades: 9-12Distance: 0.9 mi
Schools provided by the listing agent
- Elementary: Olivewood
- Middle: Serrano
- High: El Toro
Source: CRMLS. This data may not be complete. We recommend contacting the local school district to confirm school assignments for this home.
Get a cash offer in 3 minutes
Find out how much your home could sell for in as little as 3 minutes with a no-obligation cash offer.
Estimated market value
$1,548,700
Get a cash offer in 3 minutes
Find out how much your home could sell for in as little as 3 minutes with a no-obligation cash offer.
Estimated market value
$1,548,700
- California
- Orange County
- Lake Forest
- 92630
- 23055 El Caballo St
Nearby cities
Nearby zip codes
Other Lake Forest Topics
