A must see. Are you a 1st time home buyer or looking to downsize? Home is move-in ready with central air/heating. Step into a world of sophistication with top-notch finishes that adorn every corner of this meticulously crafted space. From the moment you enter, the attention to detail is evident, showcasing the seamless integration of modern design and timeless charm. Enjoy the recess lighting streaming through the ceiling, creating a warm and inviting atmosphere throughout. Whether you’re savoring a morning coffee in the kitchen or unwinding in the intimate living area, the ambiance is unmatched. Home is surrounded by local amenities, dining options, and recreational activities with easy access to major thoroughfares, commuting is a breeze, ensuring that you’re always connected to the pulse of the city.
Sold for $830,000
Listed by: Better Homes and Gardens Real Estate The Heritage Group • Brenda Evans • Contact: 909-606-8107
Bought with: RE/MAX DYNASTY
$830,000
12363 Birchdale Ave, Downey, CA 90242
3beds
1,118sqft
Single Family Residence
Built in 1953
5,738 Square Feet Lot
$833,100 Zestimate®
$742/sqft
$3,628 Estimated rent
Home value
$833,100
$758,000 - $916,000
$3,628/mo
Zestimate® history
Owner options
List your home for rent
$3,628/mo
Rent Zestimate®
Find your next renter with Zillow Rental Manager. Plus, with online applications, you can quickly screen prospective tenants – for free.
$3,628/mo
Rent Zestimate®
Refinance and save
$5,399/mo
Est. payment
Refinancing to a lower rate could help reduce your monthly payments and save thousands over the life of the loan.
$5,399/mo
Est. payment
Explore your selling options
Work with a Zillow partner agent
Leverage their expertise and Zillow's premium Showcase listings to get your home seen by more buyers.
Get startedList with your own agent
Get your home in front of millions of buyers by listing it on Zillow.
Learn how to do itSell it yourself
Take full control of how buyers see your home on Zillow by listing For Sale by Owner (FSBO).
List your homeWhat's special
Zillow last checked:
Listing updated:
Listed by:
Brenda Evans DRE #01754898 behomes4you@yahoo.com,
Better Homes and Gardens Real Estate The Heritage Group
Bought with:
Saul Valderrama, DRE #01440631
RE/MAX DYNASTY
Source: CRMLS,MLS#: TR26027536 Originating MLS: California Regional MLS
Originating MLS: California Regional MLSFacts & features
Interior
Bedrooms & bathrooms
- Bedrooms: 3
- Bathrooms: 1
- Full bathrooms: 1
- Main level bathrooms: 1
- Main level bedrooms: 3
Rooms
- Room types: Bedroom, Entry/Foyer, Kitchen, Laundry, Living Room
Bedroom
- Features: All Bedrooms Down
Bathroom
- Features: Bathtub, Dual Sinks, Remodeled, Tub Shower
Kitchen
- Features: Granite Counters, Kitchen Island, Remodeled, Updated Kitchen
Heating
- Central
Cooling
- Central Air
Appliances
- Included: Dishwasher, Gas Cooktop, Gas Oven, Refrigerator, Water Heater, Dryer, Washer
- Laundry: Washer Hookup, Gas Dryer Hookup
Features
- Ceiling Fan(s), Eat-in Kitchen, Furnished, Granite Counters, Open Floorplan, All Bedrooms Down
- Flooring: Laminate
- Has fireplace: No
- Fireplace features: None
- Furnished: Yes
- Common walls with other units/homes: No Common Walls
Interior area
- Total interior livable area: 1,118 sqft
Property
Parking
- Total spaces: 2
- Parking features: Garage - Attached
- Attached garage spaces: 2
Accessibility
- Accessibility features: Safe Emergency Egress from Home
Features
- Levels: One
- Stories: 1
- Entry location: Ground
- Patio & porch: Front Porch, Porch
- Pool features: None
- Spa features: None
- Fencing: Wood
- Has view: Yes
- View description: None
Lot
- Size: 5,738 Square Feet
- Features: 0-1 Unit/Acre, Front Yard
Details
- Parcel number: 6261012040
- Special conditions: Standard
Construction
Type & style
- Home type: SingleFamily
- Architectural style: Craftsman
- Property subtype: Single Family Residence
Condition
- Turnkey
- New construction: No
- Year built: 1953
Utilities & green energy
- Electric: Electricity - On Property, 220 Volts in Garage, 220 Volts in Kitchen, 220 Volts in Laundry
- Sewer: Public Sewer
- Water: Public
- Utilities for property: Cable Available, Electricity Available, Natural Gas Available, Sewer Available, Water Available
Community & HOA
Community
- Features: Curbs, Park, Street Lights, Sidewalks
- Security: Security System
Location
- Region: Downey
Financial & listing details
- Price per square foot: $742/sqft
- Tax assessed value: $675,000
- Annual tax amount: $8,501
- Date on market: 2/5/2026
- Cumulative days on market: 22 days
- Listing terms: Cash to Existing Loan
- Inclusions: All Kitchen Appliances, All bedrooms & living room furniture, washer & dryer, TVs
Price history
| Date | Event | Price |
|---|---|---|
| 3/20/2026 | Sold | $830,000$742/sqft |
Source:  CRMLS #TR26027536 Report a problem CRMLS #TR26027536 Report a problem | ||
| 2/27/2026 | Pending sale | $830,000+3.9%$742/sqft |
Source: CRMLS #TR26027536 Report a problem | ||
| 2/20/2026 | Price change | $799,000-8.7%$715/sqft |
Source: CRMLS #TR26027536 Report a problem | ||
| 2/6/2026 | Listed for sale | $875,000+118.8%$783/sqft |
Source: CRMLS #TR26027536 Report a problem | ||
| 9/3/2020 | Sold | $400,000$358/sqft |
Source: Public Record Report a problem | ||
Public tax history
| Year | Property taxes | Tax assessment |
|---|---|---|
| 2025 | $8,501 +9.6% | $675,000 +10.6% |
| 2024 | $7,753 +3.6% | $610,193 +2% |
| 2023 | $7,487 +5.3% | $598,230 +2% |
| 2022 | $7,108 +2.2% | $586,500 +2% |
| 2021 | $6,958 +91.3% | $575,000 +101.2% |
| 2020 | $3,637 | $285,802 +2% |
| 2019 | $3,637 +4% | $280,199 +2% |
| 2018 | $3,496 | $274,705 +2% |
| 2017 | $3,496 +1.8% | $269,320 +2% |
| 2016 | $3,435 +1.5% | $264,040 +1.5% |
| 2015 | $3,384 +7.2% | $260,075 +2% |
| 2014 | $3,157 | $254,982 +2.5% |
| 2012 | -- | $248,855 +2% |
| 2011 | -- | $243,976 +0.8% |
| 2010 | -- | $242,153 -0.2% |
| 2009 | -- | $242,729 +31% |
| 2008 | -- | $185,291 +2% |
| 2007 | -- | $181,659 +2% |
| 2006 | -- | $178,098 |
| 2005 | -- | $178,098 +4% |
| 2004 | -- | $171,183 +1.9% |
| 2003 | -- | $168,047 +2% |
| 2002 | -- | $164,753 +4% |
| 2000 | -- | $158,357 |
Find assessor info on the county website
Neighborhood: 90242
Nearby homes
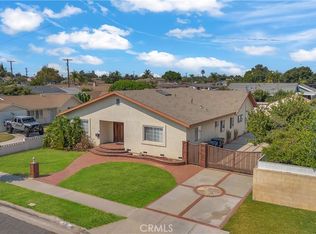
- $1,165,0004 bd3 ba2.4k sqft8557 Eucalyptus St, Downey, CA 90242Sold
- $766,9002 bd2 ba1.2k sqft8565 Eucalyptus St, Downey, CA 90242Off Market
- $821,5003 bd2 ba1.2k sqft8602 Donovan St, Downey, CA 90242Off Market
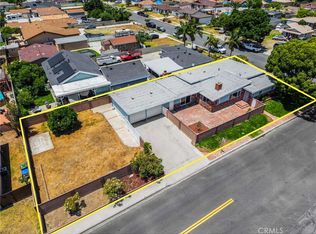
- $1,100,0004 bd2 ba2.2k sqft12345 Birchdale Ave, Downey, CA 90242For Sale
- $1,077,7005 bd2 ba1.8k sqft8551 Eucalyptus St, Downey, CA 90242Off Market
- $1,067,1006 bd3 ba2.3k sqft8556 Donovan St, Downey, CA 90242Off Market
- $731,6002 bd1 ba849 sqft8606 Donovan St, Downey, CA 90242Off Market
- $993,7005 bd2 ba1.6k sqft8550 Donovan St, Downey, CA 90242Off Market
Nearby schools
GreatSchools rating
- 6/10Alameda Elementary SchoolGrades: K-5Distance: 0.3 mi
- 6/10Sussman Middle SchoolGrades: 6-8Distance: 0.1 mi
- 6/10Downey High SchoolGrades: 9-12Distance: 1.4 mi
Schools provided by the listing agent
- Elementary: Imperial
- Middle: Sussman
- High: Warren
Source: CRMLS. This data may not be complete. We recommend contacting the local school district to confirm school assignments for this home.
Get a cash offer in 3 minutes
Find out how much your home could sell for in as little as 3 minutes with a no-obligation cash offer.
Estimated market value
$833,100
Get a cash offer in 3 minutes
Find out how much your home could sell for in as little as 3 minutes with a no-obligation cash offer.
Estimated market value
$833,100
- California
- Los Angeles County
- Downey
- 90242
- 12363 Birchdale Ave
Nearby cities
Nearby zip codes
Other Downey Topics
