
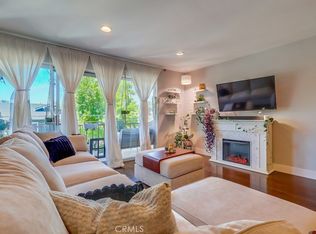
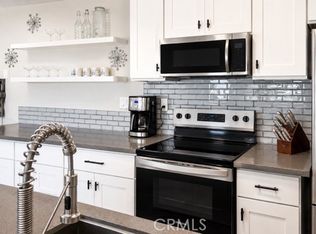
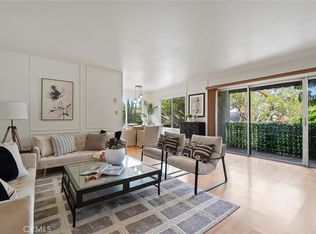
Imagine a life of sunshine, gentle breezes, swaying palm trees, waves cresting, and breaking on the shore. Awake to the knowledge that you are living your best life just two blocks from the Pacific Ocean. Welcome to the historic Belmont Heights enclave, a very walkable neighborhood with a strong community feel, close to Bluff Park and Junipero Beach. Nearby Belmont Shore, with its shops, restaurants and cafes offers a lifestyle of ease and comfort. Now, open the door to 3609 East 2nd Street #207. Cross the threshold. Step inside. That smile is your assurance of the good times to come. The foyer features an expanse of mirrored closet doors. Keep stepping. The view that beckons is the reward of living on the second floor overlooking the city life below. Floor to ceiling walls of glass doors slide open with an invitation to sip morning java on the balcony or appreciate the glittering lights in the nighttime sky. Natural light fills every space and illuminates the gleaming, wood laminate floors to glide your partner to experience the joys of art, music and literature in the spacious living area. Raise a glass and celebrate your good fortune with every tasty meal in the dining nook adjoining the kitchen. Expansive white, marble countertops with custom design, blue backsplash, abundant cabinets, all new (2023)Whirlpool appliances, including a self-cleaning electric range, built-in stainless steel microwave, and a stainless steel, top control, dishwasher are highlights of the kitchen.
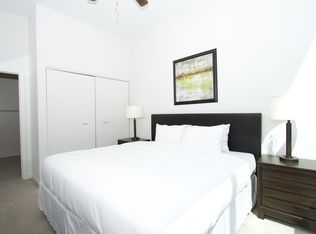
Every Queen deserves a royal lair. The private quarters offer nocturnal serenity in the primary bedroom with recessed lights, a spacious, mirrored closet with organizers, and an ensuite bathroom vanity with multiple drawers and a walk-in tiled shower. Tranquility awaits in the secondary bedroom. Adjacent is the hall bath with a white, tiled bathtub/shower combination, and a vanity with multiple storage options. Live like a boss. Embrace Long Beach with every Belmont Heights lifestyle enhancement. Life is what you make it and yours just got exceedingly better. Welcome home.
Pending
Listed by: Seven Gables Real Estate • Nickolas White • Contact: 714-608-1009
$599,900
3609 E 2nd St Unit 207, Long Beach, CA 90803
2beds
1,190sqft
:
Get pre-qualified$4,377/mo
Condominium
Built in 1969
-- sqft lot
$600,800 Zestimate®
$504/sqft
$357/mo HOA
What's special
Secondary bedroomBlue backsplashWalk-in tiled showerBuilt-in stainless steel microwaveSelf-cleaning electric rangeAbundant cabinetsGleaming wood laminate floors
- 84 days |
- 882 |
- 38 |
Zillow last checked:
Listing updated:
Listed by:
Nickolas White DRE #01767819 714-608-1009,
Seven Gables Real Estate,
Susan Saurastri DRE #01259317 714-317-0664,
Seven Gables Real Estate
Source: CRMLS,MLS#: OC26042303 Originating MLS: California Regional MLS
Originating MLS: California Regional MLSFacts & features
Interior
Bedrooms & bathrooms
- Bedrooms: 2
- Bathrooms: 2
- Full bathrooms: 2
- Main level bathrooms: 2
- Main level bedrooms: 2
Rooms
- Room types: Kitchen, Living Room, Primary Bathroom, Primary Bedroom
Primary bedroom
- Features: Primary Suite
Bathroom
- Features: Bathroom Exhaust Fan, Bathtub, Separate Shower, Tub Shower
Kitchen
- Features: Granite Counters, Remodeled, Updated Kitchen
Heating
- Wall Furnace
Cooling
- None
Appliances
- Included: Dishwasher, Electric Oven, Electric Range, Disposal, Microwave
- Laundry: Common Area
Features
- Breakfast Area, Elevator, Granite Counters, Primary Suite
- Has fireplace: No
- Fireplace features: None
- Common walls with other units/homes: 2+ Common Walls
Interior area
- Total interior livable area: 1,190 sqft
Video & virtual tour
Property
Parking
- Total spaces: 1
- Parking features: Controlled Entrance, Garage, Garage Door Opener, Community Structure
- Attached garage spaces: 1
Features
- Levels: One
- Stories: 1
- Entry location: 2
- Patio & porch: Deck
- Pool features: None
- Spa features: None
- Has view: Yes
- View description: None
Lot
- Size: 1 Square Feet
Details
- Parcel number: 7256006030
- Special conditions: Standard
Construction
Type & style
- Home type: Condo
- Property subtype: Condominium
- Attached to another structure: Yes
Condition
- New construction: No
- Year built: 1969
Utilities & green energy
- Sewer: Public Sewer
- Water: Public
- Utilities for property: Electricity Connected, Sewer Connected, Water Connected
Community & HOA
Community
- Features: Street Lights, Sidewalks
- Subdivision: Alamitos Heights (Ah)
HOA
- Has HOA: Yes
- Amenities included: Pet Restrictions, Trash, Water
- Services included: Sewer
- HOA fee: $357 monthly
- HOA name: Patty
- HOA phone: 562-869-1556
Location
- Region: Long Beach
Financial & listing details
- Price per square foot: $504/sqft
- Tax assessed value: $613,836
- Annual tax amount: $8,076
- Date on market: 2/26/2026
- Cumulative days on market: 84 days
- Listing terms: Cash,Cash to New Loan
Estimated market value
$600,800
$571,000 - $631,000
$3,616/mo
Price history
| Date | Event | Price |
|---|---|---|
| 7/27/2026 | Pending sale | $599,900$504/sqft |
Source:  CRMLS #OC26042303 Report a problem CRMLS #OC26042303 Report a problem | ||
| 7/24/2026 | Listing removed | $3,450$3/sqft |
Source: Zillow Rentals Report a problem | ||
| 7/14/2026 | Price change | $3,450-5.5%$3/sqft |
Source: Zillow Rentals Report a problem | ||
| 7/9/2026 | Listed for sale | $599,900$504/sqft |
Source: CRMLS #OC26042303 Report a problem | ||
| 7/8/2026 | Listed for rent | $3,650$3/sqft |
Source: Zillow Rentals Report a problem | ||
| 6/30/2026 | Pending sale | $599,900$504/sqft |
Source: CRMLS #OC26042303 Report a problem | ||
| 6/17/2026 | Listed for sale | $599,900$504/sqft |
Source: CRMLS #OC26042303 Report a problem | ||
| 5/1/2026 | Pending sale | $599,900$504/sqft |
Source: CRMLS #OC26042303 Report a problem | ||
| 4/25/2026 | Listing removed | $3,650$3/sqft |
Source: Zillow Rentals Report a problem | ||
| 4/16/2026 | Price change | $599,900-7.6%$504/sqft |
Source: CRMLS #OC26042303 Report a problem | ||
| 4/4/2026 | Listed for rent | $3,650$3/sqft |
Source: Zillow Rentals Report a problem | ||
| 3/11/2026 | Price change | $649,000-5.3%$545/sqft |
Source: CRMLS #OC26042303 Report a problem | ||
| 2/27/2026 | Listed for sale | $685,000+16.1%$576/sqft |
Source: CRMLS #OC26042303 Report a problem | ||
| 3/10/2023 | Sold | $590,000-1.7%$496/sqft |
Source: Public Record Report a problem | ||
| 2/12/2023 | Contingent | $600,000$504/sqft |
Source: CRMLS #PW23000998 Report a problem | ||
| 1/25/2023 | Price change | $600,000-4%$504/sqft |
Source: CRMLS #PW23000998 Report a problem | ||
| 1/4/2023 | Listed for sale | $624,900$525/sqft |
Source: CRMLS #PW23000998 Report a problem | ||
Public tax history
| Year | Property taxes | Tax assessment |
|---|---|---|
| 2025 | $8,076 +4.5% | $613,836 +2% |
| 2024 | $7,727 +184.1% | $601,800 +193.6% |
| 2023 | $2,719 +6.5% | $204,957 +2% |
| 2022 | $2,554 +2.4% | $200,939 +2% |
| 2021 | $2,495 +0.3% | $197,000 +1% |
| 2020 | $2,488 | $194,981 +2% |
| 2019 | $2,488 +3.9% | $191,159 +2% |
| 2018 | $2,395 | $187,412 +2% |
| 2017 | $2,395 +1.1% | $183,738 +2% |
| 2016 | $2,369 +7.8% | $180,136 +1.5% |
| 2015 | $2,197 +4.7% | $177,431 +2% |
| 2014 | $2,099 | $173,956 +2.5% |
| 2012 | -- | $169,776 +2% |
| 2011 | -- | $166,448 +0.8% |
| 2010 | -- | $165,205 -0.2% |
| 2009 | -- | $165,599 +2% |
| 2008 | -- | $162,353 +2% |
| 2007 | -- | $159,171 +2% |
| 2006 | -- | $156,051 |
| 2005 | -- | $156,051 +4% |
| 2004 | -- | $149,993 +1.9% |
| 2003 | -- | $147,245 +2% |
| 2002 | -- | $144,358 +4% |
| 2000 | -- | $138,754 |
Find assessor info on the county website
Monthly payment
Est. payment
Payment breakdown
Explore the cost of this home by adjusting the details. Changes won't be saved.Climate risks
Neighborhood: Belmont Heights
Nearby schools
GreatSchools rating
- 8/10Fremont Elementary SchoolGrades: K-5Distance: 0.6 mi
- 8/10Rogers Middle SchoolGrades: 6-8Distance: 1.1 mi
- 6/10Wilson High SchoolGrades: 9-12Distance: 1.1 mi
- $487,0001 bd1 ba762 sqft3609 E 2nd St UNIT 202, Long Beach, CA 90803Off Market
- $490,0001 bd1 ba771 sqft3609 E 2nd St UNIT 303, Long Beach, CA 90803Sold
- $529,0001 bd1 ba780 sqft3609 E 2nd St UNIT 205, Long Beach, CA 90803For Sale
- $672,4002 bd2 ba1.2k sqft3609 E 2nd St UNIT 201, Long Beach, CA 90803Off Market

- $494,5001 bd1 ba771 sqft3609 E 2nd St UNIT 203, Long Beach, CA 90803Off Market
- $679,9002 bd2 ba1.1k sqft3609 E 2nd St UNIT 204, Long Beach, CA 90803Off Market
- $426,1001 bd1 ba776 sqft3609 E 2nd St UNIT 206, Long Beach, CA 90803Off Market
- $684,5002 bd2 ba1.2k sqft3609 E 2nd St UNIT 208, Long Beach, CA 90803Off Market
A local agent can set up tours, give advice and negotiate with sellers.
Similar homes
- $639,0001 bd1 ba902 sqft3819 E Livingston Dr Unit 9, Long Beach, CA 90803For Sale
 MLS ID #PW26141074, Matthew Tilley, First Team Real Estate. CRMLS
 - $615,0002 bd2 ba1.1k sqft372 Carroll Park E APT 201, Long Beach, CA 90814For Sale
 MLS ID #PW26105497, Caroline Picha, Keller Williams Pacific Estate. CRMLS
 - $749,0002 bd2 ba1k sqft2772 E 2nd St Unit 2G, Long Beach, CA 90803For Sale
 MLS ID #PW26068203, Matthew Slaughter, Keller Williams Pacific Estate. CRMLS
 - $650,0002 bd2 ba1k sqft333 Junipero Ave APT 1C, Long Beach, CA 90814For Sale
 MLS ID #PW26139774, Richard Daskam, Circle Real Estate. CRMLS
 - $849,0002 bd2 ba1.3k sqft2538 E 2nd St Unit 306, Long Beach, CA 90803For SaleMLS ID #SB26138044, G. Michael Lawrence, GML Homes, Inc.. CRMLS
- $589,0002 bd2 ba1.1k sqft7890 E Spring St Unit 23H, Long Beach, CA 90815For SaleMLS ID #PW26126741, Nicole Byers, Keller Williams Coastal Prop.. CRMLS
- $549,9992 bd2 ba992 sqft1334 E 1st St APT 12, Long Beach, CA 90802For SaleMLS ID #OC26079882, Kevin Nguyen, MOSO Real Estate. CRMLS
- $599,0002 bd2 ba1k sqft21313 Norwalk Blvd APT 133, Hawaiian Gardens, CA 90716For SaleMLS ID #OC26154410, Krystle Bevins, Realty One Group West. CRMLS
- $799,0003 bd2 ba1k sqft5959 E Naples Plz Unit 208, Long Beach, CA 90803For SaleMLS ID #PW26139289, Steve Nader, Beach Team. CRMLS
- $479,9002 bd3 ba955 sqft1355 Loma Ave APT 310, Long Beach, CA 90804For SaleMLS ID #PW26114960, Harold Betts, The RECollective. CRMLS
- $485,0002 bd2 ba892 sqft555 Maine Ave Unit 130, Long Beach, CA 90802For SaleMLS ID #RS26145597, Keisha Blanks, Brown House Realty. CRMLS
- $629,0003 bd2 ba1.1k sqft1326 W Park Western Dr Unit 202, San Pedro, CA 90732For SaleMLS ID #PW26130883, Roberto Merino, So Cal Realty. CRMLS
- $549,4002 bd3 ba979 sqft3342 Elm Ave #26, Long Beach, CA 90807For SaleMLS ID #SR26138373, Jose Schnaider, Equity Union. CRMLS
- $585,0002 bd2 ba1.1k sqft3645 S Bear St Unit F, Santa Ana, CA 92704For SaleMLS ID #OC26151305, Amber Colopy, Engel & Volkers Dana Point. CRMLS
- $570,0003 bd3 ba1k sqft26119 Frampton Ave APT F, Harbor City, CA 90710For SaleMLS ID #SB26144218, Joseph Royds, Redfin Corporation. CRMLS
- $565,0002 bd1 ba837 sqft16436 Poco Cir, Huntington Beach, CA 92649For SaleMLS ID #OC26092028, Jerry Del Mauro, 1% Listing Broker. CRMLS
- $614,9002 bd2 ba1k sqft10401 Garden Grove Blvd APT 21, Garden Grove, CA 92843For SaleMLS ID #OC26118339, John Jones, Redfin. CRMLS
- $619,0001 bd1 ba778 sqft6542 Ocean Crest Dr APT D207, Rancho Palos Verdes, CA 90275For SaleMLS ID #PV26162542, Jane Lau, Berkshire Hathaway HomeService. CRMLS
- $549,0002 bd2 ba1k sqft278 N Wilshire Ave #B31, Anaheim, CA 92801For SaleMLS ID #OC26156982, Devin Haman, Realty One Group West. CRMLS
- $625,0003 bd3 ba1.2k sqft15365 Woodruff Ave Unit 8, Bellflower, CA 90706For SaleMLS ID #OC26162207, Kevin Yu, Real Broker. CRMLS
Local buyer's agents are ready to help
