**ACCEPTING BACKUP OFFERS** CHARMING SPANISH-STYLE HOME IN THE HEART OF SANTA FE SPRINGS! Welcome to 10161 Alburtis Avenue, a beautifully maintained 3-bedroom, 2-bath home offering over 1,600 square feet of living space, original Spanish character, and thoughtful updates throughout - including a newer roof and windows installed in 2023, an updated kitchen, and new flooring!
Step inside to a spacious formal living room and an open, inviting floor plan filled with warmth and character. Just beyond the living room is an oversized bonus den featuring beautiful wood-beamed ceilings and a cozy fireplace, creating the perfect second living area, family room, game room, or entertaining space.
The updated kitchen offers plenty of cabinet and counter space and is conveniently located next to the indoor laundry area. The home features three generously sized bedrooms, including a primary suite with its own private bathroom and an additional oversized bedroom with double closets.
Outside, the property continues to impress with a private backyard and charming Spanish-inspired murals, creating a fun and unique setting for outdoor dining, entertaining, or simply relaxing. An extra-long driveway leads to the detached 2-car garage and provides plenty of additional parking with potential space for an RV, boat, or recreational toys.
And the location is hard to beat! Enjoy being within walking distance of Santa Fe Springs City Hall, the public library, post office, parks, shops, restaurants, and other community amenities, plus convenient access to surrounding freeways.
FULL OF CHARACTER, BEAUTIFULLY UPDATED AND MOVE-IN READY - 10161 ALBURTIS AVENUE IS THE ONE YOU'VE BEEN WAITING FOR!
Pending
Listed by: West Capital Real Estate • Lindsey Montano • 7143532011
$849,888
10161 Alburtis Ave, Santa Fe Springs, CA 90670
3beds
1,636sqft
Single Family Residence
Built in 1951
5,015 Square Feet Lot
$852,100 Zestimate®
$519/sqft
$-- HOA
What's special
- 47 days
- 117
- 0
Likely to sell faster than
Zillow last checked:
Listing updated:
Listed by:
Lindsey Montano DRE #02223504 7143532011,
West Capital Real Estate
Source: CRMLS,MLS#: OC26203098 Originating MLS: California Regional MLS
Facts & features
Interior
Bedrooms & bathrooms
- Bedrooms: 3
- Bathrooms: 2
- Full bathrooms: 2
- Main level bathrooms: 2
- Main level bedrooms: 3
Rooms
- Room types: Entry/Foyer, Laundry, Living Room, Primary Bedroom
Primary bedroom
- Features: Primary Suite
Heating
- Fireplace(s)
Cooling
- Wall/Window Unit(s)
Appliances
- Included: Dishwasher, Gas Oven, Microwave, Refrigerator, Water Heater
- Laundry: Inside
Features
- Granite Counters, Open Floorplan, Primary Suite
- Has fireplace: Yes
- Fireplace features: Living Room
- Common walls with other units/homes: No Common Walls
Interior area
- Total interior livable area: 1,636 sqft
Property
Parking
- Total spaces: 2
- Parking features: Garage
- Garage spaces: 2
Accessibility
- Accessibility features: None
Features
- Levels: One
- Stories: 1
- Entry location: 1
- Pool features: None
Lot
- Size: 5,015 Square Feet
- Features: Back Yard, Front Yard
Details
- Parcel number: 8008027024
- Special conditions: Standard
Construction
Type & style
- Home type: SingleFamily
- Property subtype: Single Family Residence
Condition
- New construction: No
- Year built: 1951
Utilities & green energy
- Sewer: Public Sewer
- Water: Public
Community & HOA
Community
- Features: Street Lights, Suburban, Sidewalks
Location
- Region: Santa Fe Springs
Financial & listing details
- Price per square foot: $519/sqft
- Tax assessed value: $511,391
- Date on market: 9/16/2026
- Cumulative days on market: 47 days
- Listing terms: Cash,Conventional,FHA,Fannie Mae,Freddie Mac,VA Loan
- Inclusions: Refridgerator
- Exclusions: Washer & Dryer
Estimated market value
$852,100
$809,000 - $895,000
$3,719/mo
Price history
| Date | Event | Price |
|---|---|---|
| 10/6/2026 | Pending sale | $849,888$519/sqft |
Source:  CRMLS #OC26203098 Report a problem | ||
| 9/16/2026 | Listed for sale | $849,888+96.7%$519/sqft |
Source: CRMLS #OC26203098 Report a problem | ||
| 12/30/2016 | Sold | $432,000-7.1%$264/sqft |
Source: Public Record Report a problem | ||
| 12/6/2016 | Pending sale | $465,000$284/sqft |
Source: Centerpointe Real Estate #PW16720163 Report a problem | ||
| 12/6/2016 | Listed for sale | $465,000$284/sqft |
Source: Centerpointe Real Estate #PW16720163 Report a problem | ||
Public tax history
| Year | Property taxes | Tax assessment |
|---|---|---|
| 2026 | -- | $511,391 +2% |
| 2025 | $6,482 -2.4% | $501,365 +2% |
| 2024 | $6,644 +2.1% | $491,535 +2% |
| 2023 | $6,505 +3.1% | $481,898 +2% |
| 2022 | $6,309 +3.6% | $472,450 +2% |
| 2021 | $6,089 +0.8% | $463,187 +1% |
| 2020 | $6,038 | $458,439 +2% |
| 2019 | $6,038 +3.6% | $449,451 +2% |
| 2018 | $5,829 | $440,640 +2% |
| 2017 | $5,829 +1.8% | $432,000 +575.5% |
| 2016 | $5,729 +310.4% | $63,952 +1.5% |
| 2015 | $1,396 +2.4% | $62,992 +2% |
| 2014 | $1,363 | $61,759 +2.5% |
| 2012 | -- | $60,276 +2% |
| 2011 | -- | $59,095 +0.8% |
| 2010 | -- | $58,655 -0.2% |
| 2009 | -- | $58,796 +2% |
| 2008 | -- | $57,644 +2% |
| 2007 | -- | $56,514 +2% |
| 2006 | -- | $55,407 |
| 2005 | -- | $55,407 +4% |
| 2004 | -- | $53,257 +1.9% |
| 2003 | -- | $52,282 +2% |
| 2002 | -- | $51,258 +4% |
| 2000 | -- | $49,269 |
Find assessor info on the county website
Monthly payment
Est. payment
Payment breakdown
Explore the cost of this home by adjusting the details. Changes won't be saved.Climate risks
Neighborhood: 90670
Nearby schools
Schools provided by the listing agent
- Elementary: Lakeview
- Middle: Lake Center
- High: Santa Fe
Source: CRMLS. This data may not be complete. We recommend contacting the local school district to confirm school assignments for this home.
- $824,8004 bd2 ba1.7k sqft10157 Alburtis Ave, Santa Fe Springs, CA 90670Off Market
- $723,9003 bd1 ba1k sqft10167 Alburtis Ave, Santa Fe Springs, CA 90670Off Market
- $704,0003 bd1 ba995 sqft10173 Alburtis Ave, Santa Fe Springs, CA 90670Off Market
- $717,5002 bd1 ba1.1k sqft10176 Flallon Ave, Santa Fe Springs, CA 90670Off Market
Similar homes
- $799,9002 bd2 ba1.5k sqft10258 Jersey Ave, Santa Fe Springs, CA 90670For Sale
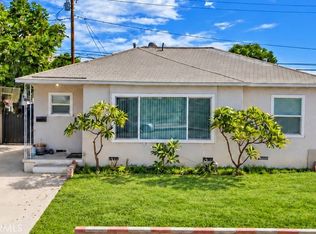 MLS ID #DW26225964, Frank Moreno, 24 Hour Real Estate. CRMLS
- $875,0004 bd2 ba1.3k sqft15426 Pastrana Dr, La Mirada, CA 90638For Sale
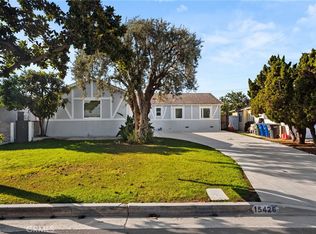 MLS ID #PW26234366, Aaron Mills, Compass. CRMLS
- $749,9003 bd2 ba1.1k sqft11327 Adonis Ave, Norwalk, CA 90650For Sale
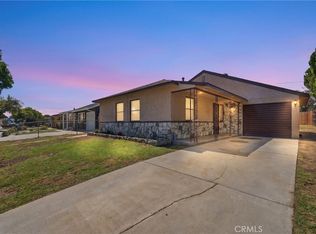 MLS ID #DW26200910, Edith Villa, Century 21 Realty Masters. CRMLS
- $845,0003 bd2 ba1k sqft17634 Maidstone Ave, Artesia, CA 90701For Sale
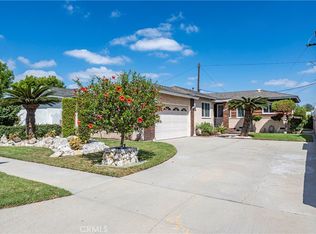 MLS ID #PW26196729, Carolina Moreno, Synergy Real Estate. CRMLS
Local buyer's agents are ready to help
