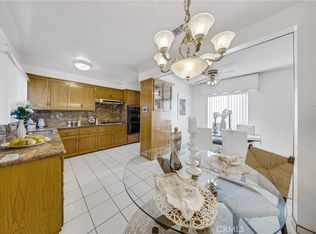
Welcome to 10518 Eagan Dr, a beautifully maintained 4-bedroom, 2-bathroom home in Whittier offering 1,616 square feet of comfortable living space. With a well-designed layout and generously sized bedrooms, this home provides plenty of room to live, gather, and grow. Situated in a charming residential neighborhood, the property offers a wonderful opportunity for buyers looking for space, convenience, and a place they can truly make their own. The home has been lovingly cared for and features manicured lawns and a welcoming exterior that reflects the pride of ownership throughout. Enjoy easy access to nearby shopping, restaurants, parks, schools, and major commuter routes, while still having the comfort of a quiet residential setting. Come see all that 10518 Eagan Dr has to offer and envision yourself calling Whittier home.
Under contract
Listed by: T.N.G. Real Estate Consultants • Marjorie Bracken • Contact: 323-742-6009
$870,000
10518 Eagan Dr, Whittier, CA 90604
4beds
1,616sqft
Single Family Residence
Built in 1964
4,835 Square Feet Lot
$869,000 Zestimate®
$538/sqft
$-- HOA
What's special
- 31 days
- 1,097
- 81
Likely to sell faster than
Zillow last checked:
Listing updated:
Listed by:
Marjorie Bracken DRE #02103677 323-742-6009,
T.N.G. Real Estate Consultants
Source: CRMLS,MLS#: PW26203580 Originating MLS: California Regional MLS
Facts & features
Interior
Bedrooms & bathrooms
- Bedrooms: 4
- Bathrooms: 2
- Full bathrooms: 2
- Main level bathrooms: 1
- Main level bedrooms: 1
Rooms
- Room types: Bedroom, Other, Dining Room
Bedroom
- Features: Multi-Level Bedroom
Other
- Features: Walk-In Closet(s)
Heating
- Central
Cooling
- Central Air
Appliances
- Included: Dishwasher, Gas Range
- Laundry: In Garage
Features
- Separate/Formal Dining Room, Eat-in Kitchen, Walk-In Closet(s)
- Doors: Sliding Doors
- Windows: Double Pane Windows
- Has fireplace: Yes
- Fireplace features: Living Room
- Common walls with other units/homes: No Common Walls
Interior area
- Total interior livable area: 1,616 sqft
Property
Parking
- Total spaces: 4
- Parking features: Driveway, Garage
- Attached garage spaces: 2
- Uncovered spaces: 2
Features
- Levels: Two
- Stories: 2
- Entry location: Grould level
- Pool features: None
- Spa features: None
- Fencing: Vinyl
- Has view: Yes
- View description: Neighborhood
Lot
- Size: 4,835 Square Feet
- Features: Sprinkler System
Details
- Parcel number: 8151028005
- Zoning: LCR105
- Special conditions: Trust
Construction
Type & style
- Home type: SingleFamily
- Property subtype: Single Family Residence
Materials
- Roof: Shingle
Condition
- New construction: No
- Year built: 1964
Utilities & green energy
- Sewer: Public Sewer
- Water: Public
- Utilities for property: Electricity Connected, Natural Gas Connected, Water Connected
Community & HOA
Community
- Features: Curbs
Location
- Region: Whittier
Financial & listing details
- Price per square foot: $538/sqft
- Tax assessed value: $102,290
- Date on market: 9/17/2026
- Cumulative days on market: 32 days
- Listing terms: Conventional,Fannie Mae
Estimated market value
$869,000
$826,000 - $912,000
$4,112/mo
Price history
| Date | Event | Price |
|---|---|---|
| 10/7/2026 | Contingent | $870,000$538/sqft |
Source:  CRMLS #PW26203580 Report a problem | ||
| 9/17/2026 | Listed for sale | $870,000$538/sqft |
Source: CRMLS #PW26203580 Report a problem | ||
Public tax history
| Year | Property taxes | Tax assessment |
|---|---|---|
| 2026 | -- | $102,290 +2% |
| 2025 | $1,818 +13.3% | $100,285 +2% |
| 2024 | $1,605 +1.6% | $98,320 +2% |
| 2023 | $1,580 +2.2% | $96,393 +2% |
| 2022 | $1,545 +2.5% | $94,504 +2% |
| 2021 | $1,508 +1.1% | $92,652 +1% |
| 2020 | $1,492 | $91,702 +2% |
| 2019 | $1,492 +6.8% | $89,905 +2% |
| 2018 | $1,397 | $88,143 +2% |
| 2017 | $1,397 +1.9% | $86,416 +2% |
| 2016 | $1,370 +4.8% | $84,722 +1.5% |
| 2015 | $1,307 +1.7% | $83,450 +2% |
| 2014 | $1,285 | $81,817 +2.5% |
| 2012 | -- | $79,852 +2% |
| 2011 | -- | $78,287 +0.8% |
| 2010 | -- | $77,703 -0.2% |
| 2009 | -- | $77,888 +2% |
| 2008 | -- | $76,362 +2% |
| 2007 | -- | $74,866 +2% |
| 2006 | -- | $73,399 |
| 2005 | -- | $73,399 +4% |
| 2004 | -- | $70,551 +1.9% |
| 2003 | -- | $69,259 +2% |
| 2002 | -- | $67,902 +4% |
| 2000 | -- | $65,268 |
Find assessor info on the county website
Monthly payment
Est. payment
Payment breakdown
Explore the cost of this home by adjusting the details. Changes won't be saved.Climate risks
Neighborhood: South Whittier
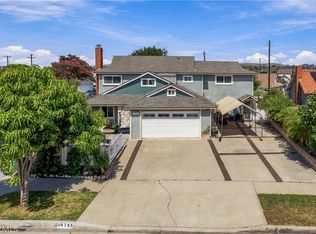

Similar homes
- $850,0003 bd2 ba1.2k sqft2471 Oakland Dr, La Habra, CA 90631For Sale
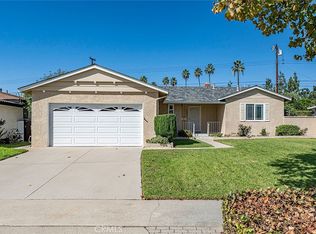 MLS ID #PW26209882, Robert Martin, Compass. CRMLS
- $798,0003 bd2 ba1.5k sqft13337 Trumball St, Whittier, CA 90605For Sale
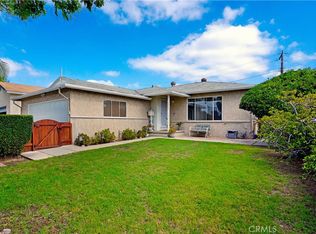 MLS ID #SW26201502, Michael Arruda, Coldwell Banker Assoc Brkr-SC. CRMLS
- $850,0004 bd2 ba1.2k sqft2430 Gregory Ln, La Habra, CA 90631For Sale
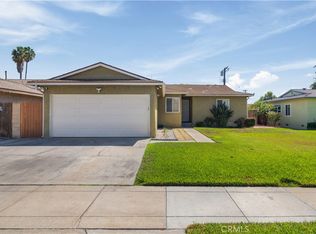 MLS ID #PW26198433, Sheri Smith, HomeSmart, Evergreen Realty. CRMLS
- $875,0003 bd2 ba1.5k sqft2640 David Ave, La Habra, CA 90631For Sale
 MLS ID #PW26190568, Jackie Gonzalez, Fusion Realty Group. CRMLS
Local buyer's agents are ready to help
