Completely Remodeled & Move-In Ready – A True Must-See!
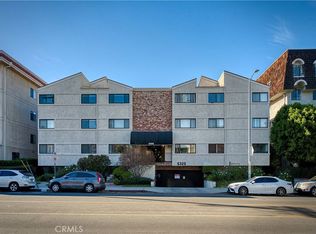
Step into luxury in this spacious, fully updated condo located in an immaculately maintained, 24-unit, primarily owner-occupied community. This stunning home has been remodeled from top to bottom, showcasing brand-new appliances, designer finishes, and a fresh, modern feel throughout.
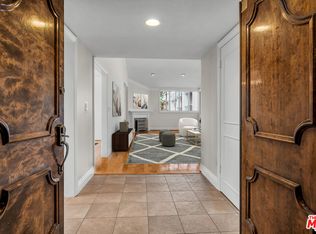
Enter through beautiful double doors into a bright, open floor plan featuring a full laundry room and two generously sized en-suite bedrooms, perfectly separated by the living area for ultimate privacy. Each bedroom offers both walk-in and wardrobe closets with direct access to a private patio. The oversized primary suite boasts a mirrored vanity area with an additional sink, abundant counter space, and a luxurious master bath.
The reimagined open-concept kitchen features ample cabinetry, a dining area, and a dramatic granite slab countertop that serves both the kitchen and living room—perfect for entertaining. The inviting living room centers around a stylish fireplace, creating a warm and welcoming focal point.
With all-new window coverings, abundant storage, and covered parking, this home blends comfort with sophistication. Every detail has been carefully considered, making it truly move-in ready—no updating needed, just bring your personal touch!
This is a rare opportunity to own a beautifully remodeled home in a sought-after building. Don’t miss out—schedule your showing today!
For sale
Listed by: Equity Union • Zeev Perez • Contact: 818-445-6909
$679,000
5325 Lindley Ave Unit 106, Tarzana, CA 91356
2beds
1,430sqft
:
Get pre-qualified$5,277/mo
Condominium
Built in 1979
-- sqft lot
$677,700 Zestimate®
$475/sqft
$808/mo HOA
What's special
- 9 days |
- 84 |
- 1 |
Zillow last checked:
Listing updated:
Listed by:
Zeev Perez DRE #01932490 818-445-6909,
Equity Union
Source: CRMLS,MLS#: SR26155061 Originating MLS: California Regional MLS
Originating MLS: California Regional MLSFacts & features
Interior
Bedrooms & bathrooms
- Bedrooms: 2
- Bathrooms: 2
- Full bathrooms: 2
- Main level bathrooms: 2
- Main level bedrooms: 2
Rooms
- Room types: Bedroom, Den, Entry/Foyer, Family Room, Kitchen, Laundry, Living Room, Primary Bathroom, Primary Bedroom, Office, Other
Primary bedroom
- Features: Primary Suite
Primary bedroom
- Features: Main Level Primary
Primary bedroom
- Features: Multiple Primary Suites
Bedroom
- Features: Bedroom on Main Level
Kitchen
- Features: Kitchen Island, Kitchen/Family Room Combo, Remodeled, Self-closing Cabinet Doors, Self-closing Drawers, Updated Kitchen, Utility Sink
Heating
- Central
Cooling
- Central Air
Appliances
- Included: Built-In Range, Convection Oven, Double Oven, Dishwasher, Disposal, Gas Oven, Microwave, Refrigerator
- Laundry: Inside, Laundry Room
Features
- Breakfast Bar, Eat-in Kitchen, Bedroom on Main Level, Main Level Primary, Multiple Primary Suites, Primary Suite, Walk-In Closet(s)
- Flooring: Wood
- Has fireplace: Yes
- Fireplace features: Family Room
- Common walls with other units/homes: 2+ Common Walls
Interior area
- Total interior livable area: 1,430 sqft
Video & virtual tour
Property
Parking
- Total spaces: 2
- Parking features: Garage - Attached
- Attached garage spaces: 2
Features
- Levels: One
- Stories: 1
- Entry location: Front
- Pool features: Association
- Has view: Yes
- View description: Trees/Woods
Lot
- Size: 0.54 Acres
Details
- Parcel number: 2160017031
- Zoning: LAR3
- Special conditions: Standard
Construction
Type & style
- Home type: Condo
- Property subtype: Condominium
- Attached to another structure: Yes
Condition
- New construction: No
- Year built: 1979
Utilities & green energy
- Sewer: Public Sewer
- Water: Public
Community & HOA
Community
- Features: Dog Park, Golf, Hiking
HOA
- Has HOA: Yes
- Amenities included: Pool, Spa/Hot Tub
- HOA fee: $808 monthly
- HOA name: Lingate
- HOA phone: 818-907-6622
Location
- Region: Tarzana
Financial & listing details
- Price per square foot: $475/sqft
- Tax assessed value: $558,694
- Annual tax amount: $6,830
- Date on market: 8/4/2026
- Cumulative days on market: 9 days
- Listing terms: Cash to New Loan
Estimated market value
$677,700
$644,000 - $712,000
$3,318/mo
Price history
| Date | Event | Price |
|---|---|---|
| 8/4/2026 | Listed for sale | $679,000+26.4%$475/sqft |
Source:  CRMLS #SR26155061 Report a problem CRMLS #SR26155061 Report a problem | ||
| 9/16/2025 | Listing removed | $3,500$2/sqft |
Source: CRMLS #SR25209023 Report a problem | ||
| 9/10/2025 | Listed for rent | $3,500$2/sqft |
Source: CRMLS #SR25209023 Report a problem | ||
| 5/9/2023 | Sold | $537,000-5.6%$376/sqft |
Source: Public Record Report a problem | ||
| 4/4/2023 | Contingent | $569,000$398/sqft |
Source: CRMLS #SR23028899 Report a problem | ||
| 3/23/2023 | Price change | $569,000-3.4%$398/sqft |
Source: CRMLS #SR23028899 Report a problem | ||
| 2/25/2023 | Listed for sale | $589,000+24%$412/sqft |
Source: CRMLS #SR23028899 Report a problem | ||
| 10/23/2018 | Sold | $475,000$332/sqft |
Source: Public Record Report a problem | ||
| 9/18/2018 | Pending sale | $475,000$332/sqft |
Source: Redfin Corporation #BB18218963 Report a problem | ||
| 9/7/2018 | Listed for sale | $475,000$332/sqft |
Source: Redfin Corporation #BB18218963 Report a problem | ||
Public tax history
| Year | Property taxes | Tax assessment |
|---|---|---|
| 2025 | $6,830 +1.2% | $558,694 +2% |
| 2024 | $6,747 +89% | $547,740 +88.8% |
| 2023 | $3,571 +4.9% | $290,044 +2% |
| 2022 | $3,403 +1.5% | $284,358 +2% |
| 2021 | $3,353 -0.9% | $278,783 +1% |
| 2020 | $3,383 | $275,925 +18.9% |
| 2019 | $3,383 +21.8% | $232,123 +2% |
| 2018 | $2,778 | $227,573 +2% |
| 2017 | $2,778 +2.3% | $223,112 +2% |
| 2016 | $2,714 +2.9% | $218,739 +1.5% |
| 2015 | $2,638 +1% | $215,454 +2% |
| 2014 | $2,612 | $211,234 +2.5% |
| 2012 | -- | $206,157 +2% |
| 2011 | -- | $202,116 +0.8% |
| 2010 | -- | $200,606 -0.2% |
| 2009 | -- | $201,083 +2% |
| 2008 | -- | $197,141 +2% |
| 2007 | -- | $193,276 +2% |
| 2006 | -- | $189,487 |
| 2005 | -- | $189,487 +4% |
| 2004 | -- | $182,131 +1.9% |
| 2003 | -- | $178,794 +2% |
| 2002 | -- | $175,289 +4% |
| 2000 | -- | $168,484 |
Find assessor info on the county website
Monthly payment
Est. payment
Payment breakdown
Explore the cost of this home by adjusting the details. Changes won't be saved.Climate risks
Neighborhood: Tarzana
Nearby schools
GreatSchools rating
- 8/10Nestle Avenue Charter SchoolGrades: K-5Distance: 0.4 mi
- 9/10Gaspar De Portola Middle SchoolGrades: 6-8Distance: 0.8 mi
- 4/10Reseda Senior High SchoolGrades: 6-12Distance: 1.4 mi
- $625,0002 bd2 ba1.7k sqft5325 Lindley Ave UNIT 202, Tarzana, CA 91356Sold
- $700,0002 bd2 ba1.8k sqft5325 Lindley Ave UNIT 308, Tarzana, CA 91356Sold
- $538,8002 bd2 ba1.6k sqft5325 Lindley Ave UNIT 101, Tarzana, CA 91356Off Market
- $633,2003 bd2 ba1.6k sqft5325 Lindley Ave UNIT 102, Tarzana, CA 91356Off Market

- $622,2002 bd3 ba1.9k sqft5325 Lindley Ave UNIT 103, Tarzana, CA 91356Off Market
- $606,8002 bd3 ba1.9k sqft5325 Lindley Ave UNIT 104, Tarzana, CA 91356Off Market
- $516,4002 bd2 ba1.4k sqft5325 Lindley Ave UNIT 105, Tarzana, CA 91356Off Market
- $669,4002 bd3 ba2.1k sqft5325 Lindley Ave UNIT 107, Tarzana, CA 91356Off Market
A local agent can set up tours, give advice and negotiate with sellers.
Similar homes
- $660,0003 bd3 ba1.5k sqft18134 Killion St Unit 4, Tarzana, CA 91356For Sale
 MLS ID #SR26164028, Enas Fam, Redfin Corporation. CRMLS
 - $549,9502 bd2 ba1.1k sqft17914 Magnolia Blvd Unit 210, Encino, CA 91316For Sale
 MLS ID #SR26092074, Houman Jahangard, Royal Rep Realty, Inc.. CRMLS
 - $649,0002 bd2 ba1.1k sqft15344 Weddington St Unit 102, Van Nuys, CA 91411For Sale
 MLS ID #SR26081255, Jordan Ott, Pinnacle Estate Properties. CRMLS
 - $374,0002 bd2 ba1k sqft18530 Hatteras St Unit 337, Tarzana, CA 91356For Sale
 MLS ID #SR26137106, Steve Julian, Luxury Collective. CRMLS
 - $625,0002 bd2 ba1.3k sqft6036 Hazelhurst Pl APT C, North Hollywood, CA 91606For SaleMLS ID #GD26166512, Michael Zargarian, NextHome Grandview. CRMLS
- $729,0002 bd3 ba1.2k sqft5455 Sylmar Ave APT 2103, Van Nuys, CA 91401For SaleMLS ID #SR26170173, Kenneth Marker, Rodeo Realty. CRMLS
- $350,0002 bd2 ba910 sqft18620 Hatteras St Unit 157, Tarzana, CA 91356For SaleMLS ID #SR26121599, Liza Parrilla, Equity Union. CRMLS
- $699,9502 bd2 ba906 sqft970 Palm Ave APT 200, West Hollywood, CA 90069For SaleMLS ID #SR26164906, Stephanie Vitacco, Equity Union. CRMLS
- $679,0002 bd2 ba1k sqft10926 Bluffside Dr Unit 30, Studio City, CA 91604For SaleMLS ID #BB26097914, Arto Poladian, Redfin Corporation. CRMLS
- $559,0002 bd2 ba1k sqft14607 Erwin St Unit 107, Van Nuys, CA 91411For SaleMLS ID #SR26152296, Luke Smith, Real Brokerage Technologies, Inc.. CRMLS
- $769,0003 bd3 ba1.3k sqft14347 Albers St APT 207, Van Nuys, CA 91401For SaleMLS ID #SR26077312, Beniamin Gevdzhyan, Global Realty & Mortgage. CRMLS
- $769,0002 bd2 ba1.4k sqft4477 Woodman Ave APT 202, Sherman Oaks, CA 91423For SaleMLS ID #SR26133083, Victoria Waldorf, Equity Union. CRMLS
- $699,0002 bd3 ba1.4k sqft5016 Bakman Ave #404, North Hollywood, CA 91601For SaleMLS ID #SR26136258, Brandon Haft, Rodeo Realty. CRMLS
- $729,0004 bd3 ba1.5k sqft22719 Bassett St, West Hills, CA 91307For SaleMLS ID #SR26164265, Justin Bonney, Clear Way Real Estate. CRMLS
- $675,0002 bd2 ba1k sqft1550 Stadium Way APT 7, Los Angeles, CA 90012For SaleMLS ID #SR26164022, Enas Fam, Redfin Corporation. CRMLS
- $849,9993 bd3 ba2k sqft5711 Owensmouth Ave Unit 125, Woodland Hills, CA 91367For SaleMLS ID #SR26160490, Cyrene Dellinger, Keller Williams Encino/Sherman Oaks. CRMLS
- $799,0003 bd3 ba1.5k sqft6225 Nita Ave, Los Angeles, CA 91367For SaleMLS ID #SR26171765, Jamal Behpoornia, Royal Rep Realty, Inc.. CRMLS
- $699,9992 bd2 ba1.1k sqft7235 Yarmouth Ave, Reseda, CA 91335For SaleMLS ID #DW26110918, Ruby Cruz, LPT Realty, Inc. CRMLS
- $775,0003 bd3 ba1.5k sqft5800 Owensmouth Ave APT 14, Woodland Hills, CA 91367For SaleMLS ID #SR26147572, Yoav Astman, Compass. CRMLS
- $495,0002 bd2 ba1.1k sqft15020 Victory Blvd Unit 104, Van Nuys, CA 91411For SaleMLS ID #SB26098771, Lisa Mindus, Fredericks Realty. CRMLS
Local buyer's agents are ready to help
