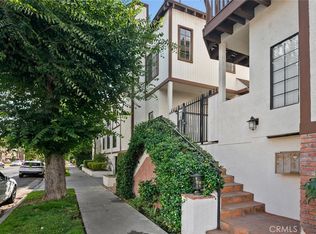
Welcome to this designer-inspired townhome set within a small building of only 8 units on a quiet, tree-lined street in the heart of Sherman Oaks. Blending modern style with comfortable living, this light-filled residence offers high ceilings and a thoughtfully designed open floor plan. The main living area features a warm and inviting space with a fireplace and seamless flow throughout. Just off the living room, a private patio creates an ideal indoor-outdoor connection. The upgraded kitchen is both stylish and functional, featuring sleek countertops, stainless steel appliances, and a center island perfect for casual dining or morning coffe, there is also a great desk area for working from home. A convenient powder room completes the main level. Upstairs, two spacious bedroom suites offer comfort and privacy, each with updated en suite bathrooms. The primary suite serves as a relaxing retreat with high ceilings, abundant natural light, generous closet space, and refined finishes throughout. The upper level includes a dedicated laundry area and leads to the expansive private rooftop deck, an exceptional space for entertaining, lounging, or enjoying beautiful views and warm California evenings. Additional highlights include secure entry, gated side by side parking, and a prime location just moments from popular restaurants, shops, and neighborhood favorites. This home captures the best of Sherman Oaks living.
For sale
Listed by: Coldwell Banker Realty • Michelle Cohan • Contact: 818-335-9777
Price cut: $50K (6/11)
$899,000
14014 Milbank St Unit 5, Sherman Oaks, CA 91423
2beds
1,317sqft
Townhouse
Built in 1980
9,268 Square Feet Lot
$886,000 Zestimate®
$683/sqft
$530/mo HOA
What's special
- 105 days |
- 306 |
- 23 |
Zillow last checked:
Listing updated:
Listed by:
Michelle Cohan DRE #01208350 818-335-9777,
Coldwell Banker Realty
Source: CRMLS,MLS#: SR26096354 Originating MLS: California Regional MLS
Originating MLS: California Regional MLSFacts & features
Interior
Bedrooms & bathrooms
- Bedrooms: 2
- Bathrooms: 3
- Full bathrooms: 2
- 1/2 bathrooms: 1
- Main level bathrooms: 1
Rooms
- Room types: Bedroom, Family Room, Kitchen, Primary Bedroom, Other
Bedroom
- Features: All Bedrooms Up
Other
- Features: Walk-In Closet(s)
Heating
- Central
Cooling
- Central Air
Appliances
- Laundry: Inside
Features
- All Bedrooms Up, Walk-In Closet(s)
- Has fireplace: Yes
- Fireplace features: Family Room
- Common walls with other units/homes: 1 Common Wall
Interior area
- Total interior livable area: 1,317 sqft
Property
Parking
- Total spaces: 2
- Parking features: Garage, Gated
- Garage spaces: 2
Features
- Levels: Two
- Stories: 2
- Entry location: 1
- Pool features: None
- Has view: Yes
- View description: None
Lot
- Size: 9,268 Square Feet
- Features: Secluded
Details
- Parcel number: 2271012046
- Special conditions: Standard
Construction
Type & style
- Home type: Townhouse
- Property subtype: Townhouse
- Attached to another structure: Yes
Condition
- New construction: No
- Year built: 1980
Utilities & green energy
- Sewer: Public Sewer
- Water: Public
Community & HOA
Community
- Features: Curbs, Sidewalks
HOA
- Has HOA: Yes
- Amenities included: Controlled Access
- HOA fee: $530 monthly
- HOA name: Ross Morgan
- HOA phone: 818-907-6622
Location
- Region: Sherman Oaks
Financial & listing details
- Price per square foot: $683/sqft
- Tax assessed value: $920,066
- Date on market: 5/4/2026
- Cumulative days on market: 105 days
- Listing terms: Cash,Cash to New Loan
Estimated market value
$886,000
$842,000 - $930,000
$3,869/mo
Price history
| Date | Event | Price |
|---|---|---|
| 6/11/2026 | Price change | $899,000-5.3%$683/sqft |
Source:  CRMLS #SR26096354 Report a problem CRMLS #SR26096354 Report a problem | ||
| 5/4/2026 | Listed for sale | $949,000+11.6%$721/sqft |
Source: CRMLS #SR26096354 Report a problem | ||
| 7/29/2021 | Sold | $850,000+6.4%$645/sqft |
Source:  CLAW #21717544 Report a problem CLAW #21717544 Report a problem | ||
| 4/30/2021 | Pending sale | $799,000+56.7%$607/sqft |
Source: CRMLS #21717544 Report a problem | ||
| 11/23/2019 | Listing removed | $3,300$3/sqft |
Source: Compass #19524600 Report a problem | ||
| 10/30/2019 | Listed for rent | $3,300+3.1%$3/sqft |
Source: Compass #19524600 Report a problem | ||
| 10/28/2018 | Listing removed | $3,200$2/sqft |
Source: Pacific Union International #18384804 Report a problem | ||
| 10/11/2018 | Price change | $3,200-8.6%$2/sqft |
Source: Pacific Union International #18384804 Report a problem | ||
| 9/27/2018 | Price change | $3,500-2.8%$3/sqft |
Source: Pacific Union International #18384804 Report a problem | ||
| 8/21/2018 | Price change | $3,600-5.3%$3/sqft |
Source: Owner Report a problem | ||
| 7/31/2018 | Listed for rent | $3,800$3/sqft |
Source: Owner Report a problem | ||
| 12/5/2014 | Sold | $510,000+2.2%$387/sqft |
Source: CLAW #14806725 Report a problem | ||
| 10/3/2014 | Price change | $499,000-1.2%$379/sqft |
Source: Keller Williams Larchmont #14787121 Report a problem | ||
| 9/24/2014 | Price change | $505,000-2.7%$383/sqft |
Source: Keller Williams Larchmont #14787121 Report a problem | ||
| 9/3/2014 | Listed for sale | $519,000-3.7%$394/sqft |
Source: Keller Williams Realty Report a problem | ||
| 7/27/2005 | Sold | $539,000+271.7%$409/sqft |
Source: Public Record Report a problem | ||
| 3/29/1996 | Sold | $145,000$110/sqft |
Source: Public Record Report a problem | ||
Public tax history
| Year | Property taxes | Tax assessment |
|---|---|---|
| 2026 | -- | $920,066 +2% |
| 2025 | $10,809 +1.1% | $902,026 +2% |
| 2024 | $10,688 +2% | $884,340 +2% |
| 2023 | $10,477 +5% | $867,000 +2% |
| 2022 | $9,982 +48.2% | $850,000 +50.1% |
| 2021 | $6,736 -1% | $566,258 +1% |
| 2020 | $6,803 | $560,453 +2% |
| 2019 | $6,803 +4.6% | $549,464 +2% |
| 2018 | $6,502 | $538,691 +2% |
| 2017 | $6,502 +2.3% | $528,130 +2% |
| 2016 | $6,356 +2.4% | $517,776 +1.5% |
| 2015 | $6,207 -4.1% | $510,000 -2.3% |
| 2014 | $6,473 | $522,000 +51.9% |
| 2012 | -- | $343,700 |
| 2011 | -- | $343,700 |
| 2010 | -- | $343,700 |
| 2009 | -- | $343,700 -33.4% |
| 2008 | -- | $516,300 -6.1% |
| 2007 | -- | $549,780 +2% |
| 2006 | -- | $539,000 +205.8% |
| 2005 | -- | $176,261 +4% |
| 2004 | -- | $169,418 +1.9% |
| 2003 | -- | $166,313 +2% |
| 2002 | -- | $163,053 +4% |
| 2000 | -- | $156,724 |
Find assessor info on the county website
Monthly payment
Est. payment
Payment breakdown
Explore the cost of this home by adjusting the details. Changes won't be saved.Climate risks
Neighborhood: Sherman Oaks
Nearby schools
GreatSchools rating
- 8/10Dixie Canyon Community Charter SchoolGrades: K-5Distance: 0.8 mi
- 6/10Van Nuys Middle SchoolGrades: 6-8Distance: 1.4 mi
- 5/10Ulysses S. Grant Senior High SchoolGrades: 9-12Distance: 2.2 mi
- $870,0002 bd3 ba1.3k sqft14014 Milbank St UNIT 6, Sherman Oaks, CA 91423Sold
- $785,0002 bd3 ba1.2k sqft14014 Milbank St UNIT 7, Sherman Oaks, CA 91423Sold

- $676,4002 bd2 ba1.2k sqft14014 Milbank St UNIT 8, Sherman Oaks, CA 91423Off Market

- $617,3002 bd3 ba1.2k sqft14014 Milbank St UNIT 1, Sherman Oaks, CA 91423Off Market
- $854,7002 bd3 ba1.2k sqft14014 Milbank St UNIT 2, Sherman Oaks, CA 91423Off Market
- $847,4002 bd3 ba1.3k sqft14014 Milbank St UNIT 4, Sherman Oaks, CA 91423Off Market
- $832,0002 bd3 ba1.3k sqft14014 Milbank St UNIT 3, Sherman Oaks, CA 91423Sold
- $--1 bd1 ba800 sqft4484 Murietta Ave APT 9, Sherman Oaks, CA 91423Off Market
A local agent can set up tours, give advice and negotiate with sellers.
Similar homes
- $675,0002 bd2 ba1.4k sqft4301 Fulton Ave APT 105, Sherman Oaks, CA 91423For Sale
 MLS ID #SR26175637, Kara Katz, Compass. CRMLS
 - $819,0003 bd3 ba1.6k sqft5255 Coldwater Canyon Ave APT E, Sherman Oaks, CA 91401For Sale
 MLS ID #SR26169856, Shane Nichols, Rodeo Realty. CRMLS
 - $924,0003 bd3 ba1.4k sqft6301 Honolulu Ave Unit 16, Tujunga, CA 91042For Sale
 MLS ID #GD26176270, Artur Nazarian, iHome Realty. CRMLS
 - $699,9993 bd3 ba1.3k sqft11127 La Maida St Unit 9, North Hollywood, CA 91601For Sale
 MLS ID #SR26121144, Miri Glasser, WGRES INC.. CRMLS
 - $875,0003 bd3 ba1.8k sqft5216 Yarmouth Ave Unit 307, Encino, CA 91316For SaleMLS ID #SR26158757, Marc Tahler, Rodeo Realty. CRMLS
- $635,0002 bd3 ba1.1k sqft4189 Vineland Ave #120, Studio City, CA 91602For SaleMLS ID #SR26171611, Tammy Jerome, Coldwell Banker Realty. CRMLS
- $799,9003 bd3 ba1.7k sqft10833 Kling St Unit 4, North Hollywood, CA 91602For SaleMLS ID #SR26161168, Eric Delgado, Luxury Collective. CRMLS
- $750,0003 bd3 ba1.4k sqft7800 Via Genova, Burbank, CA 91504For SaleMLS ID #GD26125990, Sean Baroni, NextHome Luxe Group. CRMLS
- $1,099,0002 bd3 ba1.3k sqft612 Wilcox Ave, Los Angeles, CA 90004For SaleMLS ID #BB26101979, Steven Hill, Equity Union. CRMLS
- $775,0003 bd3 ba1.5k sqft5800 Owensmouth Ave APT 14, Woodland Hills, CA 91367For SaleMLS ID #SR26147572, Yoav Astman, Compass. CRMLS
- $670,0003 bd3 ba1.9k sqft8801 Cedros Ave APT 7, Panorama City, CA 91402For SaleMLS ID #GD26175495, Manvel Solakian, Keller Williams R. E. Services. CRMLS
- $899,9992 bd2 ba1.5k sqft1921 Malcolm Ave APT 201, Los Angeles, CA 90025For SaleMLS ID #TR26154332, Eric Chao, Pinnacle Real Estate Group. CRMLS
- $499,0002 bd3 ba1.2k sqft8350 Burnet Ave Unit 12, North Hills, CA 91343For SaleMLS ID #SB26157202, Gerry Nicks, Keller Williams Realty. CRMLS
- $729,0004 bd3 ba1.5k sqft22719 Bassett St, West Hills, CA 91307For SaleMLS ID #SR26164265, Justin Bonney, Clear Way Real Estate. CRMLS
- $899,0004 bd2 ba1.3k sqft11224 Blucher Ave, Granada Hills, CA 91344For SaleMLS ID #SR26163255, Matthew Hernandez, Real Brokerage Technologies, Inc.. CRMLS
- $680,0003 bd2 ba1.4k sqft5354 Lindley Ave APT 209, Encino, CA 91316For SaleMLS ID #SR26175451, Matthew Peyman, Coldwell Banker Quality Properties. CRMLS
- $925,0003 bd3 ba1.8k sqft308 1/2 S Commonwealth Ave, Los Angeles, CA 90020For SaleMLS ID #GD26128574, Anthony Cannella, NextHome Grandview. CRMLS
- $660,0003 bd3 ba1.5k sqft18134 Killion St Unit 4, Tarzana, CA 91356For SaleMLS ID #SR26164028, Enas Fam, Redfin Corporation. CRMLS
- $1,049,0002 bd3 ba1.2k sqft12000 Goshen Ave APT 203, Los Angeles, CA 90049For SaleMLS ID #SB26167018, Gregory Eubanks Jr, Redfin Corporation. CRMLS
- $680,0002 bd2 ba968 sqft1827 Greenfield Ave APT 105, Los Angeles, CA 90025For SaleMLS ID #SB26175053, Brittany Avale, Khorr Realty. CRMLS
Local buyer's agents are ready to help
