Skip main navigation
Off market
Street View
  • $847,400

    14014 Milbank St Unit 4, Sherman Oaks, CA 91423

    2beds
    1,317sqft
    Townhouse
    Built in 1980
    9,265 Square Feet Lot
    $847,400 Zestimate®
    $643/sqft
    $3,595 Estimated rent

    Home value

    $847,400

    $797,000 - $898,000

    $3,595/mo

    Zestimate® history
    Loading
    Loading...

    Owner options

    List your home for rent

    $3,595/mo

    Rent Zestimate®

    Find your next renter with Zillow Rental Manager. Plus, with online applications, you can quickly screen prospective tenants – for free.

    Learn more

    $3,595/mo

    Rent Zestimate®

    Refinance and save

    $5,669/mo

    Est. payment

    Refinancing to a lower rate could help reduce your monthly payments and save thousands over the life of the loan.

    See today's rates

    $5,669/mo

    Est. payment

    Explore your selling options

    Work with a Zillow partner agent

    Leverage their expertise and Zillow's premium Showcase listings to get your home seen by more buyers.

    Get started

    List with your own agent

    Get your home in front of millions of buyers by listing it on Zillow.

    Learn how to do it

    Sell it yourself

    Take full control of how buyers see your home on Zillow by listing For Sale by Owner (FSBO).

    List your home

    What's special

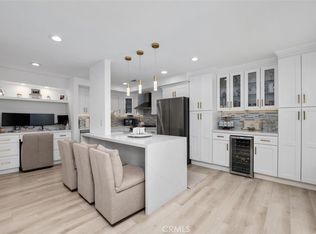
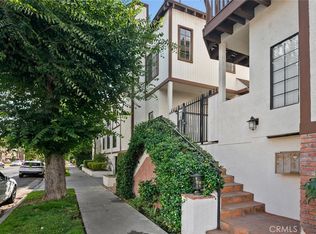
    A MUST SEE FOR THOSE WHO SEEK THE GOOD LIFE! RARE opportunity to lease this unique Cape Cod style four-story compound located in prime Sherman Oaks! BRIGHT beyond BRIGHT home in highly sought after neighborhood within walking distance to the brand new Ralphs and upcoming Whole Foods Market. Spectacular home updated with the utmost exceptional design and quality throughout. Soaring open space, this home features high ceilings with an abundance of light throughout. A large open living room welcomes you with with a recently updated custom fireplace for those cozy winter nights. Completely remodeled gourmet kitchen includes custom soft close cabinetry, Carrara Marble countertops, custom backsplash and backlighting, brand new stainless steel appliances, custom bar with built-in wine-fridge. Downstairs features open balcony to the common space with privacy and an updated powder bathroom with new Caesar Stone counters. The master bedroom boasts 10-foot ceilings, updated fireplace, private balcony and huge walk-in closet with custom built-ins, black-out roller shades. The elegant master bath has gorgeous dual vanities updated from top to bottom with Calcutta Gold tile, Newport Brass fixtures in shower and on all vanities, custom Restoration Hardware mirrors, library sconces and drop spot light. Spacious second bedroom has updated dimmable lighting, attached private bathroom with tub and private balcony. Included new Washer/Dryer. Enjoy the ZEN rooftop deck COMPLETELY updated with included Restoration Hardware Furniture, fully custom designed landscape with Olive Trees, Ficus Trees and enough plants to keep you feeling like you are on a forever get-away. All decking sanded, sealed and painted. Skip the gym and start enjoying your work-outs on the lower level of the deck with enough space for a private gym, attached iPad for motivation and endurance. Two car side-by-side parking with built-in storage units that give you all the more extra storage you think you don't need! Walk to Ventura Blvd's trendy restaurants and shops, as well as a quick few minutes from hiking trails and easy access to the Westside Canyon Roads. What more could you ever need? Tenant responsible for all utilities.

    This property is not currently displayed as for sale or rent on Zillow. This may be different from what's on other websites or public sources.

    Facts & features

    Interior

    Bedrooms & bathrooms
    • Bedrooms: 2
    • Bathrooms: 3
    • Full bathrooms: 3
    Heating
    • Forced air
    Cooling
    • Other
    Appliances
    • Included: Dryer, Washer
    • Laundry: In Unit
    Features
    • Flooring: Hardwood
    Interior area
    • Total interior livable area: 1,317 sqft

    Property

    Parking
    • Parking features: Garage - Detached, Off-street
    Features
    • Exterior features: Stucco
    Lot
    • Size: 9,265 Square Feet
    Details
    • Parcel number: 2271012045

    Construction

    Type & style
    • Home type: Townhouse
    Condition
    • Year built: 1980

    Community & HOA

    Community
    • Features: Fitness Center
    HOA
    • Has HOA: Yes
    • HOA fee: $325 monthly
    Location
    • Region: Sherman Oaks

    Financial & listing details

    • Price per square foot: $643/sqft
    • Tax assessed value: $754,374
    • Annual tax amount: $9,056

    Price history

    DateEventPrice
    2/24/2021Listing removed--
    Source: Owner Report a problem
    5/1/2020Listing removed$4,650$4/sqft
    Source: Owner Report a problem
    4/19/2020Listed for rent$4,650$4/sqft
    Source: Owner Report a problem
    3/3/2017Sold$650,000+8.5%$494/sqft
    Source: CLAW #17196128 Report a problem
    2/2/2017Pending sale$599,000$455/sqft
    Source: Coldwell Banker Residential Brokerage - Sherman Oaks #17-196128 Report a problem
    1/24/2017Listed for sale$599,000+277.9%$455/sqft
    Source: Coldwell Banker Residential Brokerage #17196128 Report a problem
    5/22/1996Sold$158,500$120/sqft
    Source: Public Record Report a problem

    Public tax history

    YearProperty taxesTax assessment
    2025$9,056 +1.2%$754,374 +2%
    2024$8,951 +2%$739,584 +2%
    2023$8,775 +5%$725,083 +2%
    2022$8,361 +1.3%$710,867 +2%
    2021$8,255 -1%$696,929 +1%
    2020$8,338 $689,784 +2%
    2019$8,338 +4.6%$676,260 +2%
    2018$7,972 $663,000 +192.3%
    2017$7,972 +190.4%$226,857 +2%
    2016$2,745 +2.8%$222,409 +1.5%
    2015$2,670 +1%$219,069 +2%
    2014$2,643 $214,778 +2.5%
    2012-- $209,618 +2%
    2011-- $205,509 +0.8%
    2010-- $203,974 -0.2%
    2009-- $204,460 +2%
    2008-- $200,452 +2%
    2007-- $196,523 +2%
    2006-- $192,671
    2005-- $192,671 +4%
    2004-- $185,192 +1.9%
    2003-- $181,799 +2%
    2002-- $178,235 +4%
    2000-- $171,316
    Find assessor info on the county website

    Neighborhood: Sherman Oaks

    Nearby schools

    GreatSchools rating
    Schools provided by the listing agent
    • District: Los Angeles Unified

    Source: The MLS. This data may not be complete. We recommend contacting the local school district to confirm school assignments for this home.

    Get a cash offer in 3 minutes
    Find out how much your home could sell for in as little as 3 minutes with a no-obligation cash offer.
    Estimated market value
    $847,400
    Get a cash offer in 3 minutes
    Find out how much your home could sell for in as little as 3 minutes with a no-obligation cash offer.
    Estimated market value
    $847,400