Set within the 55+ Breakwater Village and overlooking the quiet, tree-lined Ruxton Avenue, this top-floor residence offers bright and airy living defined by high ceilings, open-concept design, and seamless indoor-outdoor flow. Filled with natural light, Unit #458 presents an inviting and connected layout. The kitchen features granite countertops, new stainless steel appliances, and breakfast bar seating, all thoughtfully oriented to overlook the main living space, creating a natural sense of connection. Recessed lighting enhances the space, while sliding glass doors extend the living area to the spacious private terrace. The property offers two well-proportioned bedrooms, including a primary suite complete with a walk-in closet and an ensuite bath featuring a glass-enclosed shower. The secondary bedroom provides flexible functionality as a guest room, home office, or creative space, complemented by ample storage and access to a full guest bathroom. Additional highlights include in-unit laundry, AC, and two tandem parking spaces conveniently located next to the elevator for easy access. Breakwater residents enjoy a resort-style lifestyle with amenities including a pool and spa, fitness center, outdoor kitchen with BBQ and dining areas, clubhouse lounge with kitchen and billiards and private movie theater. Ideally located in the heart of Redondo Beach, the community also offers 24-hour security and a vibrant calendar of social activities delivering a refined, low-maintenance lifestyle.
For sale
Listed by: Compass • Lauren Forbes • Contact: 310-901-8512
Price cut: $14K (6/26)
$635,000
2750 Artesia Blvd Unit 458, Redondo Beach, CA 90278
2beds
860sqft
:
Get pre-qualified$4,701/mo
Condominium
Built in 2007
-- sqft lot
$624,200 Zestimate®
$738/sqft
$407/mo HOA
What's special
- 111 days |
- 718 |
- 30 |
Zillow last checked:
Listing updated:
Listed by:
Lauren Forbes DRE #01295248 310-901-8512,
Compass,
Valerie Pagett DRE #01971759 310-872-4268,
Compass
Source: CRMLS,MLS#: SB26079448 Originating MLS: California Regional MLS
Originating MLS: California Regional MLSFacts & features
Interior
Bedrooms & bathrooms
- Bedrooms: 2
- Bathrooms: 2
- Full bathrooms: 2
- Main level bathrooms: 2
- Main level bedrooms: 2
Rooms
- Room types: Kitchen, Living Room, Primary Bedroom, Other
Primary bedroom
- Features: Multiple Primary Suites
Primary bedroom
- Features: Primary Suite
Bathroom
- Features: Bathroom Exhaust Fan, Bathtub, Enclosed Toilet, Granite Counters, Separate Shower, Tub Shower, Walk-In Shower
Kitchen
- Features: Granite Counters, Kitchen/Family Room Combo
Other
- Features: Walk-In Closet(s)
Heating
- Central
Cooling
- Central Air
Appliances
- Included: Dishwasher, Electric Range, Free-Standing Range, Freezer, Disposal, Gas Oven, Gas Range, Gas Water Heater, Ice Maker, Microwave, Refrigerator, Range Hood, Water Heater
- Laundry: Laundry Closet, Stacked
Features
- Breakfast Bar, Balcony, Ceiling Fan(s), Elevator, Granite Counters, High Ceilings, Recessed Lighting, Storage, Unfurnished, Multiple Primary Suites, Primary Suite, Walk-In Closet(s)
- Flooring: Laminate
- Windows: Screens
- Has fireplace: No
- Fireplace features: None
- Common walls with other units/homes: 2+ Common Walls
Interior area
- Total interior livable area: 860 sqft
Property
Parking
- Total spaces: 2
- Parking features: Assigned
- Garage spaces: 2
Accessibility
- Accessibility features: No Stairs
Features
- Levels: One
- Stories: 1
- Entry location: Front
- Patio & porch: Deck
- Pool features: Association
- Has view: Yes
- View description: City Lights, Neighborhood
Lot
- Size: 0.6 Acres
- Features: 2-5 Units/Acre
Details
- Parcel number: 4082012246
- Special conditions: Standard
Construction
Type & style
- Home type: Condo
- Property subtype: Condominium
- Attached to another structure: Yes
Materials
- Roof: Spanish Tile
Condition
- New construction: No
- Year built: 2007
Utilities & green energy
- Sewer: Public Sewer
- Water: Public
- Utilities for property: Cable Available, Cable Connected, Electricity Connected, Natural Gas Connected, Sewer Connected, Water Connected
Community & HOA
Community
- Features: Street Lights, Sidewalks
- Security: Carbon Monoxide Detector(s), Security Gate, Key Card Entry, Smoke Detector(s)
- Senior community: Yes
HOA
- Has HOA: Yes
- Amenities included: Clubhouse, Controlled Access, Fitness Center, Maintenance Grounds, Insurance, Management, Outdoor Cooking Area, Barbecue, Pool, Pet Restrictions, Pets Allowed, Recreation Room, Trash, Water
- Services included: Sewer
- HOA fee: $407 monthly
- HOA name: Breakwater Village
- HOA phone: 310-694-0600
Location
- Region: Redondo Beach
Financial & listing details
- Price per square foot: $738/sqft
- Tax assessed value: $600,780
- Annual tax amount: $7,174
- Date on market: 4/15/2026
- Cumulative days on market: 111 days
- Listing terms: Conventional
- Road surface type: Paved
Estimated market value
$624,200
$593,000 - $655,000
$3,240/mo
Price history
| Date | Event | Price |
|---|---|---|
| 6/26/2026 | Price change | $635,000-2.2%$738/sqft |
Source:  CRMLS #SB26079448 Report a problem CRMLS #SB26079448 Report a problem | ||
| 4/15/2026 | Listed for sale | $649,000+51.6%$755/sqft |
Source: CRMLS #SB26079448 Report a problem | ||
| 8/31/2016 | Sold | $428,000+0.7%$498/sqft |
Source:  Glendale AOR ZDD #316004977 Report a problem Glendale AOR ZDD #316004977 Report a problem | ||
| 8/26/2016 | Pending sale | $425,000+25%$494/sqft |
Source: Harcourts Crown Jewel #316004977 Report a problem | ||
| 10/23/2009 | Sold | $340,000$395/sqft |
Source: Public Record Report a problem | ||
Public tax history
| Year | Property taxes | Tax assessment |
|---|---|---|
| 2025 | $7,174 +24.7% | $600,780 +23.4% |
| 2024 | $5,751 +1.8% | $486,985 +2% |
| 2023 | $5,649 +1.3% | $477,437 +2% |
| 2022 | $5,574 +2.4% | $468,077 +2% |
| 2021 | $5,441 -0.1% | $458,900 +1% |
| 2020 | $5,448 | $454,195 +2% |
| 2019 | $5,448 +4.4% | $445,290 +2% |
| 2018 | $5,218 | $436,560 +2% |
| 2017 | $5,218 +1.5% | $428,000 +15.5% |
| 2016 | $5,140 +15.8% | $370,626 +1.5% |
| 2015 | $4,439 +3.2% | $365,059 +2% |
| 2014 | $4,302 | $357,909 +17.3% |
| 2012 | -- | $305,000 |
| 2011 | -- | $305,000 -10.3% |
| 2010 | -- | $339,900 +200.3% |
| 2009 | -- | $113,196 |
Find assessor info on the county website
Monthly payment
Est. payment
Payment breakdown
Explore the cost of this home by adjusting the details. Changes won't be saved.Climate risks
Neighborhood: 90278
Nearby schools
GreatSchools rating
- 8/10Washington Elementary SchoolGrades: K-5Distance: 0.7 mi
- 8/10Adams Middle SchoolGrades: 6-8Distance: 0.5 mi
- 10/10Redondo Union High SchoolGrades: 9-12Distance: 2.3 mi
- $630,0002 bd2 ba860 sqft2750 Artesia Blvd UNIT 125, Redondo Beach, CA 90278Sold

- $630,0002 bd2 ba860 sqft2750 Artesia Blvd UNIT 225, Redondo Beach, CA 90278Sold
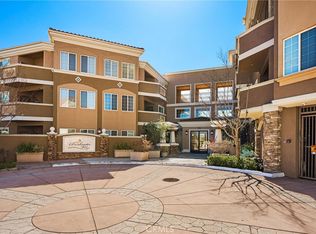
- $595,0002 bd2 ba860 sqft2750 Artesia Blvd UNIT 342, Redondo Beach, CA 90278Pending

- $542,0001 bd1 ba760 sqft2750 Artesia Blvd UNIT 211, Redondo Beach, CA 90278Sold
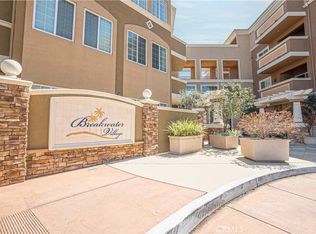
- $635,0002 bd2 ba940 sqft2750 Artesia Blvd #105, Redondo Beach, CA 90278Sold
- $610,0002 bd2 ba860 sqft2750 Artesia Blvd UNIT 341, Redondo Beach, CA 90278Sold
- $515,0001 bd1 ba760 sqft2750 Artesia Blvd UNIT 327, Redondo Beach, CA 90278Sold
- $619,0002 bd1 ba860 sqft2750 Artesia Blvd UNIT 333, Redondo Beach, CA 90278Sold
- $649,0002 bd2 ba910 sqft2750 Artesia Blvd UNIT 439, Redondo Beach, CA 90278Sold
A local agent can set up tours, give advice and negotiate with sellers.
Similar homes
- $560,0002 bd1 ba860 sqft2750 Artesia Blvd Unit 132, Redondo Beach, CA 90278For Sale
 MLS ID #PV26130723, Leigh Hanisee, Keller Williams Luxury. CRMLS
 - $688,0002 bd2 ba975 sqft611 S Prospect Ave Unit 103, Redondo Beach, CA 90277For Sale
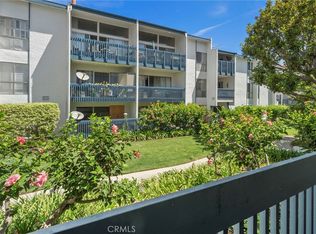 MLS ID #SW26162976, Susan Martin, Berkshire Hathaway HomeServices California Properties. CRMLS
 - $669,0002 bd2 ba937 sqft1108 Camino Real APT 407, Redondo Beach, CA 90277For Sale
 MLS ID #PV26101001, Chris Adlam, Vista Sotheby's International Realty. CRMLS
 - $715,0001 bd1 ba607 sqft1600 Ardmore Ave Unit 234, Hermosa Beach, CA 90254For Sale
 MLS ID #SB26164782, Alexander Smith, eXp Realty of California Inc. CRMLS
 - $659,9992 bd2 ba1.1k sqft7100 Alvern St APT 311, Los Angeles, CA 90045For SaleMLS ID #SR26134760, Kimberli Peters-Russell, Compass. CRMLS
- $660,0002 bd2 ba1k sqft770 W Imperial Ave Unit 71, El Segundo, CA 90245For SaleMLS ID #PW26147553, Julie Spisak, The Westwood Real Estate Group. CRMLS
- $680,0002 bd2 ba930 sqft901 Deep Valley Dr Suite 302, Rolling Hills Estates, CA 90274For SaleMLS ID #PW26039784, Paige Charnick, Beach Equities. CRMLS
- $595,0002 bd2 ba1k sqft7120 La Tijera Blvd APT B101, Los Angeles, CA 90045For SaleMLS ID #SB26015665, Jackson Day, DOMO Real Estate. CRMLS
- $549,0001 bd1 ba800 sqft802 Camino Real Unit 303, Redondo Beach, CA 90277For SaleMLS ID #SB26150748, Gary Krill, Compass. CRMLS
- $649,9992 bd2 ba1.1k sqft7100 Alvern St APT 309, Los Angeles, CA 90045For SaleMLS ID #PW26108306, Kate Nash, First Team Real Estate. CRMLS
- $630,0002 bd2 ba1k sqft384 Redondo Ave Unit 401, Long Beach, CA 90814For SaleMLS ID #PW26167421, Raul Garcia, Circle Real Estate. CRMLS
- $659,9003 bd3 ba1.2k sqft15809 Venus Pl, Gardena, CA 90249For SaleMLS ID #PW26158912, Brendan Mahoney, First Team Real Estate. CRMLS
- $619,0001 bd1 ba778 sqft6542 Ocean Crest Dr APT D207, Rancho Palos Verdes, CA 90275For SaleMLS ID #PV26162542, Jane Lau, Berkshire Hathaway HomeService. CRMLS
- $560,0002 bd2 ba920 sqft838 Pine Ave, Long Beach, CA 90813For SaleMLS ID #PW26163727, Gerardo Gallegos, Real Broker. CRMLS
- $564,0002 bd2 ba1k sqft2742 Cabrillo Ave Unit 212, Torrance, CA 90501For SaleMLS ID #SB26075254, Vanessa Neiberg, Redfin Corporation. CRMLS
- $549,0001 bd1 ba856 sqft2367 Jefferson St Unit 312, Torrance, CA 90501For SaleMLS ID #PW26137390, Jeff Cossio, Grand Avenue Realty & Lending. CRMLS
- $815,0002 bd2 ba1k sqft2349 Jefferson St Unit 413, Torrance, CA 90501For SaleMLS ID #PW26115153, Michele Dizon, BHHS CA Properties. CRMLS
- $648,0002 bd2 ba1.1k sqft388 E Ocean Blvd Unit 305, Long Beach, CA 90802For SaleMLS ID #OC26018365, Traci Leigh Joseph, Realty One Group West. CRMLS
- $635,0002 bd2 ba1.1k sqft12105 Foster Rd Unit 2, Norwalk, CA 90650For SaleMLS ID #PW26158095, Nancy Huang, Coldwell Banker Envision. CRMLS
- $679,0002 bd2 ba1k sqft917 S New Hampshire Ave Unit 215, Los Angeles, CA 90006For SaleMLS ID #PW26155091, Halo You, T.N.G. Real Estate Consultants. CRMLS
Local buyer's agents are ready to help
