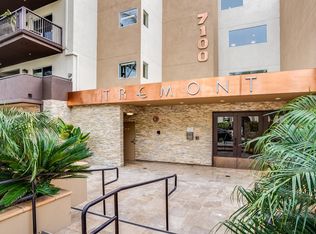
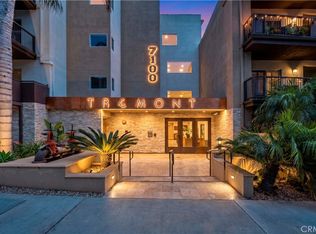
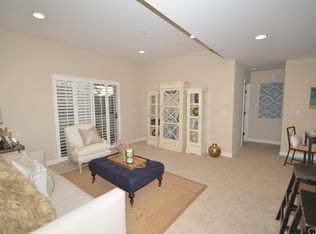
Welcome to the Tremont in Westchester! Experience refined living in this stylish 2-bedroom, 2-bath condo designed for comfort and convenience. Rich hardwood flooring enhances the open living areas, while soft carpeting in the bedrooms creates a private retreat. The thoughtfully appointed kitchen features a new refrigerator with seamlessly blending of form and function. Enjoy the ease of a new in-unit stackable washer and dryer and the convenience of two secured subterranean parking spaces, that are literally steps to the building’s elevators. This home features a new HVAC system which ensures effortless climate control year-round. This well-maintained community offers resort-style amenities including a fully equipped fitness center, pool, clubhouse, and secure guest parking—ideal for both everyday living and entertaining.
Perfectly positioned just minutes from the beach, LAX, premier shopping, dining, and major freeways, this residence delivers the ultimate balance of coastal lifestyle and city accessibility. An exceptional opportunity to own a sophisticated home in one of Westchester’s most desirable communities. **Photos are enhanced and the home is virtually staged.
For sale
Listed by: First Team Real Estate • Kate Nash • Contact: 310-308-7900
$649,999
7100 Alvern St APT 309, Los Angeles, CA 90045
2beds
1,140sqft
:
Get pre-qualified$4,883/mo
Condominium
Built in 2010
-- sqft lot
$647,100 Zestimate®
$570/sqft
$565/mo HOA
What's special
- 183 days |
- 139 |
- 13 |
Zillow last checked:
Listing updated:
Listed by:
Kate Nash DRE #01309788 310-308-7900,
First Team Real Estate
Source: CRMLS,MLS#: PW26108306 Originating MLS: California Regional MLS
Originating MLS: California Regional MLSFacts & features
Interior
Bedrooms & bathrooms
- Bedrooms: 2
- Bathrooms: 2
- Full bathrooms: 2
- Main level bathrooms: 2
- Main level bedrooms: 2
Rooms
- Room types: Living Room, Primary Bedroom, Other, Dining Room
Primary bedroom
- Features: Primary Suite
Bathroom
- Features: Bathtub, Dual Sinks, Separate Shower
Kitchen
- Features: Granite Counters, Kitchen/Family Room Combo
Other
- Features: Walk-In Closet(s)
Heating
- Central
Cooling
- Central Air
Appliances
- Included: Dishwasher, Gas Oven, Gas Range, Dryer, Washer
- Laundry: Laundry Closet, Stacked
Features
- Breakfast Bar, Balcony, Separate/Formal Dining Room, Granite Counters, Recessed Lighting, Primary Suite, Walk-In Closet(s)
- Flooring: Carpet, Laminate
- Has fireplace: No
- Fireplace features: None
- Common walls with other units/homes: 2+ Common Walls
Interior area
- Total interior livable area: 1,140 sqft
Video & virtual tour
Property
Parking
- Total spaces: 2
- Parking features: Assigned, Controlled Entrance, Covered, Underground, Gated
- Garage spaces: 2
Features
- Levels: One
- Stories: 1
- Entry location: 1
- Patio & porch: Covered, Patio
- Pool features: Community, Association
- Has spa: Yes
- Spa features: Community
- Fencing: Block
- Has view: Yes
- View description: None
Lot
- Size: 0.68 Acres
- Features: Landscaped
Details
- Parcel number: 4103007077
- Special conditions: Standard
Construction
Type & style
- Home type: Condo
- Architectural style: Contemporary
- Property subtype: Condominium
- Attached to another structure: Yes
Materials
- Stucco
- Roof: Flat
Condition
- New construction: No
- Year built: 2010
Utilities & green energy
- Sewer: Public Sewer
- Water: Public
- Utilities for property: Electricity Connected, Natural Gas Connected, Sewer Connected, Water Connected
Community & HOA
Community
- Features: Curbs, Street Lights, Suburban, Sidewalks, Gated, Pool
- Security: Gated Community
HOA
- Has HOA: Yes
- Amenities included: Clubhouse, Controlled Access, Fitness Center, Maintenance Grounds, Insurance, Maintenance Front Yard, Pool, Pet Restrictions, Recreation Room, Spa/Hot Tub, Security, Trash, Water
- Services included: Earthquake Insurance
- HOA fee: $565 monthly
- HOA name: Alvern Community HOA
- HOA phone: 661-286-1064
Location
- Region: Los Angeles
Financial & listing details
- Price per square foot: $570/sqft
- Tax assessed value: $686,806
- Annual tax amount: $8,221
- Date on market: 5/21/2026
- Cumulative days on market: 183 days
- Listing terms: Cash,Cash to New Loan,Conventional
- Inclusions: Refrigerator, stove, microwave, dishwasher, stackable washer and dryer
Estimated market value
$647,100
$615,000 - $679,000
$4,114/mo
Price history
| Date | Event | Price |
|---|---|---|
| 5/21/2026 | Listed for sale | $649,999+3.5%$570/sqft |
Source:  CRMLS #PW26108306 Report a problem CRMLS #PW26108306 Report a problem | ||
| 11/20/2019 | Sold | $628,000$551/sqft |
Source: Public Record Report a problem | ||
| 10/23/2019 | Pending sale | $628,000$551/sqft |
Source: Epic Homes Realty, Inc. #SB19245786 Report a problem | ||
| 10/18/2019 | Listed for sale | $628,000$551/sqft |
Source: Epic Homes Realty, Inc. #SB19245786 Report a problem | ||
Public tax history
| Year | Property taxes | Tax assessment |
|---|---|---|
| 2025 | $8,221 +1.2% | $686,806 +2% |
| 2024 | $8,125 +2% | $673,340 +2% |
| 2023 | $7,968 +4.9% | $660,138 +2% |
| 2022 | $7,596 +1.3% | $647,195 +2% |
| 2021 | $7,497 -2.1% | $634,506 +1% |
| 2020 | $7,657 | $628,000 +625.7% |
| 2019 | $7,657 +637.7% | $86,543 +2% |
| 2018 | $1,038 | $84,847 +2% |
| 2017 | $1,038 -6.2% | $83,184 +2% |
| 2016 | $1,106 +3.5% | $81,554 +1.5% |
| 2015 | $1,069 -0.5% | $80,330 +2% |
| 2014 | $1,074 | $78,758 -70% |
| 2012 | -- | $262,637 |
Find assessor info on the county website
Monthly payment
Est. payment
Payment breakdown
Explore the cost of this home by adjusting the details. Changes won't be saved.Climate risks
Neighborhood: Westchester
Nearby schools
GreatSchools rating
- 5/10Westport Heights Elementary SchoolGrades: K-5Distance: 0.8 mi
- 2/10Orville Wright Engineering And Design MagnetGrades: 6-8Distance: 1.6 mi
- 5/10Westchester Enriched Sciences Magnet Health/Sports MedicineGrades: 9-12Distance: 3.2 mi
- $3,9502 bd2 ba1.1k sqft7100 Alvern St, Los Angeles, CA 90045For Rent

- $656,7002 bd2 ba1.1k sqft7100 Alvern St APT 411, Los Angeles, CA 90045Off Market
- $659,9992 bd2 ba1.1k sqft7100 Alvern St APT 311, Los Angeles, CA 90045For Sale
- $741,1002 bd2 ba1k sqft7100 Alvern St APT 1, Los Angeles, CA 90045Off Market
- $696,3002 bd2 ba1.1k sqft7100 Alvern St APT 209, Los Angeles, CA 90045Off Market
- $672,7002 bd2 ba1.1k sqft7100 Alvern St APT 218, Los Angeles, CA 90045Off Market
- $681,1002 bd2 ba1.1k sqft7100 Alvern St APT 212, Los Angeles, CA 90045Off Market
- $661,7002 bd2 ba1.1k sqft7100 Alvern St APT 216, Los Angeles, CA 90045Off Market
A local agent can set up tours, give advice and negotiate with sellers.
Similar homes
- $659,9992 bd2 ba1.1k sqft7100 Alvern St APT 311, Los Angeles, CA 90045For SaleMLS ID #SR26134760, Kimberli Peters-Russell, Compass. CRMLS
- $515,0002 bd2 ba948 sqft7122 La Tijera Blvd APT H101, Los Angeles, CA 90045For Sale
 MLS ID #SB26094414, Tiffany McGuinness, Estate Properties. CRMLS
 - $605,0002 bd2 ba1k sqft5950 Canterbury Dr APT C308, Culver City, CA 90230For Sale
 MLS ID #WS26040941, JENNIFER LEE, RE/MAX 2000 REALTY. CRMLS
 - $435,0001 bd1 ba664 sqft7100 La Tijera Blvd, Los Angeles, CA 90045For Sale
 MLS ID #SB26131908, Jon Grogan, Vista Sotheby’s International Realty. CRMLS
 - $585,0002 bd2 ba1k sqft8650 Gulana Ave Unit C1056, Playa Del Rey, CA 90293For SaleMLS ID #SB26016265, Farshad Tehrani, Imperial Real Estate. CRMLS
- $629,0002 bd2 ba1.1k sqft533 S Saint Andrews Pl Unit 408, Los Angeles, CA 90020For SaleMLS ID #SB26133115, Daniel Ahn, New Star Realty & Investment. CRMLS
- $649,0002 bd2 ba1.3k sqft14050 Magnolia Blvd APT 201, Sherman Oaks, CA 91423For SaleMLS ID #SR26121475, Rebecca Locke, Equity Union. CRMLS
- $669,0003 bd2 ba1.1k sqft949 S Manhattan Pl APT 203, Los Angeles, CA 90019For SaleMLS ID #SR26101393, Steve Kim, Best Realty & Investment, Inc.. CRMLS
- $635,0002 bd2 ba1.3k sqft13331 Moorpark St APT 216, Sherman Oaks, CA 91423For SaleMLS ID #SR26109865, Mia Shomer, WGRES INC.. CRMLS
- $664,0002 bd2 ba1k sqft10470 Riverside Dr Unit 102, North Hollywood, CA 91602For SaleMLS ID #GD26093852, Kevin Dijamco, Coldwell Banker Hallmark. CRMLS
- $675,0002 bd2 ba1.1k sqft10604 Valley Spring Ln Unit 105, North Hollywood, CA 91602For SaleMLS ID #GD26029556, Rosa Pena, JohnHart Real Estate. CRMLS
- $589,0002 bd2 ba1k sqft100 S Alameda St Unit 159, Los Angeles, CA 90012For SaleMLS ID #WS26021955, LOU WU, LOU EDWARDS FINANCIAL INC.. CRMLS
- $575,0002 bd2 ba902 sqft620 S Gramercy Pl APT 338, Los Angeles, CA 90005For SaleMLS ID #SR26095564, Jennifer Chai, Pinnacle Estate Properties. CRMLS
- $649,0002 bd2 ba1.3k sqft1214 S Alma St APT 1, San Pedro, CA 90731For SaleMLS ID #SB26150545, Ty Ward, eXp Realty of California Inc. CRMLS
- $625,0002 bd2 ba1.2k sqft698 S Berendo St APT 206, Los Angeles, CA 90005For SaleMLS ID #PW26129037, Eric Kim, reframe. CRMLS
- $599,0001 bd1 ba1.1k sqft3223 W 6th St Unit 312, Los Angeles, CA 90020For SaleMLS ID #WS26133147, PING YAN, Real Brokerage Technologies. CRMLS
- $588,8002 bd2 ba1k sqft100 S Alameda St Unit 348, Los Angeles, CA 90012For SaleMLS ID #RS26063063, Hyon Bak, Paradise Realty. CRMLS
- $645,0002 bd2 ba1.3k sqft85 E Commonwealth Ave Unit 3D, Alhambra, CA 91801For SaleMLS ID #WS26054362, JESSICA SPELLERBERG, Wedgewood Homes Realty. CRMLS
- $799,0001 bd1 ba830 sqft13045 Pacific Promenade Unit 102, Playa Vista, CA 90094For SaleMLS ID #SB26131395, Larry Medler, Vista Sotheby’s International Realty. CRMLS
- $648,0002 bd2 ba1.1k sqft388 E Ocean Blvd Unit 305, Long Beach, CA 90802For SaleMLS ID #OC26018365, Traci Leigh Joseph, Realty One Group West. CRMLS
Local buyer's agents are ready to help
