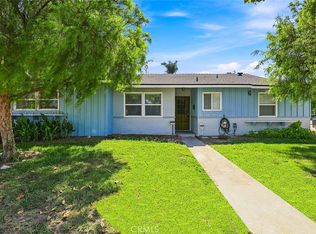
Welcome to 846 De Jur in Brea, a tastefully upgraded 4-bedroom, 2-bath home offering great curb appeal, flexible living spaces, and a wonderful neighborhood feel. Step inside to laminate wood flooring, recessed lighting, ceiling fans, and an inviting floor plan designed for comfortable everyday living and entertaining.
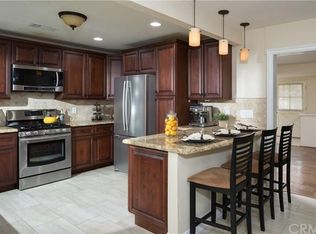
The updated kitchen features stainless steel appliances, a decorative backsplash, and a breakfast bar that opens to the family room, creating an easy connection between the kitchen and living spaces. Four bedrooms provide plenty of versatility, including space for a home office and guest room, with a convenient Murphy bed already in place. The primary bathroom has also been beautifully updated.
The garage is currently configured to provide additional flexible space ideal for a home gym, bonus room, hobby area, or recreation space, while still offering the option to easily convert it back to traditional garage use.
Step outside and enjoy a backyard designed for Southern California living, complete with a covered patio, deck, cabana, and spa—perfect for relaxing at the end of the day or entertaining family and friends.
Additional improvements include a newer roof and newer water heater, adding to the home's appeal.
Located in a desirable Brea neighborhood, you'll be close to everything Downtown Brea has to offer, including excellent dining, shopping, entertainment, and more. Convenient freeway access makes commuting and exploring Orange County easy.
Pending
Listed by: Century 21 Affiliated • Deanne Stott • Contact: 6195509485
Price cut: $75K (9/17)
$1,050,000
846 De Jur St, Brea, CA 92821
4beds
1,398sqft
Single Family Residence
Built in 1960
7,259 Square Feet Lot
$1,039,400 Zestimate®
$751/sqft
$-- HOA
What's special
- 30 days
- 1,746
- 105
Likely to sell faster than
Zillow last checked:
Listing updated:
Listed by:
Deanne Stott DRE #01466305 6195509485,
Century 21 Affiliated
Source: CRMLS,MLS#: SW26187909 Originating MLS: California Regional MLS
Originating MLS: California Regional MLSFacts & features
Interior
Bedrooms & bathrooms
- Bedrooms: 4
- Bathrooms: 2
- Full bathrooms: 2
- Main level bathrooms: 2
- Main level bedrooms: 4
Rooms
- Room types: Bedroom, Primary Bathroom, Primary Bedroom
Primary bedroom
- Features: Main Level Primary
Bedroom
- Features: All Bedrooms Down
Bedroom
- Features: Bedroom on Main Level
Kitchen
- Features: Remodeled, Updated Kitchen
Heating
- Central
Cooling
- Central Air
Appliances
- Laundry: In Garage
Features
- Ceiling Fan(s), Open Floorplan, Recessed Lighting, All Bedrooms Down, Bedroom on Main Level, Main Level Primary
- Flooring: Laminate
- Has fireplace: No
- Fireplace features: None
- Common walls with other units/homes: No Common Walls
Interior area
- Total interior livable area: 1,398 sqft
Video & virtual tour
Property
Parking
- Total spaces: 2
- Parking features: Direct Access, Driveway, Garage
- Attached garage spaces: 2
Accessibility
- Accessibility features: No Stairs
Features
- Levels: One
- Stories: 1
- Entry location: front
- Patio & porch: Covered, Deck
- Pool features: None
- Has spa: Yes
- Spa features: Above Ground
- Fencing: Partial
- Has view: Yes
- View description: Neighborhood
Lot
- Size: 7,259 Square Feet
- Features: Back Yard, Front Yard, Lawn, Landscaped, Level, Street Level
Details
- Parcel number: 30332109
- Special conditions: Standard
Construction
Type & style
- Home type: SingleFamily
- Property subtype: Single Family Residence
Materials
- Stucco
- Foundation: Slab
Condition
- Updated/Remodeled,Turnkey
- New construction: No
- Year built: 1960
Utilities & green energy
- Sewer: Public Sewer
- Water: Public
- Utilities for property: Cable Available, Electricity Connected, Natural Gas Connected, Phone Available, Sewer Connected, Water Connected
Community & HOA
Community
- Features: Curbs, Street Lights, Sidewalks
- Security: Carbon Monoxide Detector(s), Smoke Detector(s)
- Subdivision: Other
Location
- Region: Brea
Financial & listing details
- Price per square foot: $751/sqft
- Tax assessed value: $598,824
- Date on market: 9/4/2026
- Cumulative days on market: 31 days
- Listing terms: Cash,Cash to New Loan,Conventional,FHA,VA Loan
- Inclusions: murphy bed, spa
- Road surface type: Paved
Estimated market value
$1,039,400
$987,000 - $1.09M
$4,204/mo
Price history
| Date | Event | Price |
|---|---|---|
| 10/3/2026 | Pending sale | $1,050,000$751/sqft |
Source:  CRMLS #SW26187909 Report a problem CRMLS #SW26187909 Report a problem | ||
| 9/17/2026 | Price change | $1,050,000-6.7%$751/sqft |
Source: CRMLS #SW26187909 Report a problem | ||
| 9/4/2026 | Listed for sale | $1,125,000+146.7%$805/sqft |
Source: CRMLS #SW26187909 Report a problem | ||
| 2/4/2009 | Sold | $456,000-1.1%$326/sqft |
Source: Public Record Report a problem | ||
| 10/16/2008 | Listed for sale | $460,900-21.2%$330/sqft |
Source: Listhub #P658669 Report a problem | ||
| 11/20/2007 | Sold | $585,000-14%$418/sqft |
Source: Public Record Report a problem | ||
| 5/12/2006 | Sold | $680,000+36.3%$486/sqft |
Source: Public Record Report a problem | ||
| 3/11/2004 | Sold | $499,000+112.3%$357/sqft |
Source: Public Record Report a problem | ||
| 6/1/2000 | Sold | $235,000$168/sqft |
Source: Public Record Report a problem | ||
Public tax history
| Year | Property taxes | Tax assessment |
|---|---|---|
| 2026 | -- | $598,824 +2% |
| 2025 | $7,202 +4.3% | $587,083 +2% |
| 2024 | $6,904 +2.3% | $575,572 +2% |
| 2023 | $6,748 +1% | $564,287 +2% |
| 2022 | $6,678 +1.7% | $553,223 +2% |
| 2021 | $6,568 | $542,376 +1% |
| 2020 | -- | $536,815 +2% |
| 2019 | $6,506 +2.8% | $526,290 +2% |
| 2018 | $6,326 +4.9% | $515,971 +2% |
| 2017 | $6,028 | $505,854 +2% |
| 2016 | $6,028 +2.4% | $495,936 +1.5% |
| 2015 | $5,884 +6.5% | $488,487 +2.4% |
| 2014 | $5,526 | $476,908 +18% |
| 2013 | -- | $404,160 |
| 2012 | -- | $404,160 -4% |
| 2011 | -- | $421,000 -2.8% |
| 2010 | -- | $433,000 +2.1% |
| 2009 | -- | $424,000 -21.5% |
| 2008 | -- | $540,000 -22.1% |
| 2007 | -- | $693,600 +29.5% |
| 2006 | -- | $535,500 +2% |
| 2005 | -- | $525,000 +106.8% |
| 2004 | -- | $253,929 +1.9% |
| 2003 | -- | $249,276 +2% |
| 2002 | -- | $244,389 +2% |
| 2001 | $2,653 +408.1% | $239,598 +407.1% |
| 2000 | $522 | $47,250 |
Find assessor info on the county website
Monthly payment
Est. payment
Payment breakdown
Explore the cost of this home by adjusting the details. Changes won't be saved.Climate risks
Neighborhood: 92821

Similar homes
- $899,0003 bd2 ba1k sqft227 Oak Pl, Brea, CA 92821For Sale
 MLS ID #CV26179089, Nancy Peek, HOMEQUEST REAL ESTATE. CRMLS
 - $998,0004 bd2 ba1.7k sqft660 Buena Vista Ave, La Habra, CA 90631For Sale
 MLS ID #PW26170430, Angel&Pat Hernandez, Synergy Real Estate. CRMLS
 - $929,0004 bd2 ba1.3k sqft1202 N Ventura St, Anaheim, CA 92801For Sale
 MLS ID #PW26188351, Sherman Jones, Realty Source Inc.. CRMLS
 - $968,0004 bd3 ba1.6k sqft1313 E Merona Pl, Anaheim, CA 92805For Sale
 MLS ID #IV26195759, NICOLE GARCIA, 1% LISTING FEE. CRMLS
Local buyer's agents are ready to help
