Where Home Meets the Fairway! An exceptional value for a single-family home in Orange County—complete with golf course views. Welcome to 1036 Henrietta Avenue, a beautifully situated golf course home in The Greens at Alta Vista Country Club. With sweeping fairway views, a desirable downstairs primary suite, and a true three-bedroom floor plan, this move-in ready home offers an exceptional combination of comfort, convenience, and Southern California living.
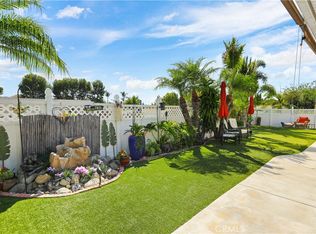
Step inside to a bright, inviting living space with updated laminate flooring and a cozy gas fireplace. The living room opens to the backyard and covered pergola, creating an effortless indoor-outdoor connection with the golf course as your backdrop. Relax outside, entertain with friends, or simply take in the fairway views—and when the day heats up, step back inside and enjoy the comfort of the new A/C installed in 2024. The kitchen features granite countertops, ample cabinetry and prep space, and an easy connection to the main living and entertaining areas.
The spacious primary suite is conveniently located on the main level and features an en suite bath with dual sinks and updated countertops. A separate powder room completes the first floor. Upstairs, two generously sized bedrooms share a full bath with dual sinks and plenty of counter space.
Additional highlights include central heating and air conditioning, ample storage, and an attached two-car garage plus driveway parking.
Outside, enjoy the scenery and relaxed atmosphere of living alongside Alta Vista Country Club. Residents of The Greens also enjoy a community pool and spa, beautifully maintained surroundings, low association dues, and convenient access to shopping, dining, parks, recreation, and highly regarded Placentia-Yorba Linda schools.
With 3 bedrooms, 2.5 bathrooms, approximately 1,673 square feet, golf course views, and a downstairs primary suite, 1036 Henrietta Avenue offers a rare opportunity to make the fairway part of everyday life.
For sale
Listed by: Coldwell Banker Realty • Devin Lucas • Contact: 949-478-1135
Price cut: $12K (10/15)
$1,087,999
1036 Henrietta Cir, Placentia, CA 92870
3beds
1,673sqft
Single Family Residence
Built in 1983
4,500 Square Feet Lot
$1,085,600 Zestimate®
$650/sqft
$150/mo HOA
What's special
- 58 days
- 1,235
- 62
Likely to sell faster than
Zillow last checked:
Listing updated:
Listed by:
Devin Lucas DRE #01912302 949-478-1135,
Coldwell Banker Realty,
Courtney Lucas DRE #02015514,
Coldwell Banker Realty
Source: CRMLS,MLS#: NP26180608 Originating MLS: California Regional MLS
Originating MLS: California Regional MLSFacts & features
Interior
Bedrooms & bathrooms
- Bedrooms: 3
- Bathrooms: 3
- Full bathrooms: 2
- 1/2 bathrooms: 1
- Main level bathrooms: 2
- Main level bedrooms: 1
Rooms
- Room types: Bedroom, Entry/Foyer, Foyer, Kitchen, Laundry, Living Room, Primary Bathroom, Primary Bedroom, Other, Dining Room
Primary bedroom
- Features: Main Level Primary
Bedroom
- Features: Bedroom on Main Level
Bathroom
- Features: Bathtub, Closet, Dual Sinks, Enclosed Toilet, Full Bath on Main Level, Linen Closet, Stone Counters, Remodeled, Separate Shower, Tile Counters
Kitchen
- Features: Granite Counters, Stone Counters, Remodeled, Updated Kitchen
Heating
- Central, Fireplace(s), See Remarks
Cooling
- Central Air, See Remarks
Appliances
- Included: Dishwasher, Gas Cooktop, Gas Oven, Gas Range, Range Hood, Water Heater
- Laundry: Washer Hookup, Inside, Laundry Room, See Remarks
Features
- Breakfast Area, Ceiling Fan(s), Separate/Formal Dining Room, Granite Counters, High Ceilings, Open Floorplan, Stone Counters, Recessed Lighting, See Remarks, Storage, Two Story Ceilings, Bedroom on Main Level, Entrance Foyer, Main Level Primary, Primary Suite
- Flooring: Carpet, Laminate, See Remarks, Tile
- Windows: Blinds, Bay Window(s), Garden Window(s)
- Has fireplace: Yes
- Fireplace features: Gas, Living Room, See Remarks
- Common walls with other units/homes: No Common Walls
Interior area
- Total interior livable area: 1,673 sqft
Video & virtual tour
Property
Parking
- Total spaces: 4
- Parking features: Direct Access, Door-Single, Driveway, Garage Faces Front, Garage, See Remarks
- Attached garage spaces: 2
- Uncovered spaces: 2
Features
- Levels: Two
- Stories: 2
- Entry location: 1
- Patio & porch: Rear Porch, Brick, Concrete, Front Porch, Open, Patio, Porch, See Remarks, Wrap Around
- Has private pool: Yes
- Pool features: Fenced, Private, See Remarks, Association
- Has spa: Yes
- Spa features: Association
- Fencing: Good Condition,See Remarks,Wrought Iron
- Has view: Yes
- View description: Golf Course, Neighborhood
Lot
- Size: 4,500 Square Feet
- Features: Back Yard, Cul-De-Sac, Front Yard, Lawn, Level, On Golf Course, Rectangular Lot, Yard
Details
- Parcel number: 34048130
- Special conditions: Standard
Construction
Type & style
- Home type: SingleFamily
- Architectural style: Traditional
- Property subtype: Single Family Residence
Materials
- Shingle Siding, Stucco
- Foundation: Slab
- Roof: Shingle,Tile
Condition
- Updated/Remodeled,Turnkey
- New construction: No
- Year built: 1983
Utilities & green energy
- Sewer: Public Sewer
- Water: Public, See Remarks
- Utilities for property: Cable Available, Electricity Available, Electricity Connected, Natural Gas Available, Natural Gas Connected, Phone Available, Sewer Available, Sewer Connected, See Remarks, Water Available, Water Connected
Community & HOA
Community
- Features: Curbs, Street Lights, Suburban, Sidewalks
- Security: Carbon Monoxide Detector(s), Smoke Detector(s)
- Subdivision: The Greens (Grns)
HOA
- Has HOA: Yes
- Amenities included: Pool, Spa/Hot Tub
- HOA fee: $150 monthly
- HOA name: The Greens
- HOA phone: 714-528-3100
Location
- Region: Placentia
Financial & listing details
- Price per square foot: $650/sqft
- Tax assessed value: $804,859
- Date on market: 8/20/2026
- Cumulative days on market: 58 days
- Listing terms: Contract
- Road surface type: Paved
Estimated market value
$1,085,600
$1.03M - $1.14M
$4,860/mo
Price history
| Date | Event | Price |
|---|---|---|
| 10/15/2026 | Price change | $1,087,999-1.1%$650/sqft |
Source:  CRMLS #NP26180608 Report a problem CRMLS #NP26180608 Report a problem | ||
| 9/22/2026 | Price change | $1,099,999-3.8%$658/sqft |
Source: CRMLS #NP26180608 Report a problem | ||
| 8/20/2026 | Listed for sale | $1,144,000+68.2%$684/sqft |
Source: CRMLS #NP26180608 Report a problem | ||
| 1/11/2023 | Listing removed | -- |
Source: Zillow Rentals Report a problem | ||
| 1/6/2023 | Listed for rent | $3,800+1.3%$2/sqft |
Source: Zillow Rentals Report a problem | ||
| 11/9/2021 | Listing removed | -- |
Source: Zillow Rental Manager Report a problem | ||
| 11/3/2021 | Listed for rent | $3,750$2/sqft |
Source: Zillow Rental Manager Report a problem | ||
| 6/27/2017 | Sold | $680,000+0%$406/sqft |
Source: Public Record Report a problem | ||
| 5/25/2017 | Pending sale | $679,900$406/sqft |
Source: Realty One Group, Inc #PW17111970 Report a problem | ||
| 5/19/2017 | Listed for sale | $679,900+29.5%$406/sqft |
Source: Realty One Group, Inc #PW17111970 Report a problem | ||
| 2/23/2004 | Sold | $525,000+133.3%$314/sqft |
Source: Public Record Report a problem | ||
| 7/31/1996 | Sold | $225,000$134/sqft |
Source: Public Record Report a problem | ||
Public tax history
| Year | Property taxes | Tax assessment |
|---|---|---|
| 2026 | -- | $804,859 +2% |
| 2025 | $9,334 +2.6% | $789,078 +2% |
| 2024 | $9,100 +2% | $773,606 +2% |
| 2023 | $8,922 +1.3% | $758,438 +2% |
| 2022 | $8,810 +2.3% | $743,567 +2% |
| 2021 | $8,614 -0.3% | $728,988 +1% |
| 2020 | $8,641 | $721,514 +2% |
| 2019 | $8,641 +4.1% | $707,367 +2% |
| 2018 | $8,304 +13.2% | $693,498 +11.9% |
| 2017 | $7,335 | $620,000 |
| 2016 | $7,335 +0.2% | $620,000 |
| 2015 | $7,319 +10.2% | $620,000 +9.9% |
| 2014 | $6,643 | $564,000 +16.3% |
| 2013 | -- | $485,000 |
| 2012 | -- | $485,000 |
| 2011 | -- | $485,000 |
| 2010 | -- | $485,000 |
| 2009 | -- | $485,000 -12.9% |
| 2008 | -- | $557,134 |
| 2007 | -- | $557,134 +2% |
| 2006 | -- | $546,210 +2% |
| 2005 | -- | $535,500 +711.5% |
| 2004 | -- | $65,989 +1.9% |
| 2003 | -- | $64,780 +2% |
| 2002 | -- | $63,510 +2% |
| 2001 | $859 +4.8% | $62,265 +5.6% |
| 2000 | $819 | $58,986 |
Find assessor info on the county website
Monthly payment
Est. payment
Payment breakdown
Explore the cost of this home by adjusting the details. Changes won't be saved.Climate risks
Neighborhood: 92870
Nearby schools
Schools provided by the listing agent
- Elementary: Morse
- Middle: Kraemer
- High: Valencia
Source: CRMLS. This data may not be complete. We recommend contacting the local school district to confirm school assignments for this home.


Similar homes
- $1,099,0003 bd3 ba1.9k sqft1808 Taft Ln, Placentia, CA 92870For Sale
 MLS ID #PW26180582, Krista Ellis, RE/MAX One. CRMLS
 - $900,0003 bd2 ba1.4k sqft1228 Woodside Dr, Placentia, CA 92870For Sale
 MLS ID #PW26163638, Steven Vartanian, First Team Real Estate. CRMLS
 - $1,099,9993 bd2 ba1.5k sqft5612 Amberdale Dr, Yorba Linda, CA 92886For Sale
 MLS ID #PW26192357, Kate Markert, Marterra Real Estate. CRMLS
 - $1,149,0004 bd2 ba1.6k sqft5720 Clearwater Dr, Yorba Linda, CA 92887For Sale
 MLS ID #OC26212332, Anthony Haslam, Arbor Real Estate. CRMLS
