Welcome to 1407 W. Colonial Ave., a charming mid-century home ideally located in the heart of Anaheim and within walking distance to Disneyland! This inviting 4-bedroom, 3-bathroom residence offers a wonderful combination of character, comfort, and thoughtful updates, making it an excellent opportunity for those looking to enjoy the best of Anaheim living.
Step inside and appreciate the warm, welcoming feel of this home, featuring new flooring throughout and upgraded plumbing for added peace of mind. The home also offers air conditioning, providing year-round comfort for family and guests.
The spacious floor plan offers four bedrooms and three bathrooms, providing plenty of room for a growing family, guests, a home office, or additional living space. The kitchen and living areas provide a comfortable setting for everyday living and entertaining, while the home's mid-century character adds a unique charm that is increasingly sought after.
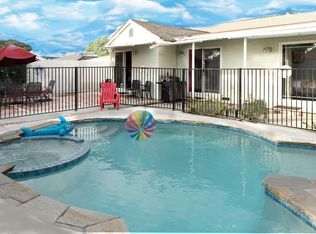
Outside, the generously sized backyard provides a great space for entertaining, relaxing, barbecuing, or enjoying time with family and friends. With plenty of room to create your own outdoor retreat, the possibilities are endless.
Located in a welcoming Anaheim neighborhood, this home puts you close to some of Southern California's most popular attractions, restaurants, shopping, entertainment, and major transportation routes. And with Disneyland just a short distance away, the location offers an exceptional lifestyle and tremendous convenience.
Whether you're looking for a primary residence, a home close to Disneyland, or an Anaheim property with character and potential, 1407 W. Colonial Ave. is a home you won't want to miss. Come see everything this property has to offer and imagine making it your own!
Under contract
Listed by: Century 21 A Better Service • Luis Carlos Hernandez • Contact: 562-572-4661
$999,000
1407 W Colonial Ave, Anaheim, CA 92802
4beds
1,736sqft
Single Family Residence
Built in 1955
7,260 Square Feet Lot
$998,100 Zestimate®
$575/sqft
$-- HOA
What's special
- 133 days
- 569
- 33
Zillow last checked:
Listing updated:
Listed by:
Luis Carlos Hernandez DRE #01702834 562-572-4661,
Century 21 A Better Service
Source: CRMLS,MLS#: DW26215073 Originating MLS: California Regional MLS
Originating MLS: California Regional MLSFacts & features
Interior
Bedrooms & bathrooms
- Bedrooms: 4
- Bathrooms: 3
- Full bathrooms: 3
- Main level bathrooms: 3
- Main level bedrooms: 4
Rooms
- Room types: Bedroom
Bedroom
- Features: All Bedrooms Down
Heating
- Forced Air, Fireplace(s), Solar
Cooling
- Central Air
Appliances
- Laundry: Washer Hookup, Gas Dryer Hookup
Features
- All Bedrooms Down
- Has fireplace: Yes
- Fireplace features: Living Room
- Common walls with other units/homes: No Common Walls
Interior area
- Total interior livable area: 1,736 sqft
Property
Parking
- Total spaces: 2
- Parking features: Garage
- Garage spaces: 2
Features
- Levels: One
- Stories: 1
- Entry location: 1
- Pool features: None
Lot
- Size: 7,260 Square Feet
- Features: 0-1 Unit/Acre
Details
- Parcel number: 12926105
- Special conditions: Standard
Construction
Type & style
- Home type: SingleFamily
- Property subtype: Single Family Residence
Condition
- New construction: No
- Year built: 1955
Utilities & green energy
- Sewer: Public Sewer
- Water: Public
Community & HOA
Community
- Features: Suburban
- Subdivision: Other
Location
- Region: Anaheim
Financial & listing details
- Price per square foot: $575/sqft
- Tax assessed value: $422,002
- Date on market: 10/2/2026
- Cumulative days on market: 133 days
- Listing terms: Cash to New Loan,Conventional,FHA
Estimated market value
$998,100
$948,000 - $1.05M
$4,512/mo
Price history
| Date | Event | Price |
|---|---|---|
| 10/16/2026 | Contingent | $999,000$575/sqft |
Source:  CRMLS #DW26215073 Report a problem CRMLS #DW26215073 Report a problem | ||
| 10/2/2026 | Listed for sale | $999,000+448.9%$575/sqft |
Source: CRMLS #DW26215073 Report a problem | ||
| 4/23/1999 | Sold | $182,000$105/sqft |
Source: Public Record Report a problem | ||
Public tax history
| Year | Property taxes | Tax assessment |
|---|---|---|
| 2026 | -- | $422,002 +2% |
| 2025 | $5,104 +5.3% | $413,728 +2% |
| 2024 | $4,848 +2.1% | $405,616 +2% |
| 2023 | $4,746 +1.3% | $397,663 +2% |
| 2022 | $4,686 -0.2% | $389,866 +2% |
| 2021 | $4,694 +0.4% | $382,222 +1% |
| 2020 | $4,674 | $378,303 +2% |
| 2019 | $4,674 +3% | $370,886 +2% |
| 2018 | $4,536 +6.2% | $363,614 +2% |
| 2017 | $4,269 | $356,485 +2% |
| 2016 | $4,269 +0.3% | $349,496 +1.5% |
| 2015 | $4,257 +7.5% | $344,247 +2% |
| 2014 | $3,961 | $337,504 +0.5% |
| 2013 | -- | $335,979 +2% |
| 2012 | -- | $329,392 +2% |
| 2011 | -- | $322,934 +0.8% |
| 2010 | -- | $320,521 -0.2% |
| 2009 | -- | $321,283 +2% |
| 2008 | -- | $314,984 +2% |
| 2007 | -- | $308,808 +2% |
| 2006 | -- | $302,753 +2% |
| 2005 | -- | $296,817 +2% |
| 2004 | -- | $290,998 +47.7% |
| 2003 | -- | $197,001 +2% |
| 2002 | -- | $193,139 +2% |
| 2001 | $2,005 +1.9% | $189,352 +2% |
| 2000 | $1,968 | $185,640 |
Find assessor info on the county website
Monthly payment
Est. payment
Payment breakdown
Explore the cost of this home by adjusting the details. Changes won't be saved.Climate risks
Neighborhood: Southwest Anaheim
Similar homes
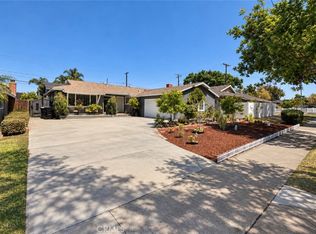
- $1,075,0003 bd3 ba1.6k sqft1521 W Crone Ave, Anaheim, CA 92802For Sale
 MLS ID #OC26201694, Jason Ma, RE/MAX TerraSol. CRMLS
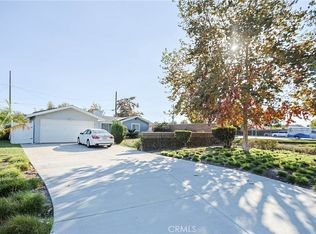
 - $1,029,0003 bd2 ba1.3k sqft3238 W Ravenswood Dr, Anaheim, CA 92804For Sale
 MLS ID #OC26171475, Zach Wallin, Wallin Realty. CRMLS
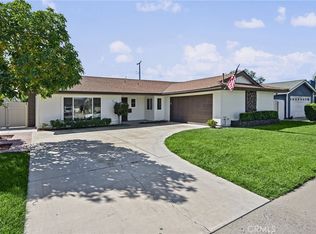
 - $919,9994 bd2 ba1.6k sqft2186 W Huntington Ave, Anaheim, CA 92801For Sale
 MLS ID #OC26169314, Nguyen Tran, Khoa Tran, Broker. CRMLS
 - $1,239,8884 bd2 ba2.1k sqft2832 E Virginia Ave, Anaheim, CA 92806For Sale
 MLS ID #PW26220634, Lina Patel, BHHS CA Properties. CRMLS
Local buyer's agents are ready to help
