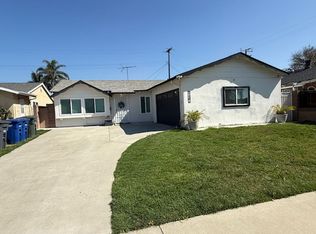
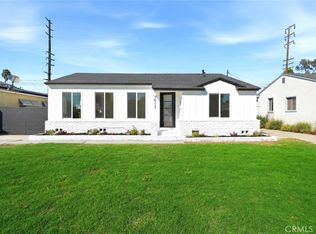
Pride of Ownership! Excellent Opportunity to Own a 3-Bedroom Pool Home in the Desirable ABC School District. Freshly Painted Interior and Exterior in Trendy Neutral Tones. Upgraded Dual Pane Windows/Sliding Doors and New Recessed Lighting. New Laminate Flooring Throughout (Except Baths with New Tile Flooring). Spacious Living Room with Fireplace and Sliding Doors Leading to the Backyard. Newly Upgraded Kitchen with Plenty of Cabinets, Pantry, Stainless Steel Appliances and Quartz Countertops. Both Bathrooms Beautifully Upgraded with New Vanity, Bathtub, Shower, Tile Flooring, Light Fixtures and Commodes. Large Primary Bedroom with Its Own Bath. Upgraded Interior Doors. New Pool Pump. The Backyard with Sparkling Pool Exemplifies the Best of Outdoor Living Perfect for Entertaining. 2 Car Attached Garage with New Garage Door Opener. Must See to Appreciate! Won’t Last!!!
Under contract
Listed by: College Park Realty, Inc • Ming Chien • Contact: 562-809-8789
Price cut: $39K (8/30)
$849,990
20815 Gridley Rd, Lakewood, CA 90715
3beds
1,208sqft
Single Family Residence
Built in 1961
5,039 Square Feet Lot
$850,700 Zestimate®
$704/sqft
$-- HOA
What's special
- 35 days
- 1,939
- 168
Zillow last checked:
Listing updated:
Listed by:
Ming Chien DRE #00880275 562-809-8789,
College Park Realty, Inc
Source: CRMLS,MLS#: RS26188343 Originating MLS: California Regional MLS
Originating MLS: California Regional MLSFacts & features
Interior
Bedrooms & bathrooms
- Bedrooms: 3
- Bathrooms: 2
- Full bathrooms: 1
- 3/4 bathrooms: 1
- Main level bathrooms: 2
- Main level bedrooms: 3
Rooms
- Room types: Bedroom, Kitchen, Living Room, Primary Bathroom, Primary Bedroom
Primary bedroom
- Features: Main Level Primary
Bedroom
- Features: All Bedrooms Down
Bedroom
- Features: Bedroom on Main Level
Bathroom
- Features: Bathtub, Remodeled, Separate Shower, Tub Shower
Kitchen
- Features: Quartz Counters
Heating
- Central
Cooling
- Central Air
Appliances
- Included: Dishwasher, Free-Standing Range, Disposal, Gas Range, Range Hood, Water Heater
- Laundry: In Garage
Features
- Pantry, Quartz Counters, Recessed Lighting, All Bedrooms Down, Bedroom on Main Level, Main Level Primary
- Flooring: Laminate, Tile
- Doors: Panel Doors, Sliding Doors
- Windows: Double Pane Windows
- Has fireplace: Yes
- Fireplace features: Living Room
- Common walls with other units/homes: No Common Walls
Interior area
- Total interior livable area: 1,208 sqft
Video & virtual tour
Property
Parking
- Total spaces: 2
- Parking features: Door-Single, Driveway, Garage Faces Front, Garage, Garage Door Opener
- Attached garage spaces: 2
Features
- Levels: One
- Stories: 1
- Entry location: Front Door
- Patio & porch: Concrete
- Has private pool: Yes
- Pool features: In Ground, Private
- Spa features: None
Lot
- Size: 5,039 Square Feet
- Features: Back Yard, Corner Lot, Front Yard, Sprinklers In Front
Details
- Parcel number: 7060009016
- Special conditions: Standard
Construction
Type & style
- Home type: SingleFamily
- Property subtype: Single Family Residence
Materials
- Roof: Composition
Condition
- New construction: No
- Year built: 1961
Utilities & green energy
- Sewer: Public Sewer
- Water: Public
- Utilities for property: Electricity Connected, Natural Gas Connected, Sewer Connected, Water Connected
Community & HOA
Community
- Features: Street Lights, Sidewalks
- Security: Carbon Monoxide Detector(s), Smoke Detector(s)
- Subdivision: East Lakewood (Elk)
Location
- Region: Lakewood
Financial & listing details
- Price per square foot: $704/sqft
- Tax assessed value: $425,790
- Date on market: 8/27/2026
- Cumulative days on market: 35 days
- Listing terms: Cash,Conventional
Estimated market value
$850,700
$808,000 - $893,000
$4,236/mo
Price history
| Date | Event | Price |
|---|---|---|
| 9/25/2026 | Contingent | $849,990$704/sqft |
Source:  CRMLS #RS26188343 Report a problem CRMLS #RS26188343 Report a problem | ||
| 9/18/2026 | Listed for sale | $849,990$704/sqft |
Source: CRMLS #RS26188343 Report a problem | ||
| 9/10/2026 | Contingent | $849,990$704/sqft |
Source: CRMLS #RS26188343 Report a problem | ||
| 8/30/2026 | Price change | $849,990-4.4%$704/sqft |
Source: CRMLS #RS26188343 Report a problem | ||
| 8/28/2026 | Listed for sale | $889,000+162.2%$736/sqft |
Source: CRMLS #RS26188343 Report a problem | ||
| 8/30/2016 | Listing removed | $2,300+4.5%$2/sqft |
Source: Amenities Company Report a problem | ||
| 8/14/2015 | Listing removed | $2,200$2/sqft |
Source: Postlets Report a problem | ||
| 8/1/2015 | Listed for rent | $2,200$2/sqft |
Source: Postlets Report a problem | ||
| 2/1/2013 | Sold | $339,000+4%$281/sqft |
Source: Public Record Report a problem | ||
| 12/11/2012 | Listed for sale | $326,000-9.4%$270/sqft |
Source: Realty ONE Group #P843031 Report a problem | ||
| 7/31/2009 | Sold | $360,000-9.5%$298/sqft |
Source: Public Record Report a problem | ||
| 3/24/2004 | Sold | $398,000+86.9%$329/sqft |
Source: Public Record Report a problem | ||
| 12/12/2000 | Sold | $213,000+25.3%$176/sqft |
Source: Public Record Report a problem | ||
| 9/1/2000 | Sold | $170,000-4.7%$141/sqft |
Source: Public Record Report a problem | ||
| 7/28/1999 | Sold | $178,359+7.4%$148/sqft |
Source: Public Record Report a problem | ||
| 4/20/1998 | Sold | $166,000$137/sqft |
Source: Public Record Report a problem | ||
Public tax history
| Year | Property taxes | Tax assessment |
|---|---|---|
| 2026 | -- | $425,790 +2% |
| 2025 | $5,550 +5.6% | $417,442 +2% |
| 2024 | $5,254 -1.7% | $409,258 +2% |
| 2023 | $5,345 +1.3% | $401,234 +2% |
| 2022 | $5,277 +7.8% | $393,368 +2% |
| 2021 | $4,897 +0.8% | $385,656 +1% |
| 2020 | $4,857 | $381,702 +2% |
| 2019 | $4,857 +10.3% | $374,219 +2% |
| 2018 | $4,404 | $366,882 +2% |
| 2017 | $4,404 +2% | $359,689 +2% |
| 2016 | $4,318 +2.1% | $352,637 +1.5% |
| 2015 | $4,231 +3.2% | $347,341 +2% |
| 2014 | $4,100 | $340,538 +5.4% |
| 2012 | -- | $323,000 -10.9% |
| 2011 | -- | $362,710 +0.8% |
| 2010 | -- | $360,000 -18.1% |
| 2009 | -- | $439,420 +2% |
| 2008 | -- | $430,805 +2% |
| 2007 | -- | $422,359 +2% |
| 2006 | -- | $414,078 |
| 2005 | -- | $414,078 +57.5% |
| 2004 | -- | $262,870 +18.6% |
| 2003 | -- | $221,605 +2% |
| 2002 | -- | $217,260 +21.4% |
| 2000 | -- | $179,000 |
Find assessor info on the county website
Monthly payment
Est. payment
Payment breakdown
Explore the cost of this home by adjusting the details. Changes won't be saved.Climate risks
Neighborhood: 90715
Nearby schools
Schools provided by the listing agent
- Elementary: Willow
- Middle: Haskell
- High: Artesia
Source: CRMLS. This data may not be complete. We recommend contacting the local school district to confirm school assignments for this home.
Similar homes
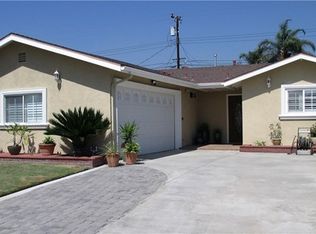
- $829,0003 bd1 ba1k sqft11512 213th St, Lakewood, CA 90715For Sale
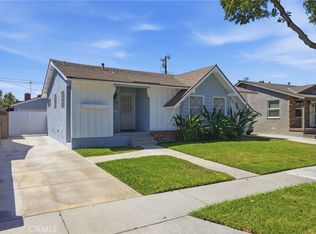 MLS ID #PW26170170, Jonathan Harp, Home Base Realty Inc. CRMLS
 - $845,0003 bd2 ba1k sqft17634 Maidstone Ave, Artesia, CA 90701For Sale
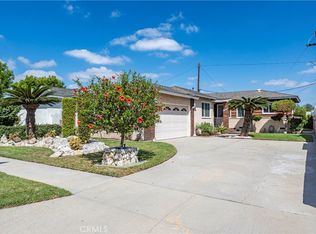 MLS ID #PW26196729, Carolina Moreno, Synergy Real Estate. CRMLS
 - $849,9993 bd2 ba1k sqft7513 Pivot St, Downey, CA 90241For Sale
 MLS ID #DW26198378, Bryan Cruz, Realty One Group United. CRMLS
 - $879,9003 bd1 ba1.2k sqft837 N Hanover St, Anaheim, CA 92801For Sale
 MLS ID #IV26175372, HEIDI VILLA, COMPASS. CRMLS
Local buyer's agents are ready to help
