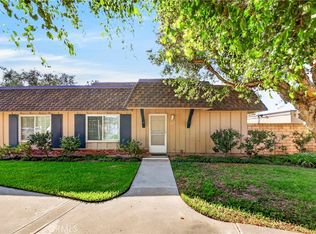
Welcome to 4137 Elizabeth Court, Cypress, a fully remodeled, move-in-ready home located in the highly desirable Tanglewood community of Cypress part of Los Alamitos Unified School District.
The property has been recently updated from top to bottom with modern finishes and improvements throughout. The garage also features a dedicated EV outlet, providing convenient at-home charging for electric vehicles.
Located within the highly regarded Cypress Tanglewood tract, the home offers access to top-performing schools and is conveniently positioned near major freeways for easy access throughout Orange and Los Angeles counties.
Seller will purchase a one year home warranty for the new home owners.
The community features a low monthly HOA while offering excellent amenities, including two community pools, multiple playgrounds, and well-maintained grounds.
With a full remodel, EV charging capability, highly rated schools, low HOA dues, community amenities, and convenient freeway access, 4137 Elizabeth Court offers a combination of features that can be difficult to find in Orange County.
The home owner will also purchase a one year home warranty for the buyers.
Pending
Listed by: Real Broker • Jane Yim • Contact: 562-565-0357
$939,900
4137 Elizabeth Ct, Cypress, CA 90630
4beds
1,748sqft
Townhouse
Built in 1966
1,818 Square Feet Lot
$937,700 Zestimate®
$538/sqft
$290/mo HOA
What's special
- 50 days
- 435
- 11
Zillow last checked:
Listing updated:
Listed by:
Jane Yim DRE #02166478 562-565-0357,
Real Broker
Source: CRMLS,MLS#: TR26183896 Originating MLS: California Regional MLS
Originating MLS: California Regional MLSFacts & features
Interior
Bedrooms & bathrooms
- Bedrooms: 4
- Bathrooms: 3
- Full bathrooms: 2
- 1/2 bathrooms: 1
- Main level bathrooms: 1
Rooms
- Room types: Bedroom, Entry/Foyer, Family Room, Kitchen, Living Room, Primary Bathroom, Primary Bedroom, Dining Room
Primary bedroom
- Features: Primary Suite
Bedroom
- Features: All Bedrooms Up
Bathroom
- Features: Bathroom Exhaust Fan, Bathtub, Closet, Separate Shower, Tub Shower, Upgraded, Walk-In Shower
Kitchen
- Features: Granite Counters, Kitchen Island, Kitchen/Family Room Combo
Heating
- Central, Electric, Heat Pump
Cooling
- Central Air, Electric, Heat Pump
Appliances
- Laundry: Washer Hookup, Electric Dryer Hookup, In Garage
Features
- Separate/Formal Dining Room, Eat-in Kitchen, Granite Counters, Open Floorplan, Stone Counters, Recessed Lighting, All Bedrooms Up, Primary Suite
- Flooring: Carpet, Tile, Wood
- Windows: Double Pane Windows
- Has fireplace: No
- Fireplace features: None
- Common walls with other units/homes: 2+ Common Walls
Interior area
- Total interior livable area: 1,748 sqft
Video & virtual tour
Property
Parking
- Total spaces: 2
- Parking features: Garage
- Attached garage spaces: 2
Features
- Levels: Two
- Stories: 2
- Entry location: 1
- Patio & porch: Patio
- Pool features: Community, Association
- Has spa: Yes
- Spa features: Association, Community
- Has view: Yes
- View description: Neighborhood
Lot
- Size: 1,818 Square Feet
Details
- Parcel number: 24207708
- Special conditions: Standard
Construction
Type & style
- Home type: Townhouse
- Property subtype: Townhouse
- Attached to another structure: Yes
Materials
- Roof: Flat,Mansard
Condition
- Turnkey
- New construction: No
- Year built: 1966
Utilities & green energy
- Electric: 220 Volts in Garage, 220 Volts in Laundry
- Sewer: Public Sewer
- Water: Public
Community & HOA
Community
- Features: Curbs, Park, Street Lights, Suburban, Pool
- Subdivision: Tanglewood
HOA
- Has HOA: Yes
- Amenities included: Playground, Pool, Spa/Hot Tub
- HOA fee: $290 monthly
- HOA name: Cypress Tanglewood
- HOA phone: 000-000-0000
Location
- Region: Cypress
Financial & listing details
- Price per square foot: $538/sqft
- Tax assessed value: $907,800
- Date on market: 8/27/2026
- Cumulative days on market: 50 days
- Listing terms: Cash,Conventional
- Inclusions: Stove, oven, microwave, dishwasher
- Exclusions: Refrigerator, washer, dryer, water softener, reverse osmosis system, ev charger, furniture, and decor
Estimated market value
$937,700
$891,000 - $985,000
$4,084/mo
Price history
| Date | Event | Price |
|---|---|---|
| 10/5/2026 | Pending sale | $939,900$538/sqft |
Source:  CRMLS #TR26183896 Report a problem CRMLS #TR26183896 Report a problem | ||
| 9/18/2026 | Listed for sale | $939,900$538/sqft |
Source: CRMLS #TR26183896 Report a problem | ||
| 9/10/2026 | Pending sale | $939,900$538/sqft |
Source: CRMLS #TR26183896 Report a problem | ||
| 8/28/2026 | Listed for sale | $939,900+5.6%$538/sqft |
Source: CRMLS #TR26183896 Report a problem | ||
| 10/18/2024 | Sold | $890,000+2.9%$509/sqft |
Source: CRMLS #PW24189593 Report a problem | ||
| 9/27/2024 | Contingent | $865,000$495/sqft |
Source: CRMLS #PW24189593 Report a problem | ||
| 9/20/2024 | Listed for sale | $865,000$495/sqft |
Source: CRMLS #PW24189593 Report a problem | ||
Public tax history
| Year | Property taxes | Tax assessment |
|---|---|---|
| 2026 | -- | $907,800 +2% |
| 2025 | $10,364 +607.9% | $890,000 +998.2% |
| 2024 | $1,464 +3.1% | $81,045 +2% |
| 2023 | $1,420 +1.8% | $79,456 +2% |
| 2022 | $1,395 +2.5% | $77,899 +2% |
| 2021 | $1,361 +0.8% | $76,372 +1% |
| 2020 | $1,350 | $75,589 +2% |
| 2019 | $1,350 +3.1% | $74,107 +2% |
| 2018 | $1,309 +6.3% | $72,654 +2% |
| 2017 | $1,232 | $71,230 +2% |
| 2016 | $1,232 +2.3% | $69,834 +1.5% |
| 2015 | $1,205 +5.4% | $68,786 +2% |
| 2014 | $1,143 | $67,439 +0.5% |
| 2013 | -- | $67,135 +2% |
| 2012 | -- | $65,819 +2% |
| 2011 | -- | $64,529 +0.8% |
| 2010 | -- | $64,047 -0.2% |
| 2009 | -- | $64,200 +2% |
| 2008 | -- | $62,942 +2% |
| 2007 | -- | $61,708 +2% |
| 2006 | -- | $60,499 +2% |
| 2005 | -- | $59,313 +2% |
| 2004 | -- | $58,150 +1.9% |
| 2003 | -- | $57,085 +2% |
| 2002 | -- | $55,966 +2% |
| 2001 | $664 +2.5% | $54,869 +2% |
| 2000 | $648 | $53,794 |
Find assessor info on the county website
Monthly payment
Est. payment
Payment breakdown
Explore the cost of this home by adjusting the details. Changes won't be saved.Climate risks
Neighborhood: 90630
Nearby schools
Schools provided by the listing agent
- Elementary: Los Alamitos
- Middle: Oak
- High: Los Alamitos
Source: CRMLS. This data may not be complete. We recommend contacting the local school district to confirm school assignments for this home.
Similar homes
- $1,299,0004 bd3 ba2k sqft10191 Noel St, Cypress, CA 90630For Sale
 MLS ID #PW26182955, Dave Chamberlain, Team Chamberlain Realty Exe.. CRMLS
 - $997,0004 bd2 ba1.5k sqft6275 San Ricardo Way, Buena Park, CA 90620For Sale
 MLS ID #OC26180300, Kimber Wuerfel, Kimber/Alana Boutique Real Estate. CRMLS
 - $999,9993 bd2 ba1.3k sqft3161 Tevis Ave, Long Beach, CA 90808For Sale
 MLS ID #PW26227426, Ismael Chavez, The Agency. CRMLS
 - $949,0003 bd3 ba1.6k sqft1200 Opal St APT 7, Redondo Beach, CA 90277For Sale
 MLS ID #SB26018763, Sally Whitty, Tower-60. CRMLS
Local buyer's agents are ready to help
