Price Improvement! Don't miss this exceptional opportunity to own a beautifully maintained single-story home on a desirable corner lot in Wilmington. Offering 3 bedrooms, 2 bathrooms, and approximately 1,491 sq ft of comfortable living space, this inviting residence blends charm, functionality, and flexibility. The spacious living room features a cozy fireplace and flows into the dining area and kitchen with a breakfast counter that is perfect for everyday living and entertaining. All bedrooms are conveniently located on the main level, including the primary suite, with updated laminate flooring in the bedrooms and tile throughout the main living areas. A separate indoor laundry room adds everyday convenience. A standout feature is the detached 2-car garage with a bonus room and additional bathroom. an incredible flexible-use space ideal for extended family, a home office, gym, creative studio, or extra storage (not included in the home's square footage). Enjoy a private patio and side yard with plenty of room to relax, entertain, or personalize your outdoor space. Conveniently located near schools, parks, shopping, dining, and freeway access, this move-in-ready home offers comfort, versatility, and tremendous value. A fantastic opportunity in an established Wilmington neighborhood. Schedule your showing today!
For sale
Price cut: $10K (5/28)
$790,000
541 McDonald Ave, Wilmington, CA 90744
3beds
1,491sqft
:
Get pre-qualified$5,155/mo
Residential, Single Family Residence
Built in 1948
4,826 Square Feet Lot
$781,900 Zestimate®
$530/sqft
$-- HOA
What's special
- 106 days |
- 287 |
- 16 |
Zillow last checked:
Listing updated:
Listed by:
Steven Boulom DRE # 02210179 323-828-3437,
Epique Realty 888-893-3537,
Roddy de la Garza DRE # 01995374 323-696-5375,
Epique Realty
Source: CLAW,MLS#: 26672805
Facts & features
Interior
Bedrooms & bathrooms
- Bedrooms: 3
- Bathrooms: 2
- Full bathrooms: 2
Rooms
- Room types: Dining Area
Bedroom
- Level: Lower,Main
Bathroom
- Features: Remodeled, Shower Over Tub, Tile
Kitchen
- Features: Kitchen Island, Remodeled
Heating
- Central
Cooling
- Air Conditioning
Appliances
- Included: No Cooking Appliances, Disposal, Water Heater Unit
- Laundry: In Kitchen, Laundry - Closet Stacked, Gas Dryer Hookup, Electric Dryer Hookup
Features
- Storage, Ceiling Fan(s), Dining Area, Kitchen Island, Breakfast Area, Family Room, Living Room, Eat-in Kitchen, Family Kitchen
- Flooring: Laminate
- Doors: Double Door Entry
- Windows: Double Pane Windows
- Number of fireplaces: 1
- Fireplace features: Living Room
Interior area
- Total structure area: 1,491
- Total interior livable area: 1,491 sqft
Property
Parking
- Total spaces: 2
- Parking features: Detached, Above Street Level, Direct Access, Garage Door Opener, Garage - 2 Car, Tandem, Parking Space, Guest, On Street, Private Garage, Private, Garage
- Garage spaces: 2
- Has uncovered spaces: Yes
Accessibility
- Accessibility features: None
Features
- Levels: One
- Stories: 1
- Entry location: Living Room
- Patio & porch: Front Porch, Patio
- Pool features: None
- Spa features: None
- Fencing: Other,Wrought Iron,Stucco Wall,Fenced,Fenced Yard
- Has view: Yes
- View description: Walk Street
- Waterfront features: None
Lot
- Size: 4,826 Square Feet
- Dimensions: 40 x 120
- Features: Front Yard, Corner Lot
Details
- Additional structures: Other
- Parcel number: 7417014017
- Zoning: LAR1
- Special conditions: Standard
Construction
Type & style
- Home type: SingleFamily
- Architectural style: Traditional
- Property subtype: Residential, Single Family Residence
Materials
- Stucco, Wood Siding, Drywall Walls
- Foundation: Other
Condition
- Repair Cosmetic
- Year built: 1948
Utilities & green energy
- Electric: 220 Volt Location (In Laundry)
- Sewer: On Bond
- Water: Public
Community & HOA
Community
- Security: None
HOA
- Has HOA: No
Location
- Region: Wilmington
Financial & listing details
- Price per square foot: $530/sqft
- Tax assessed value: $518,712
- Annual tax amount: $8,579
- Date on market: 4/8/2026
- Road surface type: Alley Paved
Estimated market value
$781,900
$743,000 - $821,000
$4,008/mo
Price history
| Date | Event | Price |
|---|---|---|
| 5/28/2026 | Price change | $790,000-1.3%$530/sqft |
Source:  CLAW #26672805 Report a problem CLAW #26672805 Report a problem | ||
| 4/9/2026 | Listed for sale | $800,000+15.9%$537/sqft |
Source: CLAW #26672805 Report a problem | ||
| 2/26/2025 | Sold | $690,000+2.2%$463/sqft |
Source:  CRMLS #PW24247659 Report a problem CRMLS #PW24247659 Report a problem | ||
| 2/13/2025 | Pending sale | $675,000$453/sqft |
Source: CRMLS #PW24247659 Report a problem | ||
| 12/30/2024 | Contingent | $675,000$453/sqft |
Source: CRMLS #PW24247659 Report a problem | ||
| 12/11/2024 | Listed for sale | $675,000+45.2%$453/sqft |
Source: CRMLS #PW24247659 Report a problem | ||
| 5/31/2019 | Listing removed | $2,750$2/sqft |
Source: Zillow Rental Manager Report a problem | ||
| 5/21/2019 | Price change | $2,750-6.8%$2/sqft |
Source: Zillow Rental Manager Report a problem | ||
| 5/16/2019 | Listed for rent | $2,950$2/sqft |
Source: Zillow Rental Manager Report a problem | ||
| 5/3/2019 | Sold | $465,000-2.1%$312/sqft |
Source: Public Record Report a problem | ||
| 4/30/2019 | Pending sale | $475,000$319/sqft |
Source: CENTURY 21 Amber Realty Inc. #SB18206119 Report a problem | ||
| 4/30/2019 | Listed for sale | $475,000$319/sqft |
Source: CENTURY 21 Amber Realty Inc. #SB19044947 Report a problem | ||
| 4/30/2019 | Pending sale | $475,000$319/sqft |
Source: CENTURY 21 Amber Realty Inc. #SB19044947 Report a problem | ||
| 3/4/2019 | Pending sale | $475,000$319/sqft |
Source: CENTURY 21 Amber Realty Inc. #SB19044947 Report a problem | ||
| 10/8/2018 | Price change | $475,000-4%$319/sqft |
Source: CENTURY 21 Amber Realty Inc. #SB18206119 Report a problem | ||
| 9/12/2018 | Price change | $495,000-2.9%$332/sqft |
Source: CENTURY 21 Amber Realty Inc. #SB18206119 Report a problem | ||
| 8/23/2018 | Listed for sale | $510,000$342/sqft |
Source: CENTURY 21 Amber Realty Inc. #SB18206119 Report a problem | ||
Public tax history
| Year | Property taxes | Tax assessment |
|---|---|---|
| 2025 | $8,579 +33.3% | $518,712 +2% |
| 2024 | $6,437 +1.9% | $508,542 +2% |
| 2023 | $6,315 +4.8% | $498,571 +2% |
| 2022 | $6,027 +1.3% | $488,796 +2% |
| 2021 | $5,950 -8.1% | $479,213 +1% |
| 2020 | $6,472 | $474,300 +189.1% |
| 2019 | $6,472 +213.1% | $164,038 +2% |
| 2018 | $2,067 | $160,823 +2% |
| 2017 | $2,067 +2.3% | $157,671 +2% |
| 2016 | $2,021 +3.1% | $154,581 +1.5% |
| 2015 | $1,961 +0.7% | $152,260 +2% |
| 2014 | $1,946 | $149,279 +2.5% |
| 2012 | -- | $145,693 +2% |
| 2011 | -- | $142,837 +0.8% |
| 2010 | -- | $141,770 -0.2% |
| 2009 | -- | $142,108 +2% |
| 2008 | -- | $139,323 +2% |
| 2007 | -- | $136,592 +2% |
| 2006 | -- | $133,915 |
| 2005 | -- | $133,915 +4% |
| 2004 | -- | $128,716 +1.9% |
| 2003 | -- | $126,358 +2% |
| 2002 | -- | $123,881 +4% |
| 2000 | -- | $119,071 |
Find assessor info on the county website
Monthly payment
Est. payment
Payment breakdown
Explore the cost of this home by adjusting the details. Changes won't be saved.Climate risks
Neighborhood: Wilmington
Nearby schools
GreatSchools rating
- 4/10Hawaiian Avenue Elementary SchoolGrades: K-5Distance: 0.3 mi
- 6/10Wilmington Middle School STEAM MagnetGrades: 6-8Distance: 1.5 mi
- 5/10Phineas Banning Senior High SchoolGrades: 9-12Distance: 1.4 mi
- $708,4003 bd2 ba1.6k sqft804 W F St, Wilmington, CA 90744Off Market
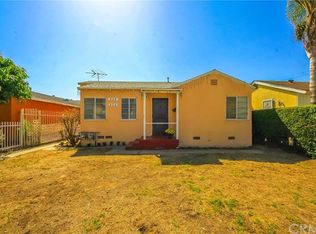
- $673,9002 bd1 ba1.7k sqft808 W F St, Wilmington, CA 90744Off Market
- $705,6003 bd2 ba1.5k sqft537 McDonald Ave, Wilmington, CA 90744Off Market
- $736,5005 bd3 ba1.6k sqft730 W F St, Wilmington, CA 90744Off Market
- $629,5003 bd1 ba974 sqft812 W F St, Wilmington, CA 90744Off Market
- $725,1004 bd2 ba1.7k sqft531 McDonald Ave, Wilmington, CA 90744Off Market
- $680,0004 bd2 ba1k sqft818 W F St, Wilmington, CA 90744Off Market
- $679,9003 bd1 ba920 sqft724 W F St, Wilmington, CA 90744Off Market
A local agent can set up tours, give advice and negotiate with sellers.
Similar homes
- $995,0004 bd4 ba2k sqft609 W E St, Wilmington, CA 90744For Sale
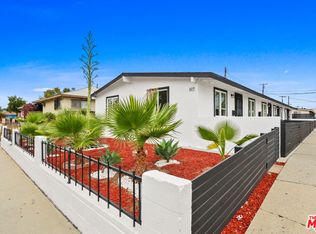 MLS ID #26835467, Griffin White DRE # 02031785, BRC Advisors- BH. CLAW
 - $825,0005 bd3 ba1.6k sqft20603 Budlong Ave, Torrance, CA 90502For Sale
 MLS ID #26862899, Mark Cianciulli DRE # 01990266, The CREM Group. CLAW
 - $799,5002 bd2 ba864 sqft26613 Leesdale Ave, Harbor City, CA 90710For Sale
 MLS ID #RS26069360, Lal H. P Duwage, KalD Realty. CRMLS
 - $759,9004 bd2 ba1.5k sqft1301 E Pacific Coast Hwy, Wilmington, CA 90744For Sale
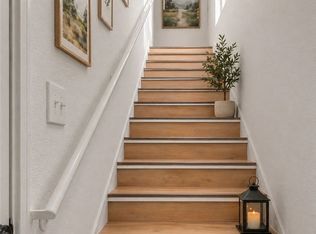 MLS ID #DW26089456, Laura Borbon, Century 21 Allstars. CRMLS
 - $949,9903 bd2 ba1.5k sqft153 N Hanford Ave, San Pedro, CA 90732For SaleMLS ID #26654929, Ron Ward DRE # 01168585, Team Equity L.A. Property. CLAW
- $850,0002 bd1 ba1.2k sqft1831 259th St, Lomita, CA 90717For SaleMLS ID #PV26140365, Marie Morgenstern, Berkshire Hathaway HomeService. CRMLS
- $725,0003 bd3 ba1.3k sqft26121 Oak St Unit A, Lomita, CA 90717For SaleMLS ID #26841645, Julia Jae DRE # 02018385, Dream Realty & Investments Inc. CLAW
- $775,0003 bd3 ba1.3k sqft16213 S Thorson Ave, Compton, CA 90221For SaleMLS ID #CV26122788, Armando Guzman-Flores, Pacific Blue Realty, Inc.. CRMLS
- $900,0003 bd2 ba980 sqft3037 Pacific Ave, Long Beach, CA 90806For SaleMLS ID #26850615, Maiyah Jimenez DRE # 01944450, Real Broker. CLAW
- $799,0006 bd5 ba1.4k sqft1132 E 27th St, Los Angeles, CA 90011For SaleMLS ID #26829037, Kate Ahn DRE # 01875817, Dream Realty & Investments Inc. CLAW
- $687,0003 bd3 ba1.4k sqft22316 S Vermont Ave Unit 5, Torrance, CA 90502For SaleMLS ID #26642795, Carolyn Davis DRE # 00758494, Carolyn Davis. CLAW
- $799,0003 bd2 ba1k sqft11931 160th St, Norwalk, CA 90650For SaleMLS ID #260016449, Sean P Howarter, San Diego Realty Svc's. SDMLS
- $875,0003 bd2 ba1.4k sqft2051 W 78th Pl, Los Angeles, CA 90047For SaleMLS ID #26840809, Carole Solomon DRE # 02071833, Pacific Playa Realty. CLAW
- $699,9003 bd3 ba1.2k sqft1232 W 74th St, Los Angeles, CA 90044For SaleMLS ID #26730519, Yolanda Caldwell DRE # 01760050, Sotheby's International Realty. CLAW
- $745,0003 bd3 ba1.7k sqft14468 Yukon Ave, Hawthorne, CA 90250For SaleMLS ID #26854757, Stephanie Younger DRE # 01365696, Compass. CLAW
- $787,9993 bd2 ba834 sqft9863 Houghton Ave, Santa Fe Springs, CA 90670For SaleMLS ID #PW26133773, Channy Chor, JohnHart Real Estate. CRMLS
- $739,0003 bd2 ba1k sqft1244 W 107th St, Los Angeles, CA 90044For SaleMLS ID #26850263, Nathan Richards DRE # 01748598, Nathan Richards. CLAW
- $749,0004 bd2 ba1.2k sqft6419 Bonsallo Ave, Los Angeles, CA 90044For SaleMLS ID #26855447, Raul Herrera DRE # 02043227, eXp Realty of California Inc. CLAW
- $799,9904 bd3 ba1.9k sqft224 W 84th Street, Los Angeles, CA 90003For SaleMLS ID #26859993, Kory Jackson. eXp Realty
- $843,8373 bd2 ba1.3k sqft4218 W 58th Pl, Los Angeles, CA 90043For SaleMLS ID #26836007, David Rothblum DRE # 01332525, RE/MAX One. CLAW
Local buyer's agents are ready to help
