Welcome to this beautifully updated single-story home offering 3 bedrooms, 2 bathrooms, and approximately 834 square feet of thoughtfully designed living space. This move-in ready residence showcases a bright, open-concept layout with wood flooring throughout, recessed lighting, ceiling fans, and abundant natural light.
The modern kitchen features sleek cabinetry, contemporary countertops, stainless steel appliances, and a stylish backsplash, creating a functional space perfect for everyday living and entertaining. Both bathrooms have been tastefully remodeled with designer finishes, including elegant tile work, modern vanities, and upgraded fixtures.
A standout feature of the home is the spacious enclosed sunroom, offering the perfect space for family gatherings, entertaining guests, relaxing, or creating a versatile bonus area to fit your lifestyle. The additional living space provides plenty of room to enjoy quality time with family and friends year-round.
The private backyard features mature fruit trees and convenient alley access, providing valuable additional parking space in the rear of the property. Whether you have multiple vehicles, recreational vehicles, or simply need extra parking for guests, this unique feature offers flexibility and convenience that is hard to find.
Additional highlights include a mini-split heating and cooling system, dual-pane windows, and a spacious front driveway with ample parking. Conveniently located near shopping, dining, schools, parks, and major freeways, this turnkey home offers comfort, style, functionality, and everyday convenience.
Don’t miss this fantastic opportunity to own a beautifully updated home in the heart of Santa Fe Springs!
For sale
Listed by: JohnHart Real Estate • Channy Chor • Contact: 213-608-6408
$787,999
9863 Houghton Ave, Santa Fe Springs, CA 90670
3beds
834sqft
:
Get pre-qualified$5,243/mo
Single Family Residence
Built in 1950
4,983 Square Feet Lot
$787,200 Zestimate®
$945/sqft
$-- HOA
What's special
- 41 days |
- 1,021 |
- 68 |
Likely to sell faster than
Zillow last checked:
Listing updated:
Listed by:
Channy Chor DRE #01836138 213-608-6408,
JohnHart Real Estate
Source: CRMLS,MLS#: PW26133773 Originating MLS: California Regional MLS
Originating MLS: California Regional MLSFacts & features
Interior
Bedrooms & bathrooms
- Bedrooms: 3
- Bathrooms: 2
- Full bathrooms: 2
- Main level bathrooms: 2
- Main level bedrooms: 3
Rooms
- Room types: Kitchen, Laundry, Living Room
Bathroom
- Features: Separate Shower
Cooling
- Wall/Window Unit(s)
Appliances
- Included: Gas Cooktop, Gas Oven
- Laundry: Inside
Features
- Ceiling Fan(s), Eat-in Kitchen, High Ceilings, Open Floorplan, Recessed Lighting
- Flooring: Laminate, Wood
- Has fireplace: No
- Fireplace features: None
- Common walls with other units/homes: No Common Walls
Interior area
- Total interior livable area: 834 sqft
Property
Parking
- Total spaces: 2
- Parking features: Driveway, Uncovered
- Uncovered spaces: 2
Features
- Levels: One
- Stories: 1
- Entry location: Front Door
- Pool features: None
- Has view: Yes
- View description: Neighborhood
Lot
- Size: 4,983 Square Feet
- Features: 0-1 Unit/Acre, Back Yard, Front Yard
Details
- Parcel number: 8006014013
- Special conditions: Standard
Construction
Type & style
- Home type: SingleFamily
- Property subtype: Single Family Residence
Condition
- New construction: No
- Year built: 1950
Utilities & green energy
- Sewer: Public Sewer
- Water: Public
- Utilities for property: Electricity Available, Natural Gas Available, Sewer Available, Water Available
Community & HOA
Community
- Features: Curbs, Sidewalks
Location
- Region: Santa Fe Springs
Financial & listing details
- Price per square foot: $945/sqft
- Tax assessed value: $418,670
- Annual tax amount: $5,335
- Date on market: 6/18/2026
- Cumulative days on market: 41 days
- Listing terms: Cash,Cash to New Loan,Conventional,FHA
Estimated market value
$787,200
$748,000 - $827,000
$3,206/mo
Price history
| Date | Event | Price |
|---|---|---|
| 7/23/2026 | Price change | $787,9990%$945/sqft |
Source:  CRMLS #PW26133773 Report a problem CRMLS #PW26133773 Report a problem | ||
| 6/18/2026 | Listed for sale | $788,000+131.8%$945/sqft |
Source: JohnHart Real Estate #PW26133773 Report a problem | ||
| 5/28/2013 | Sold | $340,000+10%$408/sqft |
Source: Public Record Report a problem | ||
| 4/4/2013 | Listed for sale | $309,000+43.1%$371/sqft |
Source: Shoreline Funding Inc. #OC13057898 Report a problem | ||
| 8/31/2009 | Sold | $216,000-28.1%$259/sqft |
Source: Public Record Report a problem | ||
| 7/17/2008 | Sold | $300,221-33%$360/sqft |
Source: Public Record Report a problem | ||
| 8/11/2006 | Sold | $448,000$537/sqft |
Source: Public Record Report a problem | ||
Public tax history
| Year | Property taxes | Tax assessment |
|---|---|---|
| 2025 | $5,335 -4.2% | $418,670 +2% |
| 2024 | $5,566 +2.2% | $410,462 +2% |
| 2023 | $5,448 +3.1% | $402,415 +2% |
| 2022 | $5,284 +3.8% | $394,526 +2% |
| 2021 | $5,092 +0.9% | $386,791 +1% |
| 2020 | $5,048 | $382,826 +2% |
| 2019 | $5,048 +4% | $375,321 +2% |
| 2018 | $4,856 | $367,963 +2% |
| 2017 | $4,856 +1.8% | $360,749 +2% |
| 2016 | $4,769 +2.3% | $353,677 +1.5% |
| 2015 | $4,662 +3.5% | $348,366 +2% |
| 2014 | $4,505 | $341,543 +53.9% |
| 2012 | -- | $221,976 +2% |
| 2011 | -- | $217,625 +0.8% |
| 2010 | -- | $216,000 -32.5% |
| 2009 | -- | $320,000 -14.3% |
| 2008 | -- | $373,600 -16.6% |
| 2007 | -- | $448,000 +472.9% |
| 2006 | -- | $78,204 |
| 2005 | -- | $78,204 +4% |
| 2004 | -- | $75,168 +1.9% |
| 2003 | -- | $73,792 +2% |
| 2002 | -- | $72,346 +4% |
| 2000 | -- | $69,538 |
Find assessor info on the county website
Monthly payment
Est. payment
Payment breakdown
Explore the cost of this home by adjusting the details. Changes won't be saved.Climate risks
Neighborhood: 90670
Nearby schools
GreatSchools rating
- 7/10Jersey Avenue Elementary SchoolGrades: K-5Distance: 0.5 mi
- 8/10Lake Center MiddleGrades: 6-8Distance: 0.8 mi
- 7/10Santa Fe High SchoolGrades: 9-12Distance: 0.6 mi
- $708,4002 bd1 ba795 sqft9857 Houghton Ave, Santa Fe Springs, CA 90670Off Market
- $781,5003 bd1 ba1.4k sqft9869 Houghton Ave, Santa Fe Springs, CA 90670Off Market
- $752,4002 bd1 ba1.2k sqft9853 Houghton Ave, Santa Fe Springs, CA 90670Off Market

- $675,5002 bd1 ba795 sqft9862 Orr And Day Rd, Santa Fe Springs, CA 90670Off Market
- $805,0004 bd3 ba2k sqft9856 Orr And Day Rd, Santa Fe Springs, CA 90670Sold
- $841,5003 bd2 ba1.8k sqft9868 Orr And Day Rd, Santa Fe Springs, CA 90670Off Market
- $856,6003 bd2 ba2.1k sqft9847 Houghton Ave, Santa Fe Springs, CA 90670Off Market
- $765,4322 bd1 ba1.2k sqft11502 Claymore St, Santa Fe Springs, CA 90670Sold
A local agent can set up tours, give advice and negotiate with sellers.
Similar homes
- $819,9003 bd2 ba1.1k sqft14808 Dalwood Ave, Norwalk, CA 90650For Sale
 MLS ID #PW26165947, Frank Jesolva, Westworld Realty Inc.. CRMLS
 - $784,5003 bd2 ba1k sqft11931 160th St, Norwalk, CA 90650For Sale
 MLS ID #260016449, Sean P Howarter, San Diego Realty Svc's. SDMLS
 - $749,0003 bd2 ba1.2k sqft7326 Glencliff Dr, Downey, CA 90240For Sale
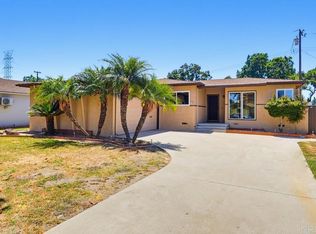 MLS ID #PTP2605710, Whitney Kaye, Keller Williams Realty. CRMLS
 - $809,0003 bd2 ba1.1k sqft5313 Manzanar Ave, Pico Rivera, CA 90660For Sale
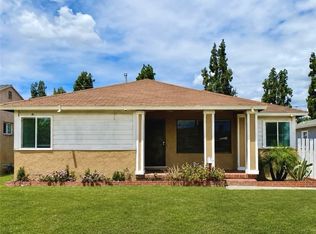 MLS ID #DW26156955, Vincent Reynolds, Excellence RE Real Estate, Inc.. CRMLS
 - $779,0003 bd2 ba911 sqft2222 Dorris Pl, Los Angeles, CA 90031For SaleMLS ID #P1-28291, Michael De Perio, Kirela Real Estate Co. CRMLS
- $848,0003 bd1 ba1k sqft13118 Sunshine Ave, Whittier, CA 90605For SaleMLS ID #26650011, MiJeong Kim DRE # 01887660, Mi Jeong Kim. CLAW
- $899,0003 bd2 ba1.2k sqft4212 Rio Hondo Ave, Rosemead, CA 91770For SaleMLS ID #P1-28262, Teresa Piasky, Coldwell Banker Realty. CRMLS
- $725,0003 bd2 ba1.1k sqft23319 Dolores St, Carson, CA 90745For SaleMLS ID #26866557, Juan Carlos Ayala DRE # 02006405, LPT Realty, Inc. CLAW
- $698,0003 bd2 ba915 sqft2058 Redding Ave, Rosemead, CA 91770For SaleMLS ID #25623139, Tracy B Do DRE # 01350025, Coldwell Banker Realty. CLAW
- $769,0003 bd2 ba1.1k sqft11433 Hallwood Dr, El Monte, CA 91732For SaleMLS ID #P1-27785, Jenny Lin, BHHS California Properties. CRMLS
- $785,0003 bd1 ba1.1k sqft2410 Exposition Pl, Los Angeles, CA 90018For SaleMLS ID #26862673, Becky Hurwitz DRE # 02132012, Sotheby's International Realty. CLAW
- $699,0003 bd2 ba1.2k sqft1432 W 91st St, Los Angeles, CA 90047For SaleMLS ID #26864781, Raisa Lobo DRE # 01929473, Compass. CLAW
- $729,0003 bd2 ba1k sqft1244 W 107th St, Los Angeles, CA 90044For SaleMLS ID #26850263, Nathan Richards DRE # 01748598, Nathan Richards. CLAW
- $649,9992 bd2 ba1k sqft4841 Embassy Cir #27, La Palma, CA 90623For SaleMLS ID #PTP2605689, David Celaya, Compass. CRMLS
- $799,0002 bd1 ba842 sqft12247 Cedar Ave, Hawthorne, CA 90250For SaleMLS ID #226003047, George Bukhin, Real Estate Source Inc. CSMAOR
- $699,9993 bd2 ba1k sqft4328 Brighton Ave, Los Angeles, CA 90062For SaleMLS ID #26864243, Isabel Juarez DRE # 02210023, Gaston Equities. CLAW
- $900,0003 bd2 ba980 sqft3037 Pacific Ave, Long Beach, CA 90806For SaleMLS ID #26850615, Maiyah Jimenez DRE # 01944450, Real Broker. CLAW
- $699,0003 bd2 ba936 sqft1929 W 65th Pl, Los Angeles, CA 90047For SaleMLS ID #26859043, Roderick Elzy DRE # 01995523, Coldwell Banker Realty. CLAW
- $750,0002 bd1 ba1k sqft4548 Catalpa St, Los Angeles, CA 90032For SaleMLS ID #V1-35114, Kay Wilson-Bolton, eXp Realty of California Inc. CRMLS
- $699,9003 bd3 ba1.2k sqft1232 W 74th St, Los Angeles, CA 90044For SaleMLS ID #26730519, Yolanda Caldwell DRE # 01760050, Sotheby's International Realty. CLAW
Local buyer's agents are ready to help
