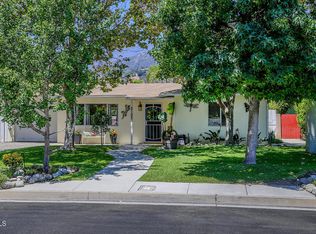
Remodeled three bedroom, two bath home in north El Monte lovingly modernized for comfort, energy efficiency, and sustainability. Upgrades include newer roof, fencing, remodeled bathrooms, resurfaced and painted kitchen cabinets, energy efficient induction stove, newer paint inside and out, hardwood flooring, cold water copper pipes, and California native landscaping. Spacious kitchen with a plethora of cabinet and countertop space and eat in dining area. Living room with decorative fireplace and large sliding glass doors that frame the native landscaped yard, perfect for birdwatching and enjoying alfresco dining. Three generously sized bedrooms with ample closet space. Ensuite primary bedroom with custom Elfa designed closets, remodeled private bathroom with shower. Two car attached garage. Great location close to Peck Rd Water Conservation Park with 5 acres full of amenities, such as lakes for fishing, picnic tables and bbq, hiking and mountain biking trails. Convenient access to 210, 605 and 10 freeways as well as the LA Metro system.
For sale
Listed by: BHHS California Properties • Jenny Lin
Price cut: $16K (7/22)
$769,000
11433 Hallwood Dr, El Monte, CA 91732
3beds
1,144sqft
:
Get pre-qualified$5,272/mo
Single Family Residence
Built in 1961
5,408 Square Feet Lot
$762,700 Zestimate®
$672/sqft
$-- HOA
What's special
- 33 days |
- 2,287 |
- 139 |
Likely to sell faster than
Zillow last checked:
Listing updated:
Listed by:
Jenny Lin DRE #01383084 626-318-2918,
BHHS California Properties
Source: CRMLS,MLS#: P1-27785 Originating MLS: California Regional MLS (Ventura & Pasadena-Foothills AORs)
Originating MLS: California Regional MLS (Ventura & Pasadena-Foothills AORs)Facts & features
Interior
Bedrooms & bathrooms
- Bedrooms: 3
- Bathrooms: 2
- Full bathrooms: 1
- 3/4 bathrooms: 1
Rooms
- Room types: Kitchen, Living Room, Primary Bedroom
Bathroom
- Features: Full Bath on Main Level, Remodeled, Separate Shower, Upgraded
Kitchen
- Features: Tile Counters
Heating
- Central
Cooling
- Central Air
Appliances
- Included: ENERGY STAR Qualified Appliances, Electric Range
- Laundry: Gas Dryer Hookup, In Garage
Features
- Eat-in Kitchen
- Flooring: Wood
- Windows: Double Pane Windows
- Has fireplace: No
- Fireplace features: None
- Common walls with other units/homes: No Common Walls
Interior area
- Total interior livable area: 1,144 sqft
Property
Parking
- Total spaces: 2
- Parking features: Direct Access, Door-Single, Garage
- Attached garage spaces: 2
Features
- Levels: One
- Stories: 1
- Patio & porch: Concrete
- Pool features: None
- Spa features: None
- Fencing: Good Condition,Wood
- Has view: Yes
- View description: None
- Park: Peck Rd Water Conservation Park
Lot
- Size: 5,408 Square Feet
- Features: Front Yard
Details
- Parcel number: 8538006008
- Special conditions: Standard
Construction
Type & style
- Home type: SingleFamily
- Architectural style: Traditional
- Property subtype: Single Family Residence
Materials
- Stucco
- Foundation: Slab
- Roof: Composition
Condition
- Updated/Remodeled,Turnkey
- Year built: 1961
Utilities & green energy
- Electric: 220 Volts
- Sewer: Public Sewer
- Water: Public
Green energy
- Energy efficient items: Appliances
- Water conservation: Water-Smart Landscaping
Community & HOA
Community
- Features: Biking, Hiking, Park, Urban
- Security: Carbon Monoxide Detector(s), Smoke Detector(s)
Location
- Region: El Monte
Financial & listing details
- Price per square foot: $672/sqft
- Tax assessed value: $730,110
- Annual tax amount: $10,599
- Date on market: 6/30/2026
- Cumulative days on market: 33 days
- Listing terms: Conventional
Estimated market value
$762,700
$725,000 - $801,000
$2,948/mo
Price history
| Date | Event | Price |
|---|---|---|
| 8/2/2026 | Listed for sale | $769,000$672/sqft |
Source:  CRMLS #P1-27785 Report a problem CRMLS #P1-27785 Report a problem | ||
| 7/29/2026 | Contingent | $769,000$672/sqft |
Source: CRMLS #P1-27785 Report a problem | ||
| 7/22/2026 | Price change | $769,000-2%$672/sqft |
Source: CRMLS #P1-27785 Report a problem | ||
| 6/30/2026 | Listed for sale | $785,000+14.1%$686/sqft |
Source: CRMLS #P1-27785 Report a problem | ||
| 4/22/2022 | Sold | $688,000-0.1%$601/sqft |
Source: Public Record Report a problem | ||
| 3/30/2022 | Pending sale | $688,800$602/sqft |
Source: CRMLS #WS22013903 Report a problem | ||
| 2/25/2022 | Listed for sale | $688,800+81%$602/sqft |
Source: CRMLS #WS22013903 Report a problem | ||
| 7/26/2013 | Sold | $380,500$333/sqft |
Source: Public Record Report a problem | ||
Public tax history
| Year | Property taxes | Tax assessment |
|---|---|---|
| 2025 | $10,599 +7.4% | $730,110 +2% |
| 2024 | $9,872 +2% | $715,795 +2% |
| 2023 | $9,674 +3.6% | $701,760 +59.8% |
| 2022 | $9,340 +52.6% | $439,069 +2% |
| 2021 | $6,121 +0.3% | $430,460 +1% |
| 2020 | $6,103 | $426,047 +2% |
| 2019 | $6,103 -0.1% | $417,694 +2% |
| 2018 | $6,108 | $409,505 +2% |
| 2017 | $6,108 +2.2% | $401,476 +2% |
| 2016 | $5,978 +2% | $393,605 +1.5% |
| 2015 | $5,860 +5.4% | $387,693 +2% |
| 2014 | $5,562 | $380,100 +850.9% |
| 2012 | -- | $39,973 +2% |
| 2011 | -- | $39,190 +0.8% |
| 2010 | -- | $38,898 -0.2% |
| 2009 | -- | $38,991 +2% |
| 2008 | -- | $38,228 +2% |
| 2007 | -- | $37,480 +2% |
| 2006 | -- | $36,746 |
| 2005 | -- | $36,746 +4% |
| 2004 | -- | $35,321 +1.9% |
| 2003 | -- | $34,675 +2% |
| 2002 | -- | $33,996 +4% |
| 2000 | -- | $32,678 |
Find assessor info on the county website
Monthly payment
Est. payment
Payment breakdown
Explore the cost of this home by adjusting the details. Changes won't be saved.Climate risks
Neighborhood: Norwood Cherrylee
Nearby schools
GreatSchools rating
- 5/10Rio Hondo Elementary SchoolGrades: K-8Distance: 0.7 mi
- 7/10Arroyo High SchoolGrades: 9-12Distance: 0.3 mi
- $1,746,60010 bd6 ba5.3k sqft11443 Hallwood Dr, El Monte, CA 91732Off Market
- $708,9002 bd2 ba1.1k sqft11435 Hallwood Dr, El Monte, CA 91732Off Market
- $757,0003 bd2 ba1.1k sqft11431 Hallwood Dr, El Monte, CA 91732Off Market
- $1,232,500-- bd1 ba500 sqft5015 Elrovia Ave, El Monte, CA 91732Off Market

- $875,7004 bd2 ba1.9k sqft11428 Cherrylee Dr, El Monte, CA 91732Off Market
- $914,7003 bd2 ba1.8k sqft11437 Hallwood Dr, El Monte, CA 91732Off Market
- $761,7003 bd2 ba1.2k sqft11427 Hallwood Dr, El Monte, CA 91732Off Market
- $726,9003 bd2 ba1.1k sqft11429 Hallwood Dr, El Monte, CA 91732Off Market
A local agent can set up tours, give advice and negotiate with sellers.
Similar homes
- $899,0003 bd2 ba1.2k sqft4212 Rio Hondo Ave, Rosemead, CA 91770For Sale
 MLS ID #P1-28262, Teresa Piasky, Coldwell Banker Realty. CRMLS
 - $698,0003 bd2 ba1.3k sqft4204 N Morada Ave, Covina, CA 91722For Sale
 MLS ID #P1-28176, Teresa Fuller, COMPASS. CRMLS
 - $699,0002 bd1 ba805 sqft2107 Maynard Dr, Duarte, CA 91010For Sale
 MLS ID #P1-28258, Margarit Torgomyan, Berkshire Hathaway Home Services Golden Properties. CRMLS
 - $848,0003 bd2 ba1.6k sqft960 W Benwood St, Covina, CA 91722For Sale
 MLS ID #P1-27218, Carol Chua, Coldwell Banker Realty. CRMLS
 - $825,0003 bd2 ba1.1k sqft2912 Covina St, Los Angeles, CA 90032For SaleMLS ID #26862049, Sally Forster Jones DRE # 00558939, Compass. CLAW
- $918,0004 bd3 ba1.4k sqft902 W Colorado Blvd Unit D, Monrovia, CA 91016For SaleMLS ID #P1-28150, Yennis Wong, BHHS California Properties. CRMLS
- $699,0003 bd2 ba1.2k sqft450 W Dryden St APT 106, Glendale, CA 91202For SaleMLS ID #P1-28265, David Knight, Keller Williams Realty. CRMLS
- $775,0004 bd2 ba1.6k sqft304 S Cataract Ave, San Dimas, CA 91773For SaleMLS ID #26833461, Gina Canzona DRE # 02045792, Compass. CLAW
- $735,0003 bd2 ba1.3k sqft4510 Walnut Ave, Chino, CA 91710For SaleMLS ID #NP26160803, Alan Forniss, eXp Realty of California. CRMLS
- $899,0002 bd2 ba1.3k sqft633 Camulos St, Los Angeles, CA 90023For SaleMLS ID #P1-28220, Javier Camorlinga, COMPASS. CRMLS
- $750,0003 bd3 ba1.3k sqft170 N Sierra Bonita Ave APT 4, Pasadena, CA 91106For SaleMLS ID #26637535, Shayna Lee DRE # 01922325, Keller Williams Hollywood Hills. CLAW
- $850,0003 bd2 ba1.3k sqft2700 Cahuenga Blvd E #E-4313, Los Angeles, CA 90068For SaleMLS ID #26863457, Nima Tehrany DRE # 01305628, Compass. CLAW
- $785,0003 bd1 ba1.1k sqft2410 Exposition Pl, Los Angeles, CA 90018For SaleMLS ID #26862673, Becky Hurwitz DRE # 02132012, Sotheby's International Realty. CLAW
- $779,0002 bd1 ba976 sqft307 S Hillcrest St, La Habra, CA 90631For SaleMLS ID #PW26121640, Alvaro Zavala, SellorBuy Inc.. CRMLS
- $785,0002 bd3 ba1.3k sqft2461 Wagner St Unit 3, Pasadena, CA 91107For SaleMLS ID #P1-26837, Giusy Mele-Brown, BHHS California Properties. CRMLS
- $849,0002 bd2 ba1k sqft111 S Oak Knoll Ave APT 107, Pasadena, CA 91101For SaleMLS ID #P1-28146, Marcille Dilsaver-Hughes, BHHS California Properties. CRMLS
- $799,8883 bd2 ba1.1k sqft4588 Jamestown Dr, Yorba Linda, CA 92886For SaleMLS ID #PW26141024, Stephen Thomas, Thomas Real Estate Group. CRMLS
- $699,0003 bd2 ba1.2k sqft20773 E Crest Ln Unit B, Walnut, CA 91789For SaleMLS ID #P1-27911, Devon Beck, BHHS California Properties. CRMLS
- $789,0003 bd3 ba1.6k sqft3736 City Terrace Dr, Los Angeles, CA 90063For SaleMLS ID #26829479, Teresa Taylor DRE # 01103511, Keyholder Estate. CLAW
- $649,9992 bd2 ba1k sqft4841 Embassy Cir #27, La Palma, CA 90623For SaleMLS ID #PTP2605689, David Celaya, Compass. CRMLS
Local buyer's agents are ready to help
