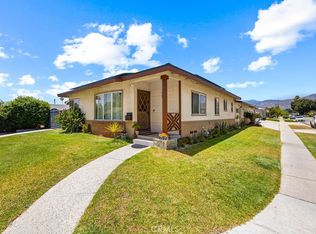
Price Adjustment!! Step into stylish California living with this newly-reimagined single-story residence. Ideally positioned at the end of a peaceful cul-de-sac, this home offers the perfect blend of comfort and convenience, just moments from shopping, dining and easy freeway access. From the moment you arrive, the home's inviting curb appeal and pristine landscaping set the tone for what awaits inside. Bathed in natural light, the interior boasts a bright, airy ambiance complemented by sleek, modern aesthetics and thoughtful attention to detail. The seamless open-concept floor plan showcases new vinyl plank flooring, new kitchen and bathrooms, fresh paint inside and out, recessed lighting, stylish fixtures and custom plantation shutters. The welcoming entry leads to a spacious living room, where sliding glass doors frame serene outdoor views and open to a covered patio, an ideal setting for entertaining guests or enjoying tranquil evenings at home. At the heart of the residence, the new chef's kitchen impresses with abundant cabinetry, a generous breakfast peninsula, luxurious quartzite countertops, and new LG appliances, offering both beauty and functionality. Flowing effortlessly from the kitchen is the expansive Great Room, anchored by a striking fireplace and enhanced by additional sliding glass doors. This versatile space is perfectly suited for both formal dining and relaxed everyday living, accommodating gatherings large or small with ease.The private bedroom wing features three bedrooms, each with mirrored closet doors, and complemented by two beautifully renovated bathrooms finished with contemporary touches. Step outside to discover a covered patio and a sprawling grassy fenced backyard, ideal for outdoor entertaining, play or relaxation. Additional highlights include central heating and air conditioning, composition roof, lush landscaping, and a spacious two-car garage complete with a convenient washer-dryer alcove. Perfectly located near an array of restaurants, shops, markets, and with quick access to the 10 and 210 freeways, this turnkey residence presents a rare opportunity to enjoy modern luxury in a serene neighborhood setting!
Under contract
Listed by: Coldwell Banker Realty • Carol Chua • 626-584-0050
Price cut: $15K (8/3)
$833,000
960 W Benwood St, Covina, CA 91722
3beds
1,620sqft
:
Get pre-qualified$5,483/mo
Single Family Residence
Built in 1961
7,237 Square Feet Lot
$832,800 Zestimate®
$514/sqft
$-- HOA
What's special
Striking fireplaceSprawling grassy fenced backyardSpacious two-car garagePristine landscapingStylish fixturesThoughtful attention to detailBathed in natural light
- 82 days |
- 1,319 |
- 77 |
Likely to sell faster than
Zillow last checked:
Listing updated:
Listed by:
Carol Chua DRE #00908699 626-584-0050,
Coldwell Banker Realty
Source: CRMLS,MLS#: P1-27218 Originating MLS: California Regional MLS (Ventura & Pasadena-Foothills AORs)
Originating MLS: California Regional MLS (Ventura & Pasadena-Foothills AORs)Facts & features
Interior
Bedrooms & bathrooms
- Bedrooms: 3
- Bathrooms: 2
- Full bathrooms: 1
- 3/4 bathrooms: 1
- Main level bathrooms: 2
- Main level bedrooms: 3
Rooms
- Room types: Bedroom, Entry/Foyer, Great Room, Kitchen, Laundry, Living Room, Primary Bathroom, Primary Bedroom
Primary bedroom
- Features: Main Level Primary
Bedroom
- Features: All Bedrooms Down
Bathroom
- Features: Bathtub, Full Bath on Main Level, Remodeled, Separate Shower, Tub Shower
Kitchen
- Features: Kitchen/Family Room Combo, Quartz Counters, Remodeled, Self-closing Drawers, Updated Kitchen
Heating
- Forced Air
Cooling
- Central Air
Appliances
- Included: Dishwasher, Gas Range, Refrigerator, Range Hood, Water Heater, Dryer, Washer
- Laundry: In Garage
Features
- Breakfast Bar, Built-in Features, Open Floorplan, Quartz Counters, Stone Counters, Recessed Lighting, Storage, Unfurnished, All Bedrooms Down, Main Level Primary
- Flooring: Laminate, Tile
- Doors: Mirrored Closet Door(s), Sliding Doors
- Windows: Plantation Shutters, Screens
- Has fireplace: Yes
- Fireplace features: Great Room, Raised Hearth
- Common walls with other units/homes: No Common Walls
Interior area
- Total interior livable area: 1,620 sqft
Property
Parking
- Total spaces: 2
- Parking features: Concrete, Driveway Level, Door-Single, Driveway, Garage, Side By Side
- Attached garage spaces: 2
Features
- Levels: One
- Stories: 1
- Entry location: 1
- Patio & porch: Concrete, Covered
- Exterior features: Rain Gutters
- Pool features: None
- Spa features: None
- Has view: Yes
- View description: None
Lot
- Size: 7,237 Square Feet
- Features: Back Yard, Cul-De-Sac, Front Yard, Lawn, Landscaped, Level, Near Public Transit, Sprinklers Timer, Street Level
Details
- Parcel number: 8420014040
- Special conditions: Standard
Construction
Type & style
- Home type: SingleFamily
- Architectural style: Custom,Mid-Century Modern
- Property subtype: Single Family Residence
Materials
- Stucco
- Foundation: Slab
- Roof: Composition
Condition
- Updated/Remodeled,Turnkey
- Year built: 1961
Utilities & green energy
- Sewer: Public Sewer
- Water: Public
- Utilities for property: Electricity Connected, Natural Gas Connected, Sewer Connected, Water Connected
Community & HOA
Community
- Features: Curbs, Street Lights, Sidewalks
- Security: Prewired
- Subdivision: Not Applicable
Location
- Region: Covina
Financial & listing details
- Price per square foot: $514/sqft
- Tax assessed value: $369,301
- Annual tax amount: $5,065
- Date on market: 5/19/2026
- Cumulative days on market: 82 days
- Listing terms: Cash,Cash to New Loan,Conventional,Submit
- Inclusions: washer, dryer, 1 year-old LG kitchen appliances
- Road surface type: Paved
Estimated market value
$832,800
$791,000 - $874,000
$3,651/mo
Price history
| Date | Event | Price |
|---|---|---|
| 8/5/2026 | Contingent | $833,000$514/sqft |
Source:  CRMLS #P1-27218 Report a problem CRMLS #P1-27218 Report a problem | ||
| 8/3/2026 | Price change | $833,000-1.8%$514/sqft |
Source: CRMLS #P1-27218 Report a problem | ||
| 6/13/2026 | Price change | $848,000-5.6%$523/sqft |
Source: CRMLS #P1-27218 Report a problem | ||
| 5/19/2026 | Listed for sale | $898,000+259.2%$554/sqft |
Source: CRMLS #P1-27218 Report a problem | ||
| 2/26/2025 | Listing removed | $4,300$3/sqft |
Source: CRMLS #P1-20758 Report a problem | ||
| 2/7/2025 | Listed for rent | $4,300$3/sqft |
Source: CRMLS #P1-20758 Report a problem | ||
| 5/22/2002 | Sold | $250,000$154/sqft |
Source: Public Record Report a problem | ||
Public tax history
| Year | Property taxes | Tax assessment |
|---|---|---|
| 2025 | $5,065 +5.9% | $369,301 +2% |
| 2024 | $4,784 +1.5% | $362,061 +2% |
| 2023 | $4,715 +1.3% | $354,963 +2% |
| 2022 | $4,653 +1.6% | $348,004 +2% |
| 2021 | $4,582 +1.3% | $341,181 +1% |
| 2020 | $4,522 | $337,684 +2% |
| 2019 | $4,522 +6.4% | $331,063 +2% |
| 2018 | $4,251 | $324,573 +2% |
| 2017 | $4,251 +1.8% | $318,210 +2% |
| 2016 | $4,174 +3.8% | $311,971 +1.5% |
| 2015 | $4,020 +4.3% | $307,286 +2% |
| 2014 | $3,854 | $301,268 +2.5% |
| 2012 | -- | $294,027 +2% |
| 2011 | -- | $288,262 +0.8% |
| 2010 | -- | $286,109 -0.2% |
| 2009 | -- | $286,790 +2% |
| 2008 | -- | $281,168 +2% |
| 2007 | -- | $275,656 +2% |
| 2006 | -- | $270,252 |
| 2005 | -- | $270,252 +4% |
| 2004 | -- | $259,760 +1.9% |
| 2003 | -- | $255,000 +65.4% |
| 2002 | -- | $154,175 +4% |
| 2000 | -- | $148,191 |
Find assessor info on the county website
Monthly payment
Est. payment
Payment breakdown
Explore the cost of this home by adjusting the details. Changes won't be saved.Climate risks
Neighborhood: 91722
Nearby schools
GreatSchools rating
- 6/10Cypress Elementary SchoolGrades: K-5Distance: 0.8 mi
- 8/10Las Palmas Middle SchoolGrades: 6-8Distance: 0.6 mi
- 7/10Northview High SchoolGrades: 9-12Distance: 0.1 mi
- $820,0004 bd2 ba1.4k sqft964 W Benwood St, Covina, CA 91722Sold

- $780,9003 bd2 ba1.1k sqft959 W Benwood St, Covina, CA 91722Off Market
- $761,9003 bd2 ba1.1k sqft970 W Benwood St, Covina, CA 91722Off Market
- $768,5003 bd2 ba1k sqft965 W Benwood St, Covina, CA 91722Off Market
- $689,7003 bd2 ba1k sqft955 W Benbow St, Covina, CA 91722Off Market
- $801,2004 bd3 ba1.6k sqft963 W Benbow St, Covina, CA 91722Off Market
- $717,1003 bd2 ba1k sqft971 W Benbow St, Covina, CA 91722Off Market
- $734,8003 bd2 ba1k sqft973 W Benwood St, Covina, CA 91722Off Market
A local agent can set up tours, give advice and negotiate with sellers.
Similar homes
- $879,0003 bd2 ba1.5k sqft1111 N Calera Ave, Covina, CA 91722For Sale
 MLS ID #DW26153039, Fabiola Munoz Rodriguez, Century 21 Allstars. CRMLS
 - $924,9004 bd3 ba2.1k sqft18657 E Laxford Rd, Covina, CA 91722For Sale
 MLS ID #OC26126099, Krystle Bevins, Realty One Group West. CRMLS
 - $959,0004 bd3 ba1.9k sqft1026 Novarro St, West Covina, CA 91791For Sale
 MLS ID #P1-28309, Jeff Fisher, BHHS California Properties. CRMLS
 - $899,0003 bd2 ba1.2k sqft4212 Rio Hondo Ave, Rosemead, CA 91770For Sale
 MLS ID #P1-28262, Teresa Piasky, Coldwell Banker Realty. CRMLS
 - $769,0003 bd2 ba1.1k sqft11433 Hallwood Dr, El Monte, CA 91732For SaleMLS ID #P1-27785, Jenny Lin, BHHS California Properties. CRMLS
- $775,0004 bd2 ba1.6k sqft304 S Cataract Ave, San Dimas, CA 91773For SaleMLS ID #26833461, Gina Canzona DRE # 02045792, Compass. CLAW
- $968,0004 bd3 ba2k sqft1124 S Cajon Ave, West Covina, CA 91791For SaleMLS ID #25615731, Ron Serio DRE # 02153220, Coldwell Banker Realty. CLAW
- $775,0003 bd2 ba1.3k sqft2946 Gladstone St, Pomona, CA 91767For SaleMLS ID #CV26160772, Shannon Hutcheson, LYONS & ASSOCIATES. CRMLS
- $838,0004 bd3 ba1.8k sqft607 W Duarte Rd Unit D, Monrovia, CA 91016For SaleMLS ID #P1-28109, Bill Podley, COMPASS. CRMLS
- $825,0003 bd2 ba1.1k sqft2912 Covina St, Los Angeles, CA 90032For SaleMLS ID #26862049, Sally Forster Jones DRE # 00558939, Compass. CLAW
- $899,0002 bd2 ba936 sqft703 S Primrose Ave, Monrovia, CA 91016For SaleMLS ID #P1-28314, Brian Parsons, Keller Williams Realty. CRMLS
- $888,0002 bd2 ba1.4k sqft8545 Marshall St, Rosemead, CA 91770For SaleMLS ID #P1-28277, Judith Bernal, Coldwell Banker Realty. CRMLS
- $918,0004 bd3 ba1.4k sqft902 W Colorado Blvd Unit D, Monrovia, CA 91016For SaleMLS ID #P1-28150, Yennis Wong, BHHS California Properties. CRMLS
- $728,9993 bd3 ba1.4k sqft220 Lockhart Way, West Covina, CA 91790For SaleMLS ID #26853089, Andy Ta DRE # 02230183, Coldwell Banker Realty. CLAW
- $845,0004 bd2 ba1.6k sqft580 N 1st Ave, Upland, CA 91786For SaleMLS ID #P1-27970, Natalie Wilson, Current Realtors. CRMLS
- $899,0003 bd2 ba1.2k sqft1836 N Rowan Ave, Los Angeles, CA 90032For SaleMLS ID #BB26165185, Christopher Hertz, Media West Realty,Inc.. CRMLS
- $849,0002 bd3 ba1.2k sqft322 Alpine St Unit 2, Pasadena, CA 91106For SaleMLS ID #P1-28362, Jason Berns, Keller Williams Realty. CRMLS
- $829,0002 bd2 ba1.2k sqft5428-5430 Meridian St, Los Angeles, CA 90042For SaleMLS ID #P1-27651, Taylor Morphy, The Agency. CRMLS
- $879,0003 bd2 ba1.2k sqft7973 4th St, Buena Park, CA 90621For SaleMLS ID #26863163, Jong Sun Chung DRE # 01464512, Universal Commercial Realty Inc. CLAW
- $755,0003 bd2 ba1.4k sqft1862 Bonnie Brae St, Pomona, CA 91767For SaleMLS ID #TR26126722, Eva Iniguez, Century 21 Masters. CRMLS
Local buyer's agents are ready to help
