Live in one, let the other work for you. Tucked on a corner lot in one of Northeast LA's most sought-after neighborhoods, this 1924 California bungalow duplex offers something genuinely rare: a move-in-ready remodeled home with built-in help on the mortgage. The vacant unit was reimagined in 2022 with a light touch and a sharp eye, an open, airy layout with the kind of easy flow that feels effortlessly California. The kitchen was refreshed with new countertops, backsplash, and hardware; the bathroom got a full makeover with tiled shower and glass enclosure; new windows let the light pour in; and in-unit washer/dryer and recessed lighting round out a space that's ready from day one. Step outside to outdoor space that was actually designed to be lived in: a fire pit area anchored by concrete pavers and string lights, fresh landscaping, a front yard tree, a rear privacy hedge, and newly installed fencing and gates. The second unit is currently leased, generating income from day one, with its original character intact and meaningful upside over time. The detached garage has been finished into a bright, recessed-lit workspace, currently used as a home office and creative retreat, flexible bonus space for work, studio, or creative use. A driveway offers off-street parking, a small thing that matters enormously in this neighborhood. All of it just moments from the restaurants, coffee shops, and weekend energy of York Boulevard and Figueroa Street. Move into the remodeled unit and let Highland Park help pay for itself.
For sale
Listed by: The Agency • Taylor Morphy • Contact: (626) 376-2086
$829,000
5428-5430 Meridian St, Los Angeles, CA 90042
2beds
1,264sqft
:
Get pre-qualified$5,471/mo
Duplex
Built in 1924
3,272 Square Feet Lot
$-- Zestimate®
$656/sqft
$-- HOA
What's special
- 45 days |
- 1,626 |
- 113 |
Likely to sell faster than
Zillow last checked:
Listing updated:
Listed by:
Taylor Morphy DRE #01960365 (626)376-2086,
The Agency
Source: CRMLS,MLS#: P1-27651 Originating MLS: California Regional MLS (Ventura & Pasadena-Foothills AORs)
Originating MLS: California Regional MLS (Ventura & Pasadena-Foothills AORs)Facts & features
Interior
Bedrooms & bathrooms
- Bedrooms: 2
- Bathrooms: 2
- 3/4 bathrooms: 2
Rooms
- Room types: Bedroom, Kitchen, Living Room, Office
Bedroom
- Features: All Bedrooms Down
Bathroom
- Features: Remodeled, Separate Shower
Heating
- Wall Furnace
Cooling
- Wall/Window Unit(s)
Appliances
- Included: Freezer, Gas Oven, Microwave, Tankless Water Heater
- Laundry: Laundry Room
Features
- Built-in Features, Breakfast Area, Recessed Lighting, All Bedrooms Down
- Has fireplace: No
- Fireplace features: None
- Common walls with other units/homes: 1 Common Wall
Interior area
- Total interior livable area: 1,264 sqft
Property
Parking
- Total spaces: 1
- Parking features: Driveway
Features
- Levels: One
- Stories: 1
- Patio & porch: None
- Exterior features: Rain Gutters
- Pool features: None
- Spa features: None
- Fencing: Wood
- Has view: Yes
- View description: None
Lot
- Size: 3,272 Square Feet
- Features: Drip Irrigation/Bubblers
Details
- Parcel number: 5478024003
- Special conditions: Standard
Construction
Type & style
- Home type: SingleFamily
- Property subtype: Duplex
- Attached to another structure: Yes
Condition
- Year built: 1924
Utilities & green energy
- Sewer: Public Sewer
- Water: Public
- Utilities for property: Electricity Available, Electricity Connected, Sewer Available, Water Available
Community & HOA
Community
- Features: Street Lights, Suburban, Sidewalks
- Subdivision: Not Applicable
Location
- Region: Los Angeles
Financial & listing details
- Price per square foot: $656/sqft
- Date on market: 6/17/2026
- Cumulative days on market: 45 days
- Listing terms: Cash,Cash to New Loan
- Inclusions: TBA
- Exclusions: TBA
Estimated market value
Not available
Estimated sales range
Not available
Not available
Price history
| Date | Event | Price |
|---|---|---|
| 6/17/2026 | Listed for sale | $829,000$656/sqft |
Source:  CRMLS #P1-27651 Report a problem CRMLS #P1-27651 Report a problem | ||
Public tax history
Tax history is unavailable.
Monthly payment
Est. payment
Payment breakdown
Explore the cost of this home by adjusting the details. Changes won't be saved.Climate risks
Neighborhood: Highland Park
Nearby schools
GreatSchools rating
- 3/10Yorkdale Elementary SchoolGrades: K-5Distance: 0.2 mi
- 4/10Benjamin Franklin Senior High SchoolGrades: 6-12Distance: 0.3 mi
- 7/10Luther Burbank Middle SchoolGrades: 6-8Distance: 0.9 mi
- $827,9002 bd-- ba1.1k sqft5428 Meridian St, Los Angeles, CA 90042Off Market

- $1,457,1005 bd3 ba3.1k sqft5422 Meridian St, Los Angeles, CA 90042Off Market
- $--2 bd1 ba1k sqft1330 N Avenue 55 #5, Los Angeles, CA 90042Off Market

- $--2 bd1 ba-- sqft1330 N Avenue 55 APT 1, Los Angeles, CA 90042Off Market
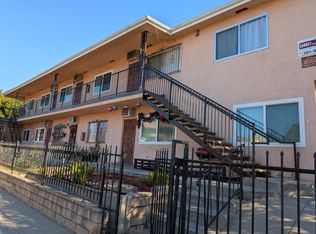
- $--2 bd1 ba800 sqft1330 N Avenue 55 APT 6, Los Angeles, CA 90042Off Market
- $899,4002 bd1 ba996 sqft1329 N Avenue 55, Los Angeles, CA 90042Off Market
- $1,056,2002 bd1 ba912 sqft5418 Meridian St, Los Angeles, CA 90042Off Market
- $1,529,70012 bd6 ba4.8k sqft5500 Meridian St, Los Angeles, CA 90042Off Market
A local agent can set up tours, give advice and negotiate with sellers.
Similar homes
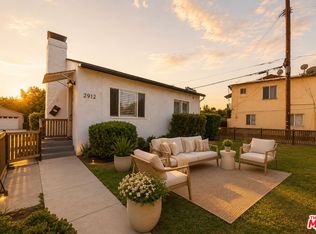
- $825,0003 bd2 ba1.1k sqft2912 Covina St, Los Angeles, CA 90032For Sale
 MLS ID #26862049, Sally Forster Jones DRE # 00558939, Compass. CLAW
 - $899,0002 bd2 ba1.3k sqft633 Camulos St, Los Angeles, CA 90023For Sale
 MLS ID #P1-28220, Javier Camorlinga, COMPASS. CRMLS
 - $869,0002 bd2 ba1k sqft619 N Sycamore Ave, Los Angeles, CA 90036For Sale
 MLS ID #26866101, Tracy B Do DRE # 01350025, Coldwell Banker Realty. CLAW
 - $1,029,0003 bd2 ba1.3k sqft551 Kendall Ave, Los Angeles, CA 90042For Sale
 MLS ID #26841823, Fawn Vu DRE # 01944144, Real Broker. CLAW
 - $639,0002 bd2 ba927 sqft241 S Avenue 57 APT 123, Los Angeles, CA 90042For SaleMLS ID #26834377PS, Michael Cogley DRE # 01874623, Keller Williams Luxury Homes. CLAW
- $849,0003 bd2 ba1.3k sqft10022 S Manhattan Pl, Los Angeles, CA 90047For SaleMLS ID #26864765, Andrew S. Warren DRE # 01353974, LPT Realty, Inc. CLAW
- $750,0002 bd2 ba725 sqft4365 Esmeralda St, Los Angeles, CA 90032For SaleMLS ID #WS26103358, HELEN NGO, eXp Realty of California Inc. CRMLS
- $849,0002 bd2 ba1k sqft111 S Oak Knoll Ave APT 107, Pasadena, CA 91101For SaleMLS ID #P1-28146, Marcille Dilsaver-Hughes, BHHS California Properties. CRMLS
- $850,0003 bd2 ba1.3k sqft2700 Cahuenga Blvd E #E-4313, Los Angeles, CA 90068For SaleMLS ID #26863457, Nima Tehrany DRE # 01305628, Compass. CLAW
- $460,0002 bd2 ba1.1k sqft4040 Via Marisol APT 121, Los Angeles, CA 90042For SaleMLS ID #SR26102636, Daniel Andalon, eXp Realty of Greater Los Angeles, Inc.. CRMLS
- $855,0002 bd3 ba1k sqft270 Ohio St APT 3, Pasadena, CA 91106For SaleMLS ID #P1-27996, Monica Hsu, COMPASS. CRMLS
- $799,0002 bd2 ba1k sqft4579 Ambrose Ave APT 8, Los Angeles, CA 90027For SaleMLS ID #26847201, Marc Sinnott DRE # 01907477, Marc Sinnott. CLAW
- $699,0003 bd2 ba1.2k sqft1432 W 91st St, Los Angeles, CA 90047For SaleMLS ID #26864781, Raisa Lobo DRE # 01929473, Compass. CLAW
- $895,0003 bd2 ba750 sqft2210 Clinton St, Los Angeles, CA 90026For SaleMLS ID #26833541, Adam Kanizo DRE # 02008361, Paloma Realty Partners, Inc.. CLAW
- $785,0003 bd1 ba1.1k sqft2410 Exposition Pl, Los Angeles, CA 90018For SaleMLS ID #26862673, Becky Hurwitz DRE # 02132012, Sotheby's International Realty. CLAW
- $799,9973 bd2 ba970 sqft8339 Owens St, Sunland, CA 91040For SaleMLS ID #P1-28132, Chuck Lamm, Engel & Voelkers La Canada. CRMLS
- $948,0004 bd2 ba1.3k sqft3501 N Figueroa St, Los Angeles, CA 90065For SaleMLS ID #P1-27678, Kerry Jackson, Coldwell Banker Realty. CRMLS
- $799,0002 bd3 ba1.2k sqft13030 Valleyheart Dr APT 103, Studio City, CA 91604For SaleMLS ID #BB26151822, Robin McCary, eXp Realty of Greater Los Angeles, Inc.. CRMLS
- $649,0002 bd2 ba1.1k sqft1310 N Detroit St APT 206, Los Angeles, CA 90046For SaleMLS ID #26864279, Gloria Carmona DRE # 01832843, Compass. CLAW
- $939,0003 bd2 ba1.3k sqft5437 3rd Ave, Los Angeles, CA 90043For SaleMLS ID #26842969, May-Ann Fisher DRE # 01972930, Compass. CLAW
Local buyer's agents are ready to help
