Price Reduced!! What an Opportunity!! This is the home you have been waiting for! Perched in the hills of City Terrace, this beautifully maintained 3-bedroom, 2.5-bath residence offers sweeping views of the Downtown LA city skyline, surrounding San Gabriel mountains, and the iconic Hollywood Sign from its prime San Rafael Hills location. Situated among a charming collection of custom-built homes, the property welcomes you with a gated front yard, mature landscaping, and a tranquil fountain creating a warm and inviting first impression. Inside, the thoughtfully designed open floor plan with beautiful flooring is ideal for both everyday living and entertaining. The kitchen is equipped with beautiful Corian countertops, GE Profile stainless steel appliances, a double oven perfect for the home chef, a wine cooler and an island for extra counter space and added seating. There is also additional seating in the dining/ breakfast nook area which also offers additional built-in cabinets. The adjoining living and lounge areas are highlighted by a cozy fireplace and abundant natural light which are a perfect place to sit and enjoy your views. Before heading upstairs, you can step through the sliding glass doors to the private low maintenance backyard retreat, which is designed for relaxation and entertaining, featuring a decorative fountain, six-person hot tub, and lighting that creates the perfect outdoor setting during the day or night. Back inside and proceeding upstairs, the spacious primary suite offers a peaceful escape with its own fireplace, walk-in closet, en-suite bathroom and two additional bedrooms perfect for the kids, guest or office. Additional amenities include paid for solar panels, central air and heat, dual-pane windows, recessed lighting, engineered wood flooring, a convenient powder room on the main level, and an attached two-car garage with storage and direct access to the living area. Beyond the home itself, the location offers the perfect blend of residential charm and accessibility. Enjoy close proximity to City Terrace Park, hiking trails, splash pad and play areas, the local library, Harrison Street Elementary School, neighborhood coffee shops, popular food spots, and a weekly farmers market all within walking distance. Convenient freeway access makes commuting simple, with Downtown LA's Arts District minutes away, quick access to Union Station, USC Keck Medicine, and Alhambra dining and shopping. What truly makes this home special is the combination of breathtaking views, indoor-outdoor living, and exceptional access to some of Los Angeles' most vibrant destinations while still maintaining a strong sense of community and neighborhood charm. Don't wait! Contact listing agent today for a private showing.
For sale
Price cut: $36K (6/17)
$789,000
3736 City Terrace Dr, Los Angeles, CA 90063
3beds
1,696sqft
Residential, Single Family Residence
Built in 2004
2,766 Square Feet Lot
$788,800 Zestimate®
$465/sqft
$-- HOA
What's special
Mature landscapingWine coolerEngineered wood flooringDecorative fountainGated front yardBeautiful flooringRecessed lighting
- 98 days |
- 711 |
- 54 |
Zillow last checked:
Listing updated:
Listed by:
Teresa Taylor DRE # 01103511 310-713-7211,
Keyholder Estate 310-242-5839
Source: CLAW,MLS#: 26829479
Facts & features
Interior
Bedrooms & bathrooms
- Bedrooms: 3
- Bathrooms: 3
- Full bathrooms: 2
- 1/2 bathrooms: 1
Rooms
- Room types: Breakfast Area, Breakfast Bar, Den, Walk-In Closet
Bedroom
- Features: Walk-In Closet(s)
- Level: Upper
Bathroom
- Features: Shower and Tub, Shower Stall
Kitchen
- Features: Corian Counters, Kitchen Island, Open to Family Room
Heating
- Central
Cooling
- Air Conditioning, Central Air
Appliances
- Included: Oven, Microwave, Dishwasher, Refrigerator, Disposal, Vented Exhaust Fan, Range/Oven, Gas Water Heater
- Laundry: In Garage, Gas Or Electric Dryer Hookup
Features
- Breakfast Area, Dining Area, Kitchen Island
- Flooring: Carpet, Wood Laminate, Wood
- Doors: Sliding Doors
- Windows: Blinds
- Number of fireplaces: 2
- Fireplace features: Den
Interior area
- Total structure area: 1,696
- Total interior livable area: 1,696 sqft
Video & virtual tour
Property
Parking
- Total spaces: 2
- Parking features: Garage - 2 Car, Storage, Garage Door Opener
- Garage spaces: 2
Features
- Levels: Two
- Entry location: Main Level
- Patio & porch: Brick
- Pool features: None
- Spa features: Above Ground, Hot Tub
- Fencing: Block,Wrought Iron,Wood,Fenced Yard,Fenced
- Has view: Yes
- View description: City, City Lights
- Waterfront features: None
Lot
- Size: 2,766 Square Feet
- Features: Back Yard, Front Yard, Hillside, City Lot
Details
- Additional structures: Shed(s)
- Parcel number: 5228015028
- Zoning: LCC2*
- Special conditions: Standard
Construction
Type & style
- Home type: SingleFamily
- Architectural style: Traditional
- Property subtype: Residential, Single Family Residence
Materials
- Stucco
- Foundation: Raised
Condition
- Updated/Remodeled
- Year built: 2004
Utilities & green energy
- Sewer: In Street
- Water: Public
- Utilities for property: Cable Available
Community & HOA
Community
- Security: None
HOA
- Has HOA: No
Location
- Region: Los Angeles
Financial & listing details
- Price per square foot: $465/sqft
- Tax assessed value: $748,151
- Annual tax amount: $9,611
- Date on market: 5/8/2026
Estimated market value
$788,800
$749,000 - $828,000
$3,645/mo
Price history
| Date | Event | Price |
|---|---|---|
| 6/17/2026 | Price change | $789,000-4.4%$465/sqft |
Source:  CLAW #26829479 Report a problem CLAW #26829479 Report a problem | ||
| 5/8/2026 | Listed for sale | $825,000+17%$486/sqft |
Source: CLAW #26829479 Report a problem | ||
| 12/1/2021 | Sold | $705,000+2.9%$416/sqft |
Source: Public Record Report a problem | ||
| 11/28/2021 | Pending sale | $685,000$404/sqft |
Source:  CRMLS #MB21163262 Report a problem CRMLS #MB21163262 Report a problem | ||
| 11/9/2021 | Contingent | $685,000$404/sqft |
Source: CRMLS #MB21163262 Report a problem | ||
| 10/20/2021 | Listed for sale | $685,000+90.3%$404/sqft |
Source: CRMLS #MB21163262 Report a problem | ||
| 6/16/2004 | Sold | $360,000$212/sqft |
Source: Public Record Report a problem | ||
Public tax history
| Year | Property taxes | Tax assessment |
|---|---|---|
| 2025 | $9,611 +2.4% | $748,151 +2% |
| 2024 | $9,385 +1.8% | $733,482 +2% |
| 2023 | $9,219 +4.2% | $719,100 +2% |
| 2022 | $8,851 +42.4% | $705,000 +49.1% |
| 2021 | $6,216 -0.8% | $472,855 +1% |
| 2020 | $6,263 | $468,007 +2% |
| 2019 | $6,263 +5.3% | $458,831 +2% |
| 2018 | $5,949 | $449,835 +2% |
| 2017 | $5,949 +2% | $441,015 +13.1% |
| 2016 | $5,830 +12.2% | $390,000 +13.4% |
| 2015 | $5,196 +10% | $344,000 |
| 2014 | $4,724 | $344,000 +54.3% |
| 2012 | -- | $223,000 -8.6% |
| 2011 | -- | $244,000 |
| 2010 | -- | $244,000 -38.6% |
| 2009 | -- | $397,467 +2% |
| 2008 | -- | $389,674 +2% |
| 2007 | -- | $382,034 +2% |
| 2006 | -- | $374,544 |
| 2005 | -- | $374,544 |
Find assessor info on the county website
Monthly payment
Est. payment
Payment breakdown
Explore the cost of this home by adjusting the details. Changes won't be saved.Climate risks
Neighborhood: 90063
Nearby schools
GreatSchools rating
- 4/10Harrison Street Elementary SchoolGrades: K-6Distance: 0.3 mi
- 4/10Belvedere Middle SchoolGrades: 6-8Distance: 1.1 mi
- 6/10Woodrow Wilson Senior High SchoolGrades: 9-12Distance: 1 mi
- $757,8003 bd3 ba1.5k sqft3732 City Terrace Dr, Los Angeles, CA 90063Off Market
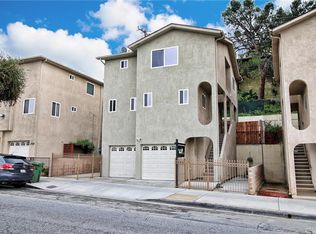
- $806,9003 bd3 ba1.5k sqft3740 City Terrace Dr, Los Angeles, CA 90063Off Market
- $752,0003 bd3 ba1.5k sqft3728 City Terrace Dr, Los Angeles, CA 90063Off Market

- $706,100-- bd1 ba-- sqft3741 Woolwine Dr, Los Angeles, CA 90063Off Market

- $877,6003 bd3 ba1.6k sqft3744 City Terrace Dr, Los Angeles, CA 90063Off Market
- $813,7004 bd2 ba1.8k sqft3735 Woolwine Dr, Los Angeles, CA 90063Off Market
- $843,6003 bd4 ba1.8k sqft3724 City Terrace Dr, Los Angeles, CA 90063Off Market
- $582,2002 bd1 ba754 sqft3727 Woolwine Dr, Los Angeles, CA 90063Off Market
A local agent can set up tours, give advice and negotiate with sellers.
Similar homes
- $774,9954 bd2 ba1.3k sqft425 N Eastern Ave, Los Angeles, CA 90022For Sale
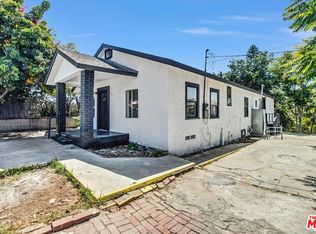 MLS ID #26841663, Arvin Azaradibi DRE # 02226282, KRE8 Realty. CLAW
 - $755,0003 bd3 ba1.4k sqft1415 Eudora Ct, Los Angeles, CA 90033For Sale
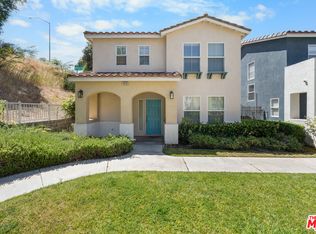 MLS ID #26845957, Sue Soyoung Kim DRE # 01827069, Bee Investment, Inc.. CLAW
 - $788,0003 bd2 ba1.4k sqft1801 1/2 S Sycamore Ave, Los Angeles, CA 90019For Sale
 MLS ID #26872175, Michael Kafaei DRE # 01373161, The ONE Luxury Properties. CLAW
 - $799,9993 bd3 ba1.7k sqft11809 Vienna Ln, Los Angeles, CA 90047For Sale By Owner

- $795,0003 bd2 ba1.6k sqft4230 Stansbury Ave APT 105, Sherman Oaks, CA 91423For SaleMLS ID #26643557, Dafna Tene DRE # 00985147, Douglas Elliman. CLAW
- $850,0003 bd3 ba1.6k sqft8821 Penridge Pl, Inglewood, CA 90305For SaleMLS ID #26644501, Glenda Allen Freeman DRE # 01506951, Glenda Freeman. CLAW
- $768,5002 bd2 ba1.1k sqft5037 Rosewood Ave APT 101, Los Angeles, CA 90004For SaleMLS ID #26828883, Wasim Khoury DRE # 02153399, Coldwell Banker Realty. CLAW
- $899,9993 bd3 ba1.7k sqft265 W California Blvd APT 1, Pasadena, CA 91105For SaleMLS ID #26653931, Ethan Moskowitz DRE # 02129604, Keller Williams Realty Los Feliz. CLAW
- $899,0002 bd2 ba1.5k sqft3801 Sutro Ave, Los Angeles, CA 90008For SaleMLS ID #26870243, Jimmi Weaver DRE # 01374172, Jimmi Weaver, Broker. CLAW
- $849,0004 bd4 ba1.8k sqft14168 Bay St, La Mirada, CA 90638For SaleMLS ID #26871011, Tami Yu DRE # 01894564, Omni Realty & Investment Group. CLAW
- $745,0003 bd3 ba1.7k sqft14468 Yukon Ave, Hawthorne, CA 90250For SaleMLS ID #26854757, Stephanie Younger DRE # 01365696, Compass. CLAW
- $688,0002 bd2 ba1k sqft999 E Valley Blvd Unit 140, Alhambra, CA 91801For SaleMLS ID #26863027, Cyndy Nguyen DRE # 01433576, Coldwell Banker Realty. CLAW
- $690,0003 bd3 ba1.3k sqft1414 W 54th St, Los Angeles, CA 90062For SaleMLS ID #26634921, Steven Ghafouri DRE # 02074931, SaraVita Properties Inc. CLAW
- $599,9993 bd3 ba1.4k sqft1503 E Gage Ave, Los Angeles, CA 90001For SaleMLS ID #26648263, Katrina Gibson-Bragg DRE # 02048749, KW Westside Estates. CLAW
- $730,0003 bd1 ba982 sqft169 W 234th St, Carson, CA 90745For SaleMLS ID #26870873, Ani Hatoomian DRE # 02128452, Equity Union. CLAW
- $750,0003 bd3 ba1.3k sqft170 N Sierra Bonita Ave APT 4, Pasadena, CA 91106For SaleMLS ID #26637535, Shayna Lee DRE # 01922325, Keller Williams Hollywood Hills. CLAW
- $919,0003 bd2 ba1.3k sqft5437 3rd Ave, Los Angeles, CA 90043For SaleMLS ID #26842969, May-Ann Fisher DRE # 01972930, Compass. CLAW
- $799,9003 bd3 ba1.7k sqft14315 Magnolia Blvd #101, Sherman Oaks, CA 91423For SaleMLS ID #26828199, Beatrice Stambulski DRE # 01335053, Compass. CLAW
- $899,0003 bd2 ba1.4k sqft328 E Plymouth St, Inglewood, CA 90302For SaleMLS ID #26830961, Celeste Andrew- Drum DRE # 01829836, The Oppenheim Group, Inc.. CLAW
- $699,0003 bd2 ba1.2k sqft1432 W 91st St, Los Angeles, CA 90047For SaleMLS ID #26864781, Raisa Lobo DRE # 01929473, Compass. CLAW
Local buyer's agents are ready to help
