Built in 2019 and carefully maintained by its original owner, this 3-bedroom, 2.5-bath home offers a bright, functional floor plan with modern construction and thoughtful updates throughout. The main level features an open arrangement connecting the kitchen, dining, and living areas, creating an inviting space for everyday living and entertaining. The kitchen includes updated hardware, ample cabinetry, and generous storage, with a convenient half bath located nearby.
Upstairs, all three bedrooms, two full bathrooms, and the dedicated laundry room are conveniently located on one level. The primary suite is positioned separately from the secondary bedrooms and features a spacious walk-in closet and private bath with dual vanity. One secondary bedroom also offers a walk-in closet. A versatile upstairs loft area provides additional space for a home office, sitting area, study space, or lounge.
The home includes numerous practical improvements, including smart switches in the kitchen and living room, a Ring doorbell system, newer thermostat, AC improvements, high-speed fiber internet, a garage prewired for EV charging, tankless water heater, and overhead garage storage. Additional storage is found throughout the home, including a large under-stair closet, pantry, linen storage, and multiple walk-in closets.
The landscaped backyard provides a comfortable outdoor setting with a concrete patio, artificial turf, jasmine along the fence line, and a mature lemon tree. The attached 2-car garage offers additional functionality with overhead storage while maintaining useful parking and workspace.
Located within the gated Vista Pointe community, residents have access to a private neighborhood park featuring a playground, walking path, and picnic areas. The property is conveniently situated near shopping, dining, employment centers, major freeways, LAX, SoFi Stadium, Intuit Dome, and Southern California beaches.
For sale
Listed by: ARON KWONG, BROKER • Aron Kwong • Contact: 909-524-2063
Price cut: $16K (10/5)
$769,000
11809 Vienna Ln, Los Angeles, CA 90047
3beds
1,716sqft
Single Family Residence
Built in 2019
0.65 Acres Lot
$764,700 Zestimate®
$448/sqft
$282/mo HOA
What's special
- 24 days
- 548
- 37
Zillow last checked:
Listing updated:
Listed by:
Aron Kwong DRE #01412923 909-524-2063,
ARON KWONG, BROKER
Source: CRMLS,MLS#: CV26209515 Originating MLS: California Regional MLS
Originating MLS: California Regional MLSFacts & features
Interior
Bedrooms & bathrooms
- Bedrooms: 3
- Bathrooms: 3
- Full bathrooms: 2
- 1/2 bathrooms: 1
- Main level bathrooms: 1
Rooms
- Room types: Bedroom, Kitchen, Laundry, Loft, Living Room, Primary Bathroom, Primary Bedroom, Other, Pantry
Bedroom
- Features: All Bedrooms Up
Bathroom
- Features: Dual Sinks, Upgraded, Vanity
Kitchen
- Features: Granite Counters, Kitchen Island, Kitchen/Family Room Combo, Walk-In Pantry
Other
- Features: Walk-In Closet(s)
Pantry
- Features: Walk-In Pantry
Heating
- Central
Cooling
- Central Air
Appliances
- Included: Dishwasher, Disposal, Microwave, Refrigerator, Dryer, Washer
- Laundry: Upper Level
Features
- Built-in Features, Eat-in Kitchen, Open Floorplan, Pantry, Storage, Smart Home, All Bedrooms Up, Loft, Walk-In Pantry, Walk-In Closet(s)
- Has fireplace: No
- Fireplace features: None
- Common walls with other units/homes: No Common Walls
Interior area
- Total interior livable area: 1,716 sqft
Property
Parking
- Total spaces: 2
- Parking features: Door-Multi, Garage
- Attached garage spaces: 2
Accessibility
- Accessibility features: See Remarks
Features
- Levels: Two
- Stories: 2
- Entry location: 1
- Patio & porch: Concrete, Patio
- Pool features: None
- Spa features: None
- Has view: Yes
- View description: Neighborhood
Lot
- Size: 0.65 Acres
- Features: Back Yard
Details
- Parcel number: 6079023158
- Special conditions: Standard
Construction
Type & style
- Home type: SingleFamily
- Property subtype: Single Family Residence
Condition
- Turnkey
- New construction: No
- Year built: 2019
Utilities & green energy
- Sewer: Public Sewer
- Water: Other
Community & HOA
Community
- Features: Street Lights, Sidewalks
HOA
- Has HOA: Yes
- Amenities included: Picnic Area, Playground, Security
- HOA fee: $282 monthly
- HOA name: The Management Trust
- HOA phone: 562-926-3372
Location
- Region: Los Angeles
Financial & listing details
- Price per square foot: $448/sqft
- Tax assessed value: $697,194
- Date on market: 9/25/2026
- Cumulative days on market: 25 days
- Listing terms: Cash,Conventional,FHA
- Inclusions: Microwave, Stove, Dishwasher, Refrigerator, Washer, Dryer
Estimated market value
$764,700
$726,000 - $803,000
$4,141/mo
Price history
| Date | Event | Price |
|---|---|---|
| 10/5/2026 | Price change | $769,000-2%$448/sqft |
Source:  CRMLS #CV26209515 Report a problem CRMLS #CV26209515 Report a problem | ||
| 9/25/2026 | Listed for sale | $785,000-1.9%$457/sqft |
Source: CRMLS #CV26209515 Report a problem | ||
| 9/22/2026 | Listing removed | -- |
Source: Owner Report a problem | ||
| 6/25/2026 | Listed for sale | $799,999+4%$466/sqft |
Source: Owner Report a problem | ||
| 5/28/2026 | Listing removed | $769,000$448/sqft |
Source:  CLAW #26674767 Report a problem CLAW #26674767 Report a problem | ||
| 5/13/2026 | Price change | $769,000-2.5%$448/sqft |
Source: CLAW #26674767 Report a problem | ||
| 4/7/2026 | Listed for sale | $789,000+5.2%$460/sqft |
Source: CLAW #26674767 Report a problem | ||
| 1/15/2021 | Listing removed | $749,900$437/sqft |
Source:  CRMLS #PW21001327 Report a problem CRMLS #PW21001327 Report a problem | ||
| 1/7/2021 | Listed for sale | $749,900+20%$437/sqft |
Source: RE/MAX Connections #PW21001327 Report a problem | ||
| 12/3/2019 | Sold | $625,000$364/sqft |
Source: Public Record Report a problem | ||
Public tax history
| Year | Property taxes | Tax assessment |
|---|---|---|
| 2026 | -- | $697,194 +2% |
| 2025 | $8,923 +3.7% | $683,525 +2% |
| 2024 | $8,602 +1.8% | $670,124 +2% |
| 2023 | $8,453 +5% | $656,985 +2% |
| 2022 | $8,048 +1.2% | $644,103 +2% |
| 2021 | $7,956 -1.8% | $631,474 +1% |
| 2020 | $8,103 | $625,000 +1403.3% |
| 2019 | $8,103 | $41,575 |
Find assessor info on the county website
Monthly payment
Est. payment
Payment breakdown
Explore the cost of this home by adjusting the details. Changes won't be saved.Climate risks
Neighborhood: 90047
Similar homes
- $799,0002 bd1 ba2.5k sqft9611 S Vermont Ave, Los Angeles, CA 90044For Sale
 MLS ID #PW26224760, George Bravo, Rise Realty. CRMLS
 - $850,0003 bd3 ba1.6k sqft8821 Penridge Pl, Inglewood, CA 90305For Sale
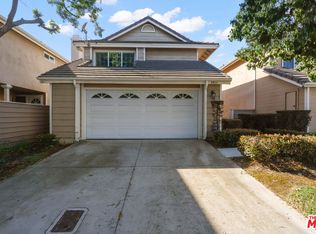 MLS ID #26644501, Glenda Allen Freeman DRE # 01506951, Glenda Freeman. CLAW
 - $799,0002 bd2 ba1.4k sqft1260 W 81st St, Los Angeles, CA 90044For Sale
 MLS ID #IN26210223, Olga Parra, LPT Realty. CRMLS
 - $724,9994 bd2 ba1.6k sqft1300 S California Ave, Compton, CA 90221For Sale
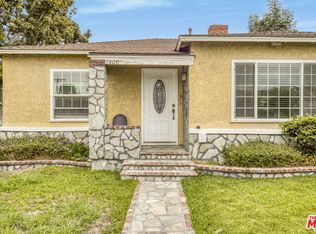 MLS ID #26998951, Ra-Son Theus DRE # 01843711, Hoffman Theus. CLAW
