Privately positioned at the rear of the community, this inviting 3-bedroom townhome offers a spacious floor plan, multiple outdoor spaces, an attached 2-car garage, and convenient access to the community pool. A solid-wood Spanish-style front door opens to a bright and welcoming main level featuring tile flooring, crown molding, and recessed lighting. The spacious living room is anchored by a gas fireplace, while sliding glass doors extend the living space outdoors to a private patio with raised garden beds and gated access directly to the community pool. The living area flows naturally into the dining space and kitchen, creating an open and comfortable setting for everyday living and entertaining. The kitchen features stone countertops, stainless steel appliances, a gas range, microwave, recessed lighting, and ample cabinetry. Direct access to the attached finished 2-car garage features epoxy flooring, storage, and a tankless water heater. A guest powder room with a stone countertop vanity completes the main level. Upstairs, wood-look flooring leads to three generously sized bedrooms. The primary suite provides a comfortable retreat with a walk-in closet and two private outdoor spaces, including a balcony and Juliet balcony. The spacious ensuite bathroom features a dual-sink vanity with stone countertops, a soaking tub with a coordinating tile surround, a separate glass-enclosed tiled shower, and a private water closet. Two additional bedrooms offer mirrored closet doors and plenty of natural light, with one featuring a ceiling fan and sliding glass doors opening to its own private balcony. A hallway bathroom includes an oversized stone countertop vanity and a tub and shower combination. A conveniently located laundry closet with stackable washer and dryer completes the upper level. Just beyond the private patio, the community's gated pool area offers lounge space, a grassy area, and a covered pergola with outdoor seating--creating an inviting setting to relax and enjoy the outdoors. With its private location within the community, three bedrooms, multiple patios and balconies, direct pool access, and attached 2-car garage, this well-appointed townhome offers an amazing combination of space, comfort, and convenience.
For sale
Listed by: Keller Williams Realty • Jason Berns • 626-826-4544
$749,000
9104 Florence Ave, Downey, CA 90240
3beds
1,480sqft
Townhouse
Built in 2015
0.93 Acres Lot
$762,700 Zestimate®
$506/sqft
$221/mo HOA
What's special
- 46 days
- 906
- 55
Zillow last checked:
Listing updated:
Listed by:
Jason Berns DRE #01787757 626-826-4544,
Keller Williams Realty,
Laura Berns DRE #01407023,
Keller Williams Realty
Source: CRMLS,MLS#: P1-28701 Originating MLS: California Regional MLS (Ventura & Pasadena-Foothills AORs)
Originating MLS: California Regional MLS (Ventura & Pasadena-Foothills AORs)Facts & features
Interior
Bedrooms & bathrooms
- Bedrooms: 3
- Bathrooms: 3
- Full bathrooms: 2
- 1/2 bathrooms: 1
Rooms
- Room types: Bedroom, Kitchen, Living Room, Primary Bedroom, Other
Primary bedroom
- Features: Primary Suite
Bedroom
- Features: All Bedrooms Up
Bathroom
- Features: Dual Sinks, Enclosed Toilet, Stone Counters, Soaking Tub, Separate Shower, Tub Shower
Kitchen
- Features: Stone Counters
Other
- Features: Walk-In Closet(s)
Heating
- Central
Cooling
- Central Air
Appliances
- Included: Dishwasher, Gas Range, Microwave, Refrigerator, Tankless Water Heater
- Laundry: Inside, Laundry Closet, Upper Level
Features
- Balcony, Ceiling Fan(s), Eat-in Kitchen, Stone Counters, Recessed Lighting, All Bedrooms Up, Primary Suite, Walk-In Closet(s)
- Flooring: Laminate, Tile
- Windows: Double Pane Windows
- Has fireplace: Yes
- Fireplace features: Living Room
- Common walls with other units/homes: 2+ Common Walls,End Unit,No One Above,No One Below
Interior area
- Total interior livable area: 1,480 sqft
Property
Parking
- Total spaces: 2
- Parking features: Garage, On Street
- Attached garage spaces: 2
Features
- Levels: Two
- Stories: 2
- Patio & porch: Concrete
- Has private pool: Yes
- Pool features: In Ground, Association
- Spa features: None
- Fencing: Block,Wrought Iron
Lot
- Size: 0.93 Acres
- Features: Sprinklers None
Details
- Parcel number: 6285003041
- Special conditions: Standard
Construction
Type & style
- Home type: Townhouse
- Architectural style: Spanish
- Property subtype: Townhouse
- Attached to another structure: Yes
Materials
- Roof: Spanish Tile
Condition
- Turnkey
- Year built: 2015
Utilities & green energy
- Sewer: Public Sewer
- Water: Public
Community & HOA
Community
- Features: Curbs, Sidewalks
HOA
- Has HOA: Yes
- Amenities included: Maintenance Grounds, Insurance, Barbecue, Picnic Area, Pool, Trash
- HOA fee: $221 monthly
- HOA name: Florence Townhomes
- HOA phone: 909-971-4055
Location
- Region: Downey
Financial & listing details
- Price per square foot: $506/sqft
- Tax assessed value: $629,322
- Date on market: 9/4/2026
- Cumulative days on market: 46 days
- Listing terms: Cash,Cash to New Loan,Conventional
Estimated market value
$762,700
$725,000 - $801,000
$3,779/mo
Price history
| Date | Event | Price |
|---|---|---|
| 9/25/2026 | Listed for sale | $749,000$506/sqft |
Source:  CRMLS #P1-28701 Report a problem CRMLS #P1-28701 Report a problem | ||
| 9/21/2026 | Contingent | $749,000$506/sqft |
Source: CRMLS #P1-28701 Report a problem | ||
| 9/4/2026 | Listed for sale | $749,000+31.4%$506/sqft |
Source: CRMLS #P1-28701 Report a problem | ||
| 9/29/2020 | Sold | $570,000+3.6%$385/sqft |
Source:  CRMLS #WS20173338 Report a problem CRMLS #WS20173338 Report a problem | ||
| 9/4/2020 | Pending sale | $550,000$372/sqft |
Source: EXP REALTY #WS20173338 Report a problem | ||
| 8/24/2020 | Listed for sale | $550,000+4.2%$372/sqft |
Source: EXP REALTY #WS20173338 Report a problem | ||
| 4/28/2017 | Sold | $528,000+3.7%$357/sqft |
Source: Public Record Report a problem | ||
| 7/28/2016 | Sold | $509,000$344/sqft |
Source: Public Record Report a problem | ||
Public tax history
| Year | Property taxes | Tax assessment |
|---|---|---|
| 2026 | -- | $629,322 +2% |
| 2025 | $7,783 +1.7% | $616,983 +2% |
| 2024 | $7,655 +3.6% | $604,886 +2% |
| 2023 | $7,392 +5.3% | $593,027 +2% |
| 2022 | $7,017 +2.2% | $581,400 +2% |
| 2021 | $6,868 +2.2% | $570,000 +1.7% |
| 2020 | $6,718 | $560,317 +2% |
| 2019 | $6,718 +7.5% | $549,331 +2% |
| 2018 | $6,248 | $538,560 +601.7% |
| 2017 | $6,248 +578.9% | $76,752 +2% |
| 2016 | $920 | $75,248 |
Find assessor info on the county website
Monthly payment
Est. payment
Payment breakdown
Explore the cost of this home by adjusting the details. Changes won't be saved.Climate risks
Neighborhood: 90240

Similar homes
- $839,0003 bd3 ba1.5k sqft12008 Turnleaf Ave, Whittier, CA 90602For Sale
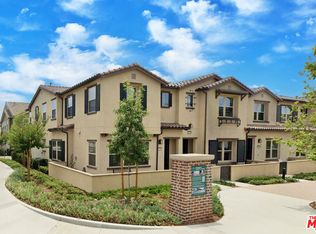 MLS ID #26102146, Miriam Song DRE # 01837689, Choice 100 Realty, Inc.. CLAW
 - $620,0003 bd3 ba1.5k sqft1710 Mountain Terrace Ln, Montebello, CA 90640For Sale
 MLS ID #SR26187044, Edward Polanco, PG & Associates Inc. CRMLS
 - $769,0003 bd3 ba1.7k sqft11809 Vienna Ln, Los Angeles, CA 90047For Sale
 MLS ID #CV26209515, Aron Kwong, ARON KWONG, BROKER. CRMLS
 - $739,0002 bd3 ba1.2k sqft431 N Los Robles Ave Unit 2, Pasadena, CA 91101For Sale
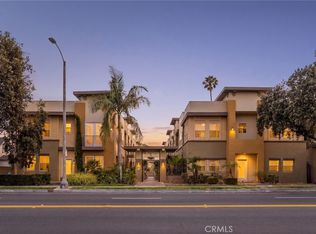 MLS ID #AR26145381, Annie Wang, Sothebys International Realty. CRMLS
