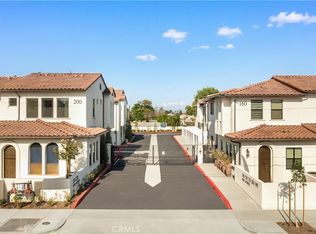
Welcome to Whitmore Villas, a rare NEW-construction opportunity in the heart of Monterey Park. This private, low-density GATED community features just 23 Mediterranean-inspired two-story townhomes, released in six limited phases. Two gated entrances provide added privacy and convenient access, while beautifully landscaped grounds create an inviting residential setting.
Each residence offers 3 bedrooms, 2.5 bathrooms, thoughtfully planned living space, an attached two-car garage, and a private front patio /yard. Built and delivered to elevated builder standards, the homes feature 10-foot ceilings, quartz countertops, waterproof flooring, and upgraded carpeting, creating a refined yet practical interior designed for everyday living. Warm modern finishes, abundant natural light, and functional two-story floor plans provide the comfort, style, and lower-maintenance lifestyle of a brand-new home.
Ideally located within an established Monterey Park neighborhood, Whitmore Villas places dining, shopping, schools, recreation, healthcare, and major destinations within easy reach. Nearby amenities include Atlantic Times Square, Costco, popular local restaurants, neighborhood parks, Mark Keppel High School, and Garfield Medical Center. Convenient access to the 10, 60, and 710 freeways offers easy connections to Downtown Los Angeles, USC, Pasadena, and surrounding communities.
With no Mello-Roo's and a limited collection of only 23 residences, Whitmore Villas offers a distinctive combination of new-home quality, privacy, convenience, and an exceptional Monterey Park location. Visit the model home and experience a thoughtfully designed community created for modern Southern California living!
New construction
Listed by: ReMax 2000 Realty • Crystal Huan Wang • Contact: 626-893-6780
$889,998
200 N New #2, Monterey Park, CA 91755
3beds
1,431sqft
:
Get pre-qualified$6,430/mo
Townhouse
Built in 2025
2.8 Acres Lot
$883,300 Zestimate®
$622/sqft
$480/mo HOA
What's special
- 17 days |
- 269 |
- 15 |
Zillow last checked:
Listing updated:
Listed by:
Crystal Huan Wang DRE #01948748 626-893-6780,
ReMax 2000 Realty,
LILI QIAN DRE #01925737 626-475-2156,
PACIFIC STERLING REALTY/Irvine
Source: CRMLS,MLS#: TR26152170 Originating MLS: California Regional MLS
Originating MLS: California Regional MLSFacts & features
Interior
Bedrooms & bathrooms
- Bedrooms: 3
- Bathrooms: 3
- Full bathrooms: 2
- 1/2 bathrooms: 1
- Main level bathrooms: 1
Rooms
- Room types: Bedroom, Kitchen, Laundry, Other
Bedroom
- Features: All Bedrooms Up
Bathroom
- Features: Dual Sinks, Quartz Counters, Upgraded, Walk-In Shower
Kitchen
- Features: Kitchen/Family Room Combo, Quartz Counters
Other
- Features: Walk-In Closet(s)
Heating
- Central
Cooling
- Central Air
Appliances
- Included: Dishwasher, Gas Oven, Range Hood, Tankless Water Heater
- Laundry: Inside
Features
- High Ceilings, Open Floorplan, Quartz Counters, Recessed Lighting, All Bedrooms Up, Walk-In Closet(s)
- Flooring: Carpet, Vinyl
- Has fireplace: No
- Fireplace features: None
- Common walls with other units/homes: 2+ Common Walls
Interior area
- Total interior livable area: 1,431 sqft
Video & virtual tour
Property
Parking
- Total spaces: 2
- Parking features: Garage
- Attached garage spaces: 2
Features
- Levels: Two
- Stories: 2
- Entry location: Front Door
- Pool features: None
- Spa features: None
- Fencing: Brick
- Has view: Yes
- View description: Mountain(s), Neighborhood
Lot
- Size: 2.8 Acres
- Features: Front Yard
Details
- Parcel number: 5286019013
- Special conditions: Standard
Construction
Type & style
- Home type: Townhouse
- Property subtype: Townhouse
- Attached to another structure: Yes
Materials
- Roof: Tile
Condition
- New construction: Yes
- Year built: 2025
Utilities & green energy
- Sewer: Public Sewer
- Water: Public
Community & HOA
Community
- Features: Dog Park, Street Lights, Sidewalks, Urban, Gated
- Security: Gated Community
HOA
- Has HOA: Yes
- Amenities included: Controlled Access, Dog Park, Maintenance Grounds, Insurance, Management, Maintenance Front Yard, Trash
- HOA fee: $480 monthly
- HOA name: Whitmore Villa Home Association
- HOA phone: 626-667-4188
Location
- Region: Monterey Park
Financial & listing details
- Price per square foot: $622/sqft
- Date on market: 7/12/2026
- Cumulative days on market: 17 days
- Listing terms: Cash,Cash to New Loan,Conventional,Submit
Estimated market value
$883,300
$839,000 - $927,000
$3,797/mo
Price history
| Date | Event | Price |
|---|---|---|
| 7/13/2026 | Listed for sale | $889,998$622/sqft |
Source:  CRMLS #TR26152170 Report a problem CRMLS #TR26152170 Report a problem | ||
Public tax history
Tax history is unavailable.
Monthly payment
Est. payment
Payment breakdown
Explore the cost of this home by adjusting the details. Changes won't be saved.Climate risks
Neighborhood: 91755
Nearby schools
GreatSchools rating
- 8/10Emerson (Ralph Waldo) Elementary SchoolGrades: K-6Distance: 0.2 mi
- 8/10Garvey (Richard) Intermediate SchoolGrades: 7-8Distance: 0.3 mi
Schools provided by the listing agent
- Elementary: Emerson
- Middle: Garvey
- High: Mark Keppel
Source: CRMLS. This data may not be complete. We recommend contacting the local school district to confirm school assignments for this home.
- $849,9983 bd3 ba1.3k sqft200 N New #3, Monterey Park, CA 91755New Construction
- $849,9983 bd3 ba1.3k sqft200 N New #4, Monterey Park, CA 91755New Construction

- $889,9983 bd3 ba1.4k sqft200 N New #5, Monterey Park, CA 91755New Construction

- $3,2502 bd3 ba1.1k sqft190 N New Ave #4, Monterey Park, CA 91755For Rent

- $3,3002 bd3 ba1.2k sqft190 N New Ave #5, Monterey Park, CA 91755For Rent
- $3,2502 bd2 ba1.1k sqft170 N New Ave #2, Monterey Park, CA 91755For Rent
- $--2 bd3 ba1.3k sqft160 N New Ave #8, Monterey Park, CA 91755Off Market
- $--2 bd3 ba1.3k sqft160 N New Ave #1, Monterey Park, CA 91755Off Market
A local agent can set up tours, give advice and negotiate with sellers.
Similar homes
- $889,9983 bd3 ba1.4k sqft200 N New #5, Monterey Park, CA 91755New ConstructionMLS ID #WS26152373, LILI QIAN, PACIFIC STERLING REALTY/Irvine. CRMLS
- $849,9983 bd3 ba1.3k sqft200 N New #3, Monterey Park, CA 91755New ConstructionMLS ID #TR26152192, Crystal Huan Wang, ReMax 2000 Realty. CRMLS
- $849,9983 bd3 ba1.3k sqft200 N New #4, Monterey Park, CA 91755New ConstructionMLS ID #WS26152219, LILI QIAN, PACIFIC STERLING REALTY/Irvine. CRMLS
- $856,0003 bd3 ba1.6k sqft319 N Lincoln Ave APT A, Monterey Park, CA 91755For Sale
 MLS ID #TR26115504, Yuying Lin, Real Broker. CRMLS
 - $889,0003 bd3 ba1.6k sqft195 N Nicholson Ave, Monterey Park, CA 91755For SaleMLS ID #AR26010502, Shumei Kam, High Ten Partners, Inc.. CRMLS
- $698,0003 bd3 ba1.4k sqft332 Pomelo Ave APT B, Monterey Park, CA 91755For SaleMLS ID #WS26145919, CHRISTINE CHENG, Keller Williams Realty/Temecula. CRMLS
- $795,0003 bd3 ba1.5k sqft511 N McPherrin Ave APT B, Monterey Park, CA 91754For SaleMLS ID #WS26148069, Kha Cao, eXp Realty of Greater L.A. Inc. CRMLS
- $799,0003 bd3 ba1.4k sqft226 N Chandler Ave APT B, Monterey Park, CA 91754For SaleMLS ID #OC26159745, Wensi Gao, Re/Max Elite Realty. CRMLS
- $878,8884 bd3 ba1.8k sqft438 S Garfield Ave APT E, Monterey Park, CA 91754For SaleMLS ID #AR26140740, Calvin Chen, Real Brokerage Technologies, Inc. CRMLS
- $918,0003 bd3 ba1.6k sqft419 N Chandler Ave Unit 420, Monterey Park, CA 91754For SaleMLS ID #WS26110391, NINA HSU, High Ten Partners, Inc.. CRMLS
- $695,0003 bd3 ba1.3k sqft506 Pomelo Ave APT C, Monterey Park, CA 91755For SaleMLS ID #CV26139836, Harley Adams, DYNASTY REAL ESTATE. CRMLS
- $699,8004 bd3 ba1.4k sqft423 Pomelo Ave, Monterey Park, CA 91755For SaleMLS ID #WS26097278, ANDY AN DUC HUYNH, Pinnacle Real Estate Group. CRMLS
- $790,0004 bd3 ba1.5k sqft305 N Lincoln Ave APT A, Monterey Park, CA 91755For SaleMLS ID #TR26121165, Wei Lu, JC Pacific Corp.. CRMLS
- $758,0003 bd2 ba1.4k sqft415 Sefton Ave APT G, Monterey Park, CA 91755For SaleMLS ID #WS26163809, Daniel Fung, UNITED PACIFIC REAL ESTATE. CRMLS
- $988,0004 bd4 ba1.8k sqft105 Encanto Ln, Monterey Park, CA 91755For SaleMLS ID #PF26144662, Judy Lin Young, White Deer Ventures Inc.. CRMLS
- $990,0004 bd3 ba1.9k sqft426 Avondale Ave, Monterey Park, CA 91754For SaleMLS ID #PF26161577, Billy Lam, Neighborhood Home Tour. CRMLS
- $949,8003 bd3 ba1.6k sqft432 S Alhambra Ave #H, Monterey Park, CA 91755For SaleMLS ID #PW26118592, Stephen Jeong, Keller Williams Realty Irvine. CRMLS
- $786,0004 bd3 ba1.5k sqft420 S Alhambra Ave Unit C, Monterey Park, CA 91755For SaleMLS ID #OC26157957, Ayumi Lewis, Coldwell Banker Realty. CRMLS
- $789,9003 bd3 ba1.5k sqft220 N Moore Ave APT D, Monterey Park, CA 91754For SaleMLS ID #CV26019923, James Chou, RE/MAX 2000 REALTY. CRMLS
- $799,0003 bd3 ba1.7k sqft519 N Chandler Ave Unit A, Monterey Park, CA 91754For SaleMLS ID #WS26093303, CONG DU, eXp Realty of Southern California, Inc.. CRMLS
Local buyer's agents are ready to help
