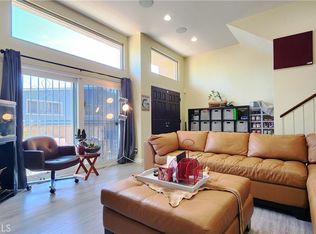
This beautiful 3 bedroom, 2 bath condo is centrally located in Monterey Park, convenient to restaurants, markets, and shopping. End unit location offers extra privacy with only one common wall. Double door entry into the living room greets you with beautiful laminated floors throughout, high ceiling, and accented with a fireplace. Also has direct entry from 2 car garage that has bonus storage room and work area. Extra wide stairway leads to a spacious master suite with additional separate A/C, large walk-in closet, and bath area with contemporary countertops and double sinks.
Efficient kitchen with granite countertops and contemporary cabinets adjacent to large dining room. Extra windows let in natural light to keep the living space bright and airy. A large private front patio is available for your use. Central A/C is 2 years old.
HOA fee $300/month includes water and insurance.
Property is located in the Alhambra Unified School District with Mark Keppel High School, Garvey Intermediate, and Hillcrest Elementary School.
Don't miss this great opportunity!
For sale
Listed by: UNITED PACIFIC REAL ESTATE • Daniel Fung
$758,000
415 Sefton Ave APT G, Monterey Park, CA 91755
3beds
1,436sqft
:
Get pre-qualified$5,469/mo
Condominium
Built in 1981
-- sqft lot
$751,800 Zestimate®
$528/sqft
$300/mo HOA
What's special
- 4 days |
- 97 |
- 3 |
Zillow last checked:
Listing updated:
Listed by:
Daniel Fung DRE #01069648 626-319-3674,
UNITED PACIFIC REAL ESTATE
Source: CRMLS,MLS#: WS26163809 Originating MLS: California Regional MLS
Originating MLS: California Regional MLSFacts & features
Interior
Bedrooms & bathrooms
- Bedrooms: 3
- Bathrooms: 2
- Full bathrooms: 2
Rooms
- Room types: Bedroom, Primary Bedroom, Other, Dining Room
Primary bedroom
- Features: Primary Suite
Bedroom
- Features: Multi-Level Bedroom
Bathroom
- Features: Tub Shower
Kitchen
- Features: Granite Counters
Other
- Features: Walk-In Closet(s)
Heating
- Central
Cooling
- Central Air
Appliances
- Included: Dishwasher, Free-Standing Range, Refrigerator, Water Purifier
- Laundry: Washer Hookup, Gas Dryer Hookup, In Garage
Features
- Separate/Formal Dining Room, Granite Counters, High Ceilings, Multiple Staircases, Primary Suite, Walk-In Closet(s)
- Flooring: Laminate
- Doors: Double Door Entry
- Has fireplace: Yes
- Fireplace features: Living Room
- Common walls with other units/homes: 1 Common Wall
Interior area
- Total interior livable area: 1,436 sqft
Property
Parking
- Total spaces: 2
- Parking features: Garage
- Attached garage spaces: 2
Features
- Levels: Multi/Split
- Entry location: 1
- Pool features: None
- Fencing: Wrought Iron
- Has view: Yes
- View description: None
Details
- Parcel number: 5259004097
- Special conditions: Standard
Construction
Type & style
- Home type: Condo
- Property subtype: Condominium
- Attached to another structure: Yes
Condition
- New construction: No
- Year built: 1981
Utilities & green energy
- Sewer: Public Sewer
- Water: Public
Community & HOA
Community
- Features: Park, Sidewalks
HOA
- Has HOA: Yes
- Amenities included: Trash, Water
- Services included: Sewer
- HOA fee: $300 monthly
- HOA name: Fortune Villas HOA
- HOA phone: 323-349-0865
Location
- Region: Monterey Park
Financial & listing details
- Price per square foot: $528/sqft
- Tax assessed value: $525,884
- Annual tax amount: $7,293
- Date on market: 7/28/2026
- Cumulative days on market: 4 days
- Listing terms: Cash,Cash to New Loan,Conventional
Estimated market value
$751,800
$714,000 - $789,000
$3,166/mo
Price history
| Date | Event | Price |
|---|---|---|
| 7/29/2026 | Listed for sale | $758,000+150.2%$528/sqft |
Source:  CRMLS #WS26163809 Report a problem CRMLS #WS26163809 Report a problem | ||
| 3/7/2014 | Sold | $303,000$211/sqft |
Source: Public Record Report a problem | ||
Public tax history
| Year | Property taxes | Tax assessment |
|---|---|---|
| 2025 | $7,293 +3.2% | $525,884 +2% |
| 2024 | $7,064 +3.5% | $515,574 +2% |
| 2023 | $6,826 +4.8% | $505,466 +2% |
| 2022 | $6,513 +0.5% | $495,556 +2% |
| 2021 | $6,480 +1% | $485,840 +1% |
| 2020 | $6,416 | $480,860 +2% |
| 2019 | $6,416 +3.4% | $471,432 +2% |
| 2018 | $6,204 | $462,189 +2% |
| 2017 | $6,204 +1.7% | $453,127 +2% |
| 2016 | $6,103 +7% | $444,243 +1.5% |
| 2015 | $5,702 +90% | $437,571 +93.4% |
| 2014 | $3,001 | $226,264 +2.5% |
| 2012 | -- | $220,826 +2% |
| 2011 | -- | $216,497 +0.8% |
| 2010 | -- | $214,880 -0.2% |
| 2009 | -- | $215,392 +2% |
| 2008 | -- | $211,170 +2% |
| 2007 | -- | $207,030 +2% |
| 2006 | -- | $202,971 |
| 2005 | -- | $202,971 +4% |
| 2004 | -- | $195,091 +1.9% |
| 2003 | -- | $191,516 +6.4% |
| 2002 | -- | $180,000 +9.9% |
| 2000 | -- | $163,800 |
Find assessor info on the county website
Monthly payment
Est. payment
Payment breakdown
Explore the cost of this home by adjusting the details. Changes won't be saved.Climate risks
Neighborhood: 91755
Nearby schools
GreatSchools rating
- 5/10Hillcrest Elementary SchoolGrades: K-6Distance: 0.8 mi
- 8/10Garvey (Richard) Intermediate SchoolGrades: 7-8Distance: 0.7 mi
Schools provided by the listing agent
- Middle: Garvey
- High: Mark Keppel
Source: CRMLS. This data may not be complete. We recommend contacting the local school district to confirm school assignments for this home.
- $643,7003 bd2 ba1.4k sqft411 Sefton Ave APT A, Monterey Park, CA 91755Off Market
- $640,5003 bd2 ba1.4k sqft411 Sefton Ave APT B, Monterey Park, CA 91755Off Market
- $754,5003 bd2 ba1.4k sqft411 Sefton Ave APT C, Monterey Park, CA 91755Sold
- $627,3003 bd2 ba1.4k sqft411 Sefton Ave APT D, Monterey Park, CA 91755Off Market
- $662,5003 bd2 ba1.4k sqft411 Sefton Ave APT E, Monterey Park, CA 91755Off Market
- $666,2003 bd2 ba1.4k sqft411 Sefton Ave APT F, Monterey Park, CA 91755Off Market
- $668,2003 bd2 ba1.4k sqft415 Sefton Ave APT A, Monterey Park, CA 91755Off Market
- $616,0003 bd2 ba1.4k sqft415 Sefton Ave APT B, Monterey Park, CA 91755Off Market
- $659,5003 bd2 ba1.4k sqft415 Sefton Ave APT D, Monterey Park, CA 91755Off Market
A local agent can set up tours, give advice and negotiate with sellers.
Similar homes
- $745,0003 bd3 ba1.3k sqft218 Avondale Ave APT D, Monterey Park, CA 91754For Sale
 MLS ID #TR26164228, Ivy Kung, eCentury Mortgage & Realty Inc. CRMLS
 - $786,0004 bd3 ba1.5k sqft420 S Alhambra Ave Unit C, Monterey Park, CA 91755For Sale
 MLS ID #OC26157957, Ayumi Lewis, Coldwell Banker Realty. CRMLS
 - $695,0003 bd3 ba1.3k sqft506 Pomelo Ave APT C, Monterey Park, CA 91755For Sale
 MLS ID #CV26139836, Harley Adams, DYNASTY REAL ESTATE. CRMLS
 - $790,0004 bd3 ba1.5k sqft305 N Lincoln Ave APT A, Monterey Park, CA 91755For Sale
 MLS ID #TR26121165, Wei Lu, JC Pacific Corp.. CRMLS
 - $698,0003 bd3 ba1.4k sqft332 Pomelo Ave APT B, Monterey Park, CA 91755For SaleMLS ID #WS26145919, CHRISTINE CHENG, Keller Williams Realty/Temecula. CRMLS
- $749,9992 bd2 ba1.5k sqft600 N Atlantic Blvd APT 502, Monterey Park, CA 91754For SaleMLS ID #WS26153014, LAN XIAO, RE/MAX ELITE REALTY. CRMLS
- $699,8004 bd3 ba1.4k sqft423 Pomelo Ave, Monterey Park, CA 91755For SaleMLS ID #WS26097278, ANDY AN DUC HUYNH, Pinnacle Real Estate Group. CRMLS
- $799,0003 bd1 ba975 sqft115 E Andrix St, Monterey Park, CA 91755For SaleMLS ID #WS26166607, DAVID JAKL, HUNTINGTON REALTY GROUP CO.. CRMLS
- $688,0003 bd2 ba1.4k sqft744 S Garfield Ave, Monterey Park, CA 91754For SaleMLS ID #WS26164570, PENG WANG, IRN REALTY. CRMLS
- $739,0004 bd3 ba1.3k sqft127 S Ramona Ave APT B, Monterey Park, CA 91754For SaleMLS ID #TR26135272, Tianlun Jiang, RE/MAX Galaxy. CRMLS
- $799,0003 bd3 ba1.5k sqft130 N Moore Ave APT A, Monterey Park, CA 91754For SaleMLS ID #WS26121808, Andrew Tsai, Pinnacle Real Estate Group. CRMLS
- $799,0003 bd3 ba1.4k sqft226 N Chandler Ave APT B, Monterey Park, CA 91754For SaleMLS ID #OC26159745, Wensi Gao, Re/Max Elite Realty. CRMLS
- $728,8882 bd2 ba1.4k sqft120 N Moore Ave APT 103, Monterey Park, CA 91754For SaleMLS ID #TR26117765, Michelle Zhang, Star Max Realty. CRMLS
- $795,0003 bd3 ba1.5k sqft511 N McPherrin Ave APT B, Monterey Park, CA 91754For SaleMLS ID #WS26148069, Kha Cao, eXp Realty of Greater L.A. Inc. CRMLS
- $595,0003 bd2 ba1.3k sqft1734 Bradbury Dr Unit 74, Montebello, CA 90640For SaleMLS ID #PW26165172, Danielle Fehmel, Keller Williams Pacific Estate. CRMLS
- $799,9904 bd3 ba1.9k sqft225 N Baltimore Ave APT A, Monterey Park, CA 91754For SaleMLS ID #WS26157028, YANHUA LIU, RE/MAX ELITE REALTY. CRMLS
- $808,0003 bd3 ba1.4k sqft209 Chandler Ave #B, Monterey Park, CA 91754For Sale By Owner
- $799,0003 bd3 ba1.7k sqft519 N Chandler Ave Unit A, Monterey Park, CA 91754For SaleMLS ID #WS26093303, CONG DU, eXp Realty of Southern California, Inc.. CRMLS
- $748,0003 bd2 ba1.4k sqft740 S Garfield Ave, Monterey Park, CA 91754For SaleMLS ID #AR25096753, Karl Wong, ALTC Realty. CRMLS
- $856,0003 bd3 ba1.6k sqft319 N Lincoln Ave APT A, Monterey Park, CA 91755For SaleMLS ID #TR26115504, Yuying Lin, Real Broker. CRMLS
Local buyer's agents are ready to help
