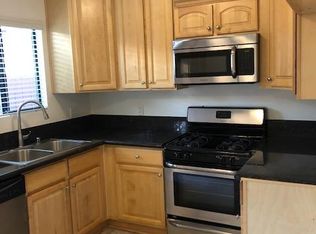
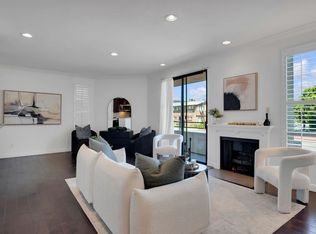
PRICE IMPROVEMENT! A prime location in Sherman Oaks, light-filled front facing corner townhouse of 3 bdrms, 2.5 bths, 1730 sq ft in a small self managed 5 unit complex built in 2005. This spacious home features an open floor plan, first level with large living spaces, powder room, hardwood floors, crown molding throughout, high ceilings, recessed lights. Large kitchen with granite countertops and stainless steel appliances opens to the bright dining area. Direct access from the main level to the attached, 2 car side by side gated garage, below. All 3 bedrooms are situated on the second level, which include an elegant main suite with balcony, walk-in closet, private bath with separate jetted tub and shower. Two other bedrooms share the full bathroom. Indoor laundry area is conveniently located on the 2nd floor. Unit also has a secured storage space in the garage. Centrally located 1 block away from the Sherman Oaks-Van Nuys park and its amenities, close to shopping and transportation, and easy access to the Westside.
For sale
Price cut: $17.4K (5/30)
$820,000
14315 Magnolia Blvd #101, Sherman Oaks, CA 91423
3beds
1,730sqft
:
Get pre-qualified$5,627/mo
Residential, Townhouse
Built in 2005
7,880 Square Feet Lot
$815,000 Zestimate®
$474/sqft
$350/mo HOA
What's special
- 96 days |
- 390 |
- 9 |
Zillow last checked:
Listing updated:
Listed by:
Beatrice Stambulski DRE # 01335053 818-480-0776,
Compass 818-783-7721
Source: CLAW,MLS#: 26828199
Facts & features
Interior
Bedrooms & bathrooms
- Bedrooms: 3
- Bathrooms: 3
- Full bathrooms: 2
- 1/2 bathrooms: 1
Rooms
- Room types: Powder, Jack And Jill, Living Room, Walk-In Closet, Dining Area, Family Room
Bedroom
- Features: Walk-In Closet(s)
- Level: Upper
Bathroom
- Features: Powder Room, Shower and Tub, Shower Over Tub, Dual Entry (Jack & Jill) Bath
Kitchen
- Features: Bar
Heating
- Central, Natural Gas
Cooling
- Air Conditioning, Gas
Appliances
- Included: Gas Cooktop, Microwave, Oven, Dishwasher, Disposal, Washer, Dryer, Refrigerator, Exhaust Fan
- Laundry: Upper Level, Laundry Closet Stacked, In Unit, Laundry - Closet Stacked, Stackable W/D Hookup
Features
- Crown Molding, Recessed Lighting, Dining Area
- Flooring: Tile, Wood, Laminate
- Windows: Double Pane Windows
- Has fireplace: No
- Fireplace features: None
- Common walls with other units/homes: End Unit
Interior area
- Total structure area: 1,730
- Total interior livable area: 1,730 sqft
Video & virtual tour
Property
Parking
- Total spaces: 2
- Parking features: Garage - 2 Car, Assigned, Community Structure, Secured, Side By Side, Garage Door Opener, Garage Is Attached, Subterr Side by Side, Subterranean
- Attached garage spaces: 2
Features
- Levels: Multi/Split
- Stories: 2
- Entry location: Ground Level w/steps
- Exterior features: Balcony
- Pool features: None
- Has spa: Yes
- Spa features: None, Tub With Jets
- Fencing: Block
- Has view: Yes
- View description: Other
Lot
- Size: 7,880 Square Feet
- Features: Curbs, Sidewalks, Lot-Level/Flat, Park Nearby, Near Public Transit
Details
- Parcel number: 2248010031
- Zoning: LARD1.5
- Special conditions: Standard
Construction
Type & style
- Home type: Townhouse
- Property subtype: Residential, Townhouse
- Attached to another structure: Yes
Materials
- Stucco
- Foundation: Raised
- Roof: Composition,Flat
Condition
- Year built: 2005
Utilities & green energy
- Sewer: In Connected and Paid
- Water: District
Community & HOA
Community
- Security: Carbon Monoxide Detector(s), Card/Code Access, Smoke Detector(s), Fire Sprinkler System
- Subdivision: Magnolia Beauty
HOA
- Has HOA: Yes
- Amenities included: Gated Parking, Storage
- Services included: Trash, Insurance, Maintenance Paid
- HOA fee: $350 monthly
Location
- Region: Sherman Oaks
Financial & listing details
- Price per square foot: $474/sqft
- Date on market: 5/1/2026
- Inclusions: Refrigerator; Cooktop; Oven ; Microwave; W&D; Dishwasher
- Exclusions: Personal property
- Road surface type: Paved
Estimated market value
$815,000
$774,000 - $856,000
$4,281/mo
Price history
| Date | Event | Price |
|---|---|---|
| 5/30/2026 | Price change | $820,000-2.1%$474/sqft |
Source:  CLAW #26828199 Report a problem CLAW #26828199 Report a problem | ||
| 5/6/2026 | Listed for sale | $837,374+52.4%$484/sqft |
Source: CLAW #26828199 Report a problem | ||
| 4/26/2014 | Listing removed | $549,500$318/sqft |
Source: Keller Williams Realty Encino-Sherman Oaks #SR14028529 Report a problem | ||
| 2/11/2014 | Listed for sale | $549,500$318/sqft |
Source: Keller Williams Realty Encino-Sherman Oaks #SR14028529 Report a problem | ||
Public tax history
Tax history is unavailable.
Monthly payment
Est. payment
Payment breakdown
Explore the cost of this home by adjusting the details. Changes won't be saved.Climate risks
Neighborhood: Sherman Oaks
Nearby schools
GreatSchools rating
- 8/10Chandler ElementaryGrades: K-5Distance: 0.4 mi
- 6/10Van Nuys Middle SchoolGrades: 6-8Distance: 0.5 mi
- 8/10Van Nuys Senior High SchoolGrades: 9-12Distance: 1.7 mi
Schools provided by the listing agent
- District: Los Angeles Unified
Source: CLAW. This data may not be complete. We recommend contacting the local school district to confirm school assignments for this home.
- $---- bd-- ba-- sqft14315 Magnolia Blvd APT E, Sherman Oaks, CA 91423Off Market
- $1,199,3003 bd4 ba2.4k sqft14315 Magnolia Blvd APT C, Sherman Oaks, CA 91423Off Market
- $745,3001 bd1 ba609 sqft14321 Magnolia Blvd, Sherman Oaks, CA 91423Off Market
- $--1 bd1 ba640 sqft14305 Magnolia Blvd #14307, Sherman Oaks, CA 91423Off Market
- $1,068,5003 bd4 ba2.4k sqft14315 Magnolia Blvd #103, Los Angeles, CA 90046Off Market
- $749,6003 bd2 ba1.7k sqft14315 Magnolia Blvd #101, Los Angeles, CA 90046Off Market
- $756,6003 bd3 ba1.7k sqft14315 Magnolia Blvd #105, Los Angeles, CA 90046Off Market
- $732,5002 bd3 ba1.6k sqft14315 Magnolia Blvd #102, Los Angeles, CA 90046Off Market
A local agent can set up tours, give advice and negotiate with sellers.
Similar homes
- $815,9002 bd2 ba1.8k sqft4477 Woodman Ave APT 304, Sherman Oaks, CA 91423For Sale
 MLS ID #26647295, Julie Scully DRE # 01926494, Julie Scully. CLAW
 - $760,0003 bd3 ba1.8k sqft9152 Vincente Way, North Hills, CA 91343For Sale
 MLS ID #26752173, Alexander Mourra DRE # 02099129, Christie's International Real Estate SoCal. CLAW
 - $849,5003 bd3 ba2.1k sqft20950 Oxnard St APT 10, Woodland Hills, CA 91367For Sale
 MLS ID #26865347, Jordan Bridges DRE # 02088172, Compass. CLAW
 - $660,0003 bd3 ba1.4k sqft13920 Moorpark St APT 106, Sherman Oaks, CA 91423For Sale
 MLS ID #26719529, Jay Tremaine DRE # 01885700, Compass. CLAW
 - $749,0002 bd2 ba1.4k sqft4820 Bellflower Ave #206, North Hollywood, CA 91601For SaleMLS ID #26868203, Peter Lavin DRE # 01328260, Links Real Estate. CLAW
- $850,0002 bd3 ba1.5k sqft1828 Barry Ave APT 4, Los Angeles, CA 90025For SaleMLS ID #26866693, Donna Benton DRE # 00983738, Estate Properties. CLAW
- $675,0002 bd2 ba1.3k sqft13331 Moorpark St APT 233, Sherman Oaks, CA 91423For SaleMLS ID #26835027, Consuelo Jackie Murguia DRE # 01372853, Berkshire Hathaway HomeServices California Properties. CLAW
- $739,0003 bd3 ba1.5k sqft9000 Vanalden Ave Unit 123, Northridge, CA 91324For SaleMLS ID #26863145, Alan Taylor DRE # 01369255, Compass. CLAW
- $799,0003 bd3 ba1.5k sqft26206 Alizia Canyon Dr, Calabasas, CA 91302For SaleMLS ID #26857209, Dennis Adelpour DRE # 01773733, Berkshire Hathaway HomeServices California Properties. CLAW
- $779,0002 bd3 ba1.8k sqft14923 Moorpark St APT 101, Sherman Oaks, CA 91403For SaleMLS ID #26839361, Peyman Zargari DRE # 01872402, Fact Realty. CLAW
- $725,0002 bd3 ba1.4k sqft5727 Camellia Ave Unit 108, North Hollywood, CA 91601For SaleMLS ID #26857577, Mark Gonzales DRE # 01493942, Compass. CLAW
- $899,9983 bd3 ba1.7k sqft11115 Acama St Unit 107, North Hollywood, CA 91602For SaleMLS ID #26832139, Bryan Castaneda DRE # 01309833, The Agency. CLAW
- $995,0002 bd3 ba1.5k sqft13050 Maxella Ave Unit 2, Marina Del Rey, CA 90292For SaleMLS ID #26868237, Nancy Sanborn DRE # 00771096, Berkshire Hathaway HomeServices California Properties. CLAW
- $899,0002 bd3 ba1.6k sqft3460 S Centinela Ave APT 403, Los Angeles, CA 90066For Sale By Owner
- $699,0002 bd3 ba1.2k sqft5350 Sepulveda Blvd APT 7, Van Nuys, CA 91411For SaleMLS ID #26862253, Micah Conrad-Wetanson DRE # 02181609, Carolwood Estates. CLAW
- $799,0003 bd3 ba1.3k sqft12110 Via Santa Rosa, Sylmar, CA 91342For SaleMLS ID #26862487, Phil Missig DRE # 01367402, Berkshire Hathaway HomeServices California Properties. CLAW
- $730,0002 bd3 ba970 sqft4128 Whitsett Ave APT 107, Studio City, CA 91604For SaleMLS ID #26663699, Nick Collins DRE # 01922418, The Agency. CLAW
- $975,0002 bd3 ba1.5k sqft1160 Granville Ave APT 108, Los Angeles, CA 90049For SaleMLS ID #26865607, Michael Pines DRE # 01965604, The Condo Experts. CLAW
- $699,0002 bd3 ba980 sqft5312 Denny Ave Unit 7, North Hollywood, CA 91601For SaleMLS ID #26862743, Mark Gallandt DRE # 01913813, eXp Realty of Greater Los Angeles. CLAW
- $1,059,0002 bd3 ba1.9k sqft4631 Alla Rd Unit 4, Marina Del Rey, CA 90292For SaleMLS ID #26863745, Jesse Weinberg DRE # 01435805, Jesse Weinberg. CLAW
Local buyer's agents are ready to help
