Located in the heart of Marina del Rey, this spacious 2-bedroom, 3-bathroom townhome offers approximately 1,547 square feet of living space within a well-established community. A private front patio welcomes you into a light-filled interior featuring soaring ceilings, skylights, and a split-level floor plan that creates an open yet defined living space. The living room is anchored by a fireplace and opens directly to the patio, providing an ideal setting for indoor-outdoor living. Just above, the dining area overlooks the living room and connects to the kitchen with abundant cabinetry, granite countertops, and generous workspace. The main level also features a convenient half bathroom, while upstairs, two spacious bedroom suites each offer their own bathroom, providing privacy and flexibility for guests, a home office, or everyday living. Additional highlights include an oversized attached two-car garage with direct access and ample storage. Perfectly positioned just minutes from Marina Marketplace, Villa Marina, Marina del Rey's waterfront, Venice Beach, and the Marina Bike Path, the home offers easy access to some of the Westside's most popular shopping, dining, recreation, and entertainment destinations. Nearby parks, freeway access, and the vibrant coastal lifestyle make this an exceptional opportunity to enjoy everything Marina del Rey has to offer while remaining conveniently connected to Playa Vista, Silicon Beach, Santa Monica, and LAX. Trust sale, requires 45 day Notice of Proposed Action & may or may not require court confirmation.
Pending
$995,000
13050 Maxella Ave Unit 2, Marina Del Rey, CA 90292
2beds
1,547sqft
Residential, Condominium, Townhouse
Built in 1975
8.96 Acres Lot
$983,500 Zestimate®
$643/sqft
$803/mo HOA
What's special
- 60 days
- 27
- 0
Zillow last checked:
Listing updated:
Listed by:
Nancy Sanborn DRE # 00771096 310-777-2858,
Berkshire Hathaway HomeServices California Properties 310-777-7800,
Brian Joy DRE # 01324371 310-777-2858,
Berkshire Hathaway HomeServices California Properties
Source: CLAW,MLS#: 26868237
Facts & features
Interior
Bedrooms & bathrooms
- Bedrooms: 2
- Bathrooms: 3
- Full bathrooms: 1
- 3/4 bathrooms: 1
- 1/2 bathrooms: 1
Rooms
- Room types: Dining Area, Dining Room, Patio Enclosed
Heating
- Other
Cooling
- Other
Appliances
- Laundry: In Garage
Features
- Flooring: Mixed
- Has fireplace: Yes
- Fireplace features: Living Room
Interior area
- Total structure area: 1,547
- Total interior livable area: 1,547 sqft
Property
Parking
- Total spaces: 2
- Parking features: Garage - 2 Car, Garage Is Attached, Direct Access
- Attached garage spaces: 2
Features
- Levels: Multi/Split
- Pool features: Community
- Spa features: Community
- View description: None
Lot
- Size: 8.96 Acres
Details
- Parcel number: 4212008145
- Zoning: LARD2
- Special conditions: Probate Listing
- Other equipment: Other
Construction
Type & style
- Home type: Townhouse
- Architectural style: Traditional
- Property subtype: Residential, Condominium, Townhouse
- Attached to another structure: Yes
Condition
- Year built: 1975
Community & HOA
Community
- Security: Gated
- Subdivision: Villa Alicante Homeowners Association, Inc.
HOA
- Has HOA: Yes
- Amenities included: Spa/Hot Tub, Pool
- HOA fee: $803 monthly
Location
- Region: Marina Del Rey
Financial & listing details
- Price per square foot: $643/sqft
- Tax assessed value: $159,298
- Date on market: 8/5/2026
Estimated market value
$983,500
$934,000 - $1.03M
$5,372/mo
Price history
| Date | Event | Price |
|---|---|---|
| 8/25/2026 | Pending sale | $995,000$643/sqft |
Source:  CLAW #26868237 Report a problem CLAW #26868237 Report a problem | ||
| 8/5/2026 | Listed for sale | $995,000$643/sqft |
Source: CLAW #26868237 Report a problem | ||
Public tax history
| Year | Property taxes | Tax assessment |
|---|---|---|
| 2026 | -- | $159,298 +2% |
| 2025 | $2,040 +2.5% | $156,175 +2% |
| 2024 | $1,990 +1.7% | $153,113 +2% |
| 2023 | $1,957 +4.5% | $150,112 +2% |
| 2022 | $1,874 +1.6% | $147,169 +2% |
| 2021 | $1,845 -0.8% | $144,284 +1% |
| 2020 | $1,859 | $142,806 +2% |
| 2019 | $1,859 +6.1% | $140,007 +2% |
| 2018 | $1,752 | $137,263 +2% |
| 2017 | $1,752 +2.1% | $134,572 +2% |
| 2016 | $1,717 +3.4% | $131,934 +1.5% |
| 2015 | $1,660 +0.6% | $129,954 +2% |
| 2014 | $1,650 | $127,409 +2.5% |
| 2012 | -- | $124,348 +2% |
| 2011 | -- | $121,911 +0.8% |
| 2010 | -- | $121,001 -0.2% |
| 2009 | -- | $121,290 +2% |
| 2008 | -- | $118,913 +2% |
| 2007 | -- | $116,583 +2% |
| 2006 | -- | $114,298 |
| 2005 | -- | $114,298 +4% |
| 2004 | -- | $109,861 +1.9% |
| 2003 | -- | $107,849 +2% |
| 2002 | -- | $105,735 +4% |
| 2000 | -- | $101,631 |
Find assessor info on the county website
Monthly payment
Est. payment
Payment breakdown
Explore the cost of this home by adjusting the details. Changes won't be saved.Climate risks
Neighborhood: Del Rey
- $1,385,0002 bd3 ba1.5k sqft13011 Mindanao Way UNIT 4, Los Angeles, CA 90292For Sale

- $1,095,0002 bd3 ba1.5k sqft13065 Mindanao Way UNIT 8, Marina Del Rey, CA 90292For Sale
- $985,0002 bd2 ba1k sqft4335 Alla Rd UNIT 8, Marina Del Rey, CA 90292Sold
- $1,600,0003 bd3 ba1.6k sqft13010 Maxella Ave UNIT 8, Marina Del Rey, CA 90292Sold
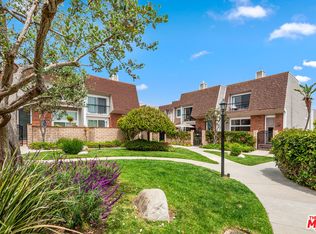
Similar homes
- $825,0002 bd2 ba1.5k sqft4050 Via Dolce APT 141, Marina Del Rey, CA 90292For Sale
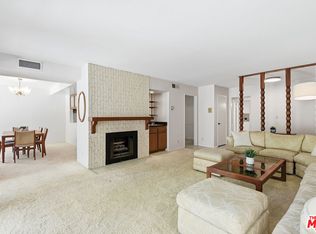 MLS ID #26859819, Jesse Weinberg DRE # 01435805, Jesse Weinberg. CLAW
 - $999,0882 bd2 ba1.3k sqft5625 Crescent Park W APT 109, Playa Vista, CA 90094For Sale
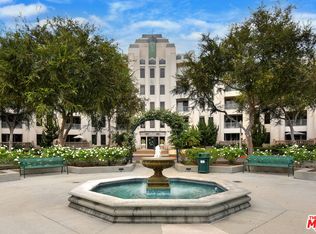 MLS ID #26911065, Karen Thelin DRE # 01312055, Berkshire Hathaway HomeServices California Properties. CLAW
 - $1,179,0002 bd3 ba1.7k sqft1717 Stoner Ave APT 105, Los Angeles, CA 90025For Sale
 MLS ID #26869461, Shamon Shamonki DRE # 01455034, Sotheby's International Realty. CLAW
 - $995,0002 bd2 ba1.4k sqft11755 Montana Ave APT 208, Los Angeles, CA 90049For Sale
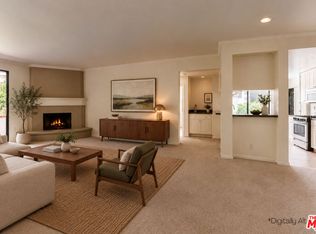 MLS ID #26987723, Melissa Ward DRE # 02127903, Compass. CLAW
Local buyer's agents are ready to help
