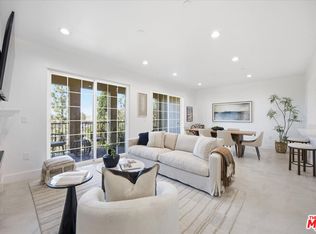
Perfectly positioned in one of Playa Vista's most sought-after locations, this beautifully remodeled top-floor penthouse offers a rare blend of sophisticated design, abundant natural light, and an exceptional indoor-outdoor lifestyle. Featuring 2 bedrooms, 2.5 baths, a custom-built office, a covered private balcony, and an open-concept floor plan designed for effortless entertaining, this two-story residence is thoughtfully designed throughout. Timeless finishes and quality craftsmanship are evident in every detail, including wide-plank flooring, interior shutters, crown molding, and custom-designed closets. The spacious living, dining, and kitchen areas flow seamlessly together before opening to the balcony, creating the perfect setting for morning coffee, al fresco dining, or gathering with family and friends. The desirable exterior location, only one shared wall, and abundant windows create a bright, airy atmosphere while offering exceptional privacy. The spacious primary suite is a peaceful retreat featuring a spa-inspired bath with dual vanities, a soaking tub, and a separate glass-enclosed shower. Convenient side-by-side parking adds everyday ease. Just moments from Concert Park and Runway Playa Vista, residents enjoy an exceptional lifestyle with walkable access to Whole Foods, Cinemark, restaurants, the Saturday Farmers Market, parks, the Playa Vista Library, Playa Vista Elementary School, and exclusive access to The Resort and CenterPointe Club's pools and state-of-the-art fitness centers. Offering the perfect balance of style, comfort, and convenience in one of Playa Vista's premier communities, this exceptional penthouse is one you won't want to miss.
For sale
$1,199,000
6020 Seabluff Dr Unit 411, Playa Vista, CA 90094
2beds
1,410sqft
Residential, Condominium
Built in 2006
-- sqft lot
$1,175,500 Zestimate®
$850/sqft
$1,120/mo HOA
What's special
- 34 days |
- 450 |
- 14 |
Zillow last checked:
Listing updated:
Listed by:
Meredith Schlosser DRE # 01910316 310-923-5811,
Berkshire Hathaway HomeServices California Properties 310-207-7080,
Jeremy Hensley DRE # 02078139 310-346-9807,
Berkshire Hathaway HomeServices California Properties
Source: CLAW,MLS#: 26862311
Facts & features
Interior
Bedrooms & bathrooms
- Bedrooms: 2
- Bathrooms: 3
- Full bathrooms: 2
- 1/2 bathrooms: 1
Rooms
- Room types: Powder, Dining Room, Patio Open, Family Room, Walk-In Closet
Heating
- Central
Cooling
- Central Air
Appliances
- Included: Dishwasher, Dryer, Washer
- Laundry: In Unit
Features
- Ceiling Fan(s), Built-Ins
- Flooring: Tile, Vinyl
- Has fireplace: No
- Fireplace features: None
Interior area
- Total structure area: 1,410
- Total interior livable area: 1,410 sqft
Property
Parking
- Total spaces: 2
- Parking features: Gated, Side By Side
- Garage spaces: 2
Features
- Levels: Multi/Split
- Stories: 4
- Exterior features: Balcony
- Pool features: Community
- Spa features: Community
- Has view: Yes
- View description: Tree Top
Lot
- Size: 2.11 Acres
Details
- Parcel number: 4211032094
- Zoning: LAC2(PV)
- Special conditions: Standard
Construction
Type & style
- Home type: Condo
- Architectural style: Contemporary
- Property subtype: Residential, Condominium
- Attached to another structure: Yes
Condition
- Year built: 2006
Community & HOA
Community
- Security: 24 Hour Security, Secured Community, Fire Sprinkler System
- Subdivision: Tempo
HOA
- Has HOA: Yes
- Amenities included: Landscaping, Assoc Pet Rules, Playground, Pool, Rec Multipurpose Rm, Security, Clubhouse, Hiking Trails, Tennis Court(s), Fitness Center, Fire Pit, Elevator(s)
- HOA fee: $745 monthly
- Second HOA fee: $375 monthly
Location
- Region: Playa Vista
Financial & listing details
- Price per square foot: $850/sqft
- Tax assessed value: $1,258,883
- Date on market: 7/23/2026
Estimated market value
$1,175,500
$1.12M - $1.23M
$6,539/mo
Price history
| Date | Event | Price |
|---|---|---|
| 7/23/2026 | Listed for sale | $1,199,000-0.9%$850/sqft |
Source:  CLAW #26862311 Report a problem CLAW #26862311 Report a problem | ||
| 7/24/2023 | Sold | $1,210,000+0.9%$858/sqft |
Source: eXp Realty #175280761 Report a problem | ||
| 6/8/2023 | Contingent | $1,199,000$850/sqft |
Source: CLAW #23-256487 Report a problem | ||
| 5/26/2023 | Listed for sale | $1,199,000+32.5%$850/sqft |
Source: CLAW #23-256487 Report a problem | ||
| 3/6/2017 | Sold | $905,000-2.2%$642/sqft |
Source:  CLAW #17192040 Report a problem CLAW #17192040 Report a problem | ||
| 2/2/2017 | Pending sale | $925,000$656/sqft |
Source: Teles Properties - Brentwood #17192040 Report a problem | ||
| 1/11/2017 | Listed for sale | $925,000+52.6%$656/sqft |
Source: Teles Properties, Inc. #17192040 Report a problem | ||
| 8/5/2014 | Listing removed | $3,300$2/sqft |
Source: Owner Report a problem | ||
| 7/7/2014 | Listed for rent | $3,300$2/sqft |
Source: Owner Report a problem | ||
| 12/7/2007 | Sold | $606,000$430/sqft |
Source: Public Record Report a problem | ||
Public tax history
| Year | Property taxes | Tax assessment |
|---|---|---|
| 2026 | -- | $1,258,883 +2% |
| 2025 | $16,673 -2.8% | $1,234,200 +2% |
| 2024 | $17,146 +16.3% | $1,210,000 +19.9% |
| 2023 | $14,741 +3.3% | $1,009,540 +2% |
| 2022 | $14,271 +1% | $989,746 +2% |
| 2021 | $14,135 -0.6% | $970,340 +1% |
| 2020 | $14,216 | $960,391 +2% |
| 2019 | $14,216 +3.4% | $941,561 +2% |
| 2018 | $13,742 | $923,100 +34.7% |
| 2017 | $13,742 +27.9% | $685,394 +2% |
| 2016 | $10,745 +2.1% | $671,956 +4.5% |
| 2015 | $10,526 +6.5% | $643,000 +5.4% |
| 2014 | $9,888 | $610,000 +27.3% |
| 2012 | -- | $479,000 -11.3% |
| 2011 | -- | $540,000 |
| 2010 | -- | $540,000 -12.6% |
| 2009 | -- | $617,712 +2% |
| 2008 | -- | $605,600 +95.7% |
| 2007 | -- | $309,420 |
Find assessor info on the county website
Monthly payment
Est. payment
Payment breakdown
Explore the cost of this home by adjusting the details. Changes won't be saved.Climate risks
Neighborhood: Playa Vista
Nearby schools
GreatSchools rating
- 7/10Playa Vista ElementaryGrades: K-5Distance: 0.4 mi
- 2/10Orville Wright Engineering And Design MagnetGrades: 6-8Distance: 1.1 mi
- 5/10Westchester Enriched Sciences Magnet Health/Sports MedicineGrades: 9-12Distance: 1.1 mi
- $1,150,0002 bd3 ba1.6k sqft6020 Seabluff Dr UNIT 127, Playa Vista, CA 90094Sold
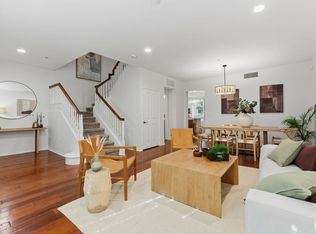
- $5,0002 bd2 ba910 sqft6020 Seabluff Dr UNIT 205, Playa Vista, CA 90094For Rent

- $765,0001 bd1 ba790 sqft6020 Seabluff Dr UNIT 401, Playa Vista, CA 90094Sold

- $1,090,0002 bd3 ba1.4k sqft6020 Seabluff Dr UNIT 409, Playa Vista, CA 90094Sold
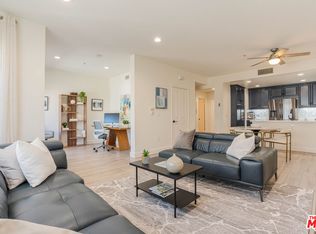
- $4,5002 bd2 ba910 sqft6020 Seabluff Dr UNIT 438, Playa Vista, CA 90094For Rent
- $810,0002 bd2 ba910 sqft6020 Seabluff Dr UNIT 342, Playa Vista, CA 90094Sold
- $1,035,0002 bd3 ba1.4k sqft6020 Seabluff Dr UNIT 132, Playa Vista, CA 90094Sold
- $1,155,0002 bd3 ba1.4k sqft6020 Seabluff Dr UNIT 136, Playa Vista, CA 90094Sold
A local agent can set up tours, give advice and negotiate with sellers.
Similar homes
- $1,250,0002 bd3 ba1.4k sqft13044 Pacific Promenade APT 414, Playa Vista, CA 90094For Sale
 MLS ID #26863243, Tami Humphrey DRE # 01745122, Estate Properties. CLAW
 - $1,225,0003 bd3 ba1.8k sqft12975 Agustin Pl APT 134, Playa Vista, CA 90094For Sale
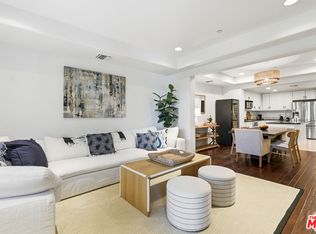 MLS ID #26848203, Josh Goldstein DRE # 01880805, Compass. CLAW
 - $1,350,0003 bd3 ba1.7k sqft6020 Seabluff Dr Unit 114, Playa Vista, CA 90094For Sale
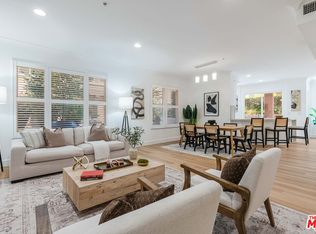 MLS ID #26851425, Morgan Ward DRE # 01898139, Estate Properties. CLAW
 - $999,0002 bd2 ba1.3k sqft12975 Agustin Pl APT 335, Playa Vista, CA 90094For Sale
 MLS ID #26864863, Tami Humphrey DRE # 01745122, Estate Properties. CLAW
 - $1,165,0002 bd2 ba1.4k sqft255 Main St APT 101, Venice, CA 90291For SaleMLS ID #26876465, Chad Singer DRE # 02046735, Amalfi Estates. CLAW
- $899,0002 bd2 ba1k sqft12975 Agustin Pl APT 418, Playa Vista, CA 90094For SaleMLS ID #26866995, Nick Collins DRE # 01922418, The Agency. CLAW
- $895,0002 bd2 ba1k sqft12975 Agustin Pl APT 218, Playa Vista, CA 90094For SaleMLS ID #26852785, Jodi Rubin DRE # 01402265, Sotheby's International Realty. CLAW
- $1,199,0003 bd3 ba1.6k sqft4914 McConnell Ave #1/2, Los Angeles, CA 90066For SaleMLS ID #26864177, Stephanie Younger DRE # 01365696, Compass. CLAW
- $1,245,0003 bd3 ba1.5k sqft4716 S La Villa Marina #C, Marina Del Rey, CA 90292For SaleMLS ID #26870417, Carla Lowe DRE # 00968665, Coldwell Banker Realty. CLAW
- $1,640,0002 bd3 ba2k sqft5800 Seawalk Dr APT 2, Playa Vista, CA 90094For SaleMLS ID #26860027, Janet Singleton DRE # 01083219, Coldwell Banker Realty. CLAW
- $950,0002 bd3 ba1.7k sqft2677 Centinela Ave Unit 401, Santa Monica, CA 90405For SaleMLS ID #26876239, H. Jasan Sherman DRE # 01333986, Coldwell Banker Realty. CLAW
- $935,0002 bd2 ba1.5k sqft8515 Falmouth Ave APT 405, Playa Del Rey, CA 90293For SaleMLS ID #26852987, Jane St. John DRE # 00998927, Estate Properties. CLAW
- $999,0002 bd2 ba1.3k sqft2960 Neilson Way Unit 304, Santa Monica, CA 90405For SaleMLS ID #26872585, Kimberly Kessler DRE # 02017194, Coldwell Banker Realty. CLAW
- $1,175,0002 bd2 ba1.5k sqft3965 Moore St APT 104, Los Angeles, CA 90066For SaleMLS ID #26853355, May-Ann Fisher DRE # 01972930, Compass. CLAW
- $949,0002 bd2 ba1.5k sqft8238 W Manchester Ave APT 208, Playa Del Rey, CA 90293For SaleMLS ID #26831543, Stephanie Younger DRE # 01365696, Compass. CLAW
- $799,0001 bd2 ba1.1k sqft13200 Pacific Promenade APT 438, Playa Vista, CA 90094For SaleMLS ID #26868395, Gail Stallworth DRE # 01194015, GLS Real Estate Group. CLAW
- $1,298,0003 bd3 ba1.6k sqft1878 Greenfield Ave #Penthouse 1, Los Angeles, CA 90025For SaleMLS ID #26849025, F. Ron Smith DRE # 00961954, Compass. CLAW
- $989,0002 bd3 ba1.4k sqft4240 Laurel Canyon Blvd Unit 305, Studio City, CA 91604For SaleMLS ID #26876087, Robin Gaur DRE # 01832992, Compass. CLAW
- $899,0002 bd2 ba1.3k sqft8701 Delgany Ave Unit 216, Los Angeles, CA 90293For SaleMLS ID #26855729, Glenn Kennedy DRE # 02151618, Keller Williams Beverly Hills. CLAW
- $1,179,0002 bd3 ba1.7k sqft1717 Stoner Ave APT 105, Los Angeles, CA 90025For SaleMLS ID #26869461, Shamon Shamonki DRE # 01455034, Sotheby's International Realty. CLAW
Local buyer's agents are ready to help
