Skip main navigation
Sold for $3,235,775
  • Listed by: The Agency - Studio City • Levon Arzumanyan • Contact: 213-414-8088
    Bought with: Christie's International Real Estate SoCal
    $3,235,775

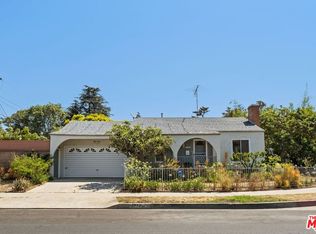
    12541 Mitchell Ave, Los Angeles, CA 90066

    4beds
    3,104sqft
    Single Family Residence
    Built in 1939
    5,751 Square Feet Lot
    $3,237,600 Zestimate®
    $1,042/sqft
    $7,945 Estimated rent

    Home value

    $3,237,600

    $2.95M - $3.56M

    $7,945/mo

    Zestimate® history
    Loading
    Loading...

    Owner options

    List your home for rent

    $7,945/mo

    Rent Zestimate®

    Find your next renter with Zillow Rental Manager. Plus, with online applications, you can quickly screen prospective tenants – for free.

    Learn more

    $7,945/mo

    Rent Zestimate®

    Refinance and save

    $20,401/mo

    Est. payment

    Refinancing to a lower rate could help reduce your monthly payments and save thousands over the life of the loan.

    See today's rates

    $20,401/mo

    Est. payment

    Explore your selling options

    Work with a Zillow partner agent

    Leverage their expertise and Zillow's premium Showcase listings to get your home seen by more buyers.

    Get started

    List with your own agent

    Get your home in front of millions of buyers by listing it on Zillow.

    Learn how to do it

    Sell it yourself

    Take full control of how buyers see your home on Zillow by listing For Sale by Owner (FSBO).

    List your home

    What's special

    Sealed garage floorSurround sound speakersMain-level en-suite bedroomTrue statement kitchenSoaring ceilingsHardwired security camerasEffortless indoor-outdoor flow
    Tucked on a quiet street in the heart of Mar Vista, just moments from Venice, this newly reimagined home blends clean modern design with warmth, texture, and intentional living. Spanning approximately 3,104 square feet, the home opens with soaring ceilings and walls of glass that flood the space with natural light, creating an effortless indoor-outdoor flow throughout. At the center of the home, a true statement kitchen sets the tone—featuring Calacatta Viola porcelain countertops and backsplash, a bold black diamond leathered quartzite island, custom red oak cabinetry, and a premium appliance package including Thermador appliances and a 6-burner ZLINE gas range—designed not just to cook, but to gather, entertain, and live. The layout offers 4 bedrooms and 4.5 bathrooms, including a serene primary suite finished in soft plaster tones, creating a calm, elevated retreat, while a main-level en-suite bedroom provides flexibility for guests and upstairs bedrooms each offer their own private bathrooms, custom closets, and designer finishes. Throughout the home, modern convenience meets thoughtful design with smart lighting on dimmers, surround sound speakers, hardwired security cameras, and integrated systems controlling lighting, gate, and garage access. Outside, the property is fully gated with a perimeter fence and electric gate, offering both privacy and security, while the backyard is designed for true California living with permitted landscape lighting, an extended sprinkler system, multiple entertaining areas, and space for a future pool. Additional upgrades include a sealed garage floor, upgraded appliances, and a fully dialed-in smart home ecosystem. Ideally positioned in Mar Vista, moments from Culver City, Venice, Marina del Rey, and Santa Monica, this home offers a seamless connection to the best of Westside living—where design, convenience, and lifestyle come together.

    Zillow last checked:

    Listing updated:

    Listed by:

    Levon Arzumanyan DRE #01836944 213-414-8088,

    The Agency - Studio City,

    George Ouzounian DRE #01948763 818-900-4259,

    The Agency

    Bought with:

    Andrew Eftekhari, DRE #02147913

    Christie's International Real Estate SoCal

    Scott Moore, DRE #01347535

    Christie's International Real Estate SoCal

    Source: CRMLS,MLS#: GD26089849MLS LogoOriginating MLS: California Regional MLS

    Facts & features

    Interior

    Bedrooms & bathrooms
    • Bedrooms: 4
    • Bathrooms: 5
    • Full bathrooms: 4
    • 1/2 bathrooms: 1
    • Main level bathrooms: 2
    • Main level bedrooms: 1
    Rooms
    • Room types: Bathroom, Bedroom, Exercise Room, Family Room, Kitchen, Living Room, Primary Bathroom, Primary Bedroom, Office, Other
    Primary bedroom
    • Features: Primary Suite
    Bedroom
    • Features: Multi-Level Bedroom
    Bathroom
    • Features: Jack and Jill Bath
    Bathroom
    • Features: Bathtub, Quartz Counters, Remodeled, Separate Shower, Tub Shower, Upgraded, Walk-In Shower
    Kitchen
    • Features: Kitchen Island, Kitchen/Family Room Combo, Quartz Counters, Stone Counters, Remodeled, Self-closing Cabinet Doors, Self-closing Drawers, Updated Kitchen, Utility Sink
    Other
    • Features: Walk-In Closet(s)
    Heating
    • High Efficiency
    Cooling
    • Central Air
    Appliances
    • Included: 6 Burner Stove
    • Laundry: Inside
    Features
    • Built-in Features, Eat-in Kitchen, High Ceilings, In-Law Floorplan, Open Floorplan, Pantry, Quartz Counters, Wired for Data, Wired for Sound, Jack and Jill Bath, Primary Suite, Walk-In Closet(s)
    • Flooring: Tile, Wood
    • Doors: Insulated Doors, Panel Doors, Sliding Doors
    • Windows: Blinds, Insulated Windows, Skylight(s)
    • Has fireplace: Yes
    • Fireplace features: Family Room
    • Common walls with other units/homes: No Common Walls
    Interior area
    • Total interior livable area: 3,104 sqft

    Property

    Parking
    • Total spaces: 2
    • Parking features: Direct Access, Driveway, Electric Vehicle Charging Station(s), Garage Faces Front, Garage, Gated
    • Attached garage spaces: 2
    Accessibility
    • Accessibility features: None
    Features
    • Levels: Two
    • Stories: 2
    • Entry location: 1
    • Patio & porch: Rear Porch, Front Porch
    • Exterior features: Rain Gutters
    • Pool features: None
    • Spa features: None
    • Fencing: Excellent Condition,Privacy,Wood
    • Has view: Yes
    • View description: None
    Lot
    • Size: 5,751 Square Feet
    • Features: 0-1 Unit/Acre, Drip Irrigation/Bubblers, Sprinklers In Rear, Sprinklers In Front, Rectangular Lot, Sprinkler System, Street Level, Yard
    Details
    • Parcel number: 4235008008
    • Special conditions: Standard

    Construction

    Type & style
    • Home type: SingleFamily
    • Architectural style: Modern
    • Property subtype: Single Family Residence
    Materials
    • Drywall, Frame, Wood Siding
    • Roof: Shingle
    Condition
    • Updated/Remodeled,Turnkey
    • New construction: No
    • Year built: 1939

    Utilities & green energy

    • Electric: 220 Volts in Garage
    • Sewer: Public Sewer
    • Water: Public
    • Utilities for property: Cable Available, Electricity Connected, Natural Gas Connected, Sewer Connected

    Community & HOA

    Community
    • Features: Biking, Suburban
    • Security: Prewired, Security System, Smoke Detector(s), Security Lights
    Location
    • Region: Los Angeles

    Financial & listing details

    • Price per square foot: $1,042/sqft
    • Tax assessed value: $2,754,000
    • Annual tax amount: $33,039
    • Date on market: 4/27/2026
    • Cumulative days on market: 9 days
    • Listing terms: Conventional

    Price history

    DateEventPrice
    6/4/2026Sold$3,235,775-1.9%$1,042/sqft
    Source: CRMLS #GD26089849 Report a problem
    5/27/2026Pending sale$3,300,000$1,063/sqft
    Source: CRMLS #GD26089849 Report a problem
    5/8/2026Contingent$3,300,000$1,063/sqft
    Source: CRMLS #GD26089849 Report a problem
    4/27/2026Listed for sale$3,300,000+22.2%$1,063/sqft
    Source: CRMLS #GD26089849 Report a problem
    2/6/2024Sold$2,700,000+3.9%$870/sqft
    Source: Public Record Report a problem
    12/12/2023Listed for sale$2,599,000-13.3%$837/sqft
    Source: CLAW #23-338931 Report a problem
    12/12/2023Listing removed--
    Source: CLAW #23-330803 Report a problem
    11/10/2023Listed for sale$2,999,000-6.1%$966/sqft
    Source: CLAW #23-330803 Report a problem
    11/10/2023Listing removed--
    Source: CLAW #23-317169 Report a problem
    10/24/2023Price change$3,195,000-3%$1,029/sqft
    Source: CLAW #23-317169 Report a problem
    10/5/2023Listed for sale$3,295,000+124.9%$1,062/sqft
    Source: CLAW #23-317169 Report a problem
    6/14/2022Sold$1,465,000+4.6%$472/sqft
    Source: Public Record Report a problem
    4/29/2022Pending sale$1,400,000$451/sqft
    Source: CLAW #22-146831 Report a problem
    4/15/2022Listed for sale$1,400,000$451/sqft
    Source: CLAW #22-146831 Report a problem

    Public tax history

    YearProperty taxesTax assessment
    2025$33,039 +77.6%$2,754,000 +80.7%
    2024$18,599 +2%$1,524,185 +2%
    2023$18,239 +4.6%$1,494,300 +1594.4%
    2022$17,443 +1310.5%$88,189 +2%
    2021$1,237 -0.6%$86,461 +1%
    2020$1,244 $85,576 +2%
    2019$1,244 +9.6%$83,899 +2%
    2018$1,135 $82,255 +2%
    2017$1,135 +1.9%$80,643 +2%
    2016$1,114 +3.7%$79,063 +1.5%
    2015$1,074 +0%$77,877 +2%
    2014$1,074 $76,353 +2.5%
    2012-- $74,520 +2%
    2011-- $73,060 +0.8%
    2010-- $72,515 -0.2%
    2009-- $72,688 +2%
    2008-- $71,263 +2%
    2007-- $69,867 +2%
    2006-- $68,498
    2005-- $68,498 +4%
    2004-- $65,840 +1.9%
    2003-- $64,634 +2%
    2002-- $63,367 +4%
    2000-- $60,908
    Find assessor info on the county website

    Neighborhood: Mar Vista

    Nearby schools

    GreatSchools rating
    Get a cash offer in 3 minutes
    Find out how much your home could sell for in as little as 3 minutes with a no-obligation cash offer.
    Estimated market value
    $3,237,600
    Get a cash offer in 3 minutes
    Find out how much your home could sell for in as little as 3 minutes with a no-obligation cash offer.
    Estimated market value
    $3,237,600