***BANKRUPTCY FEDERAL COURT SALE - NO BANK INVOLVED***ESCROW APPROXIMATELY 60-Days***Set in the sought-after Del Rey area of West Los Angeles, 4089 Michael Ave presents a rare opportunity to own a generously scaled three-bedroom, three-bathroom (1-bath in Garage) residence on an approximately 5,500-square-foot lot. Offering approximately 2,243 square feet of single-level living, this distinctive home blends comfortable everyday living with exceptional potential for a sophisticated Los Angeles lifestyle.
The thoughtfully arranged floor plan features spacious living areas, a dedicated den, breakfast area, and four full bathrooms, creating an ideal environment for both relaxed living and effortless entertaining. Central heating and air conditioning provide year-round comfort, while an attached one-car garage adds convenience and valuable storage.
Originally built in 1939 and subsequently expanded, the residence offers a compelling combination of established character and contemporary functionality. The approximately 50-by-110-foot lot provides a substantial footprint in this highly desirable Westside setting, while LAR1 zoning offers additional appeal for buyers seeking flexibility and long-term potential.
Located in the heart of West Los Angeles, this property places you within easy reach of Marina del Rey, Venice, the beach, Culver City, and the vibrant dining, shopping, and lifestyle amenities of the surrounding Westside. With its generous bedroom and bathroom count, expansive lot, and coveted location, 4089 Michael Ave represents an exceptional opportunity to create a truly personalized luxury residence in one of Los Angeles' most desirable neighborhoods.
A rare Westside offering with scale, versatility, and remarkable potential—ready to become your next Los Angeles retreat.
For sale
Listed by: Berkshire Hathaway HomeService • Jennifer Toyama • 714-501-7132
$1,999,900
4089 Michael Ave, Los Angeles, CA 90066
3beds
2,243sqft
Single Family Residence
Built in 1939
5,500 Square Feet Lot
$1,977,900 Zestimate®
$892/sqft
$-- HOA
What's special
- 47 days
- 749
- 51
Likely to sell faster than
Zillow last checked:
Listing updated:
Listed by:
Jennifer Toyama DRE #01927057 714-501-7132,
Berkshire Hathaway HomeService
Source: CRMLS,MLS#: OC26200380 Originating MLS: California Regional MLS
Facts & features
Interior
Bedrooms & bathrooms
- Bedrooms: 3
- Bathrooms: 3
- Full bathrooms: 1
- 3/4 bathrooms: 2
- Main level bathrooms: 2
- Main level bedrooms: 2
Rooms
- Room types: Bonus Room, Bedroom, Family Room, Kitchen, Laundry, Primary Bedroom
Primary bedroom
- Features: Main Level Primary
Bedroom
- Features: Bedroom on Main Level
Bathroom
- Features: Remodeled
Kitchen
- Features: Kitchen Island, Remodeled, Updated Kitchen
Heating
- Central
Cooling
- None
Appliances
- Included: Gas Cooktop, Gas Oven, Gas Range
- Laundry: Inside
Features
- Breakfast Bar, Bedroom on Main Level, Main Level Primary
- Flooring: Wood
- Has fireplace: No
- Fireplace features: None
- Common walls with other units/homes: No Common Walls
Interior area
- Total interior livable area: 2,243 sqft
Video & virtual tour
Property
Parking
- Total spaces: 2
- Parking features: Garage, Gated, On Street
- Garage spaces: 2
Features
- Levels: Two
- Stories: 2
- Entry location: STREET
- Patio & porch: Rear Porch, Deck, Front Porch, Porch, Wrap Around
- Pool features: None
- Spa features: None
- Fencing: Excellent Condition,Masonry,Wood
- Has view: Yes
- View description: Neighborhood
Lot
- Size: 5,500 Square Feet
- Features: Corner Lot, Front Yard, Lawn, Secluded, Walkstreet, Yard
Details
- Parcel number: 4230016037
- Special conditions: Bankruptcy Property
Construction
Type & style
- Home type: SingleFamily
- Architectural style: Contemporary
- Property subtype: Single Family Residence
Materials
- Foundation: Slab
- Roof: Composition
Condition
- Updated/Remodeled
- New construction: No
- Year built: 1939
Utilities & green energy
- Electric: Electricity - On Property
- Sewer: Public Sewer
- Water: Public
Community & HOA
Community
- Features: Curbs, Street Lights, Sidewalks, Urban
Location
- Region: Los Angeles
Financial & listing details
- Price per square foot: $892/sqft
- Tax assessed value: $997,402
- Date on market: 9/12/2026
- Cumulative days on market: 47 days
- Listing terms: Cash,Cash to New Loan,Conventional
- Road surface type: Paved
Estimated market value
$1,977,900
$1.88M - $2.08M
$8,196/mo
Price history
| Date | Event | Price |
|---|---|---|
| 9/24/2026 | Listed for sale | $1,999,900-11.1%$892/sqft |
Source:  CRMLS #OC26200380 Report a problem | ||
| 9/24/2026 | Listing removed | $2,250,000$1,003/sqft |
Source:  CLAW #26867413 Report a problem | ||
| 8/2/2026 | Listed for sale | $2,250,000+550.3%$1,003/sqft |
Source: CLAW #26867413 Report a problem | ||
| 8/31/2000 | Sold | $346,000+58%$154/sqft |
Source: Public Record Report a problem | ||
| 7/11/1997 | Sold | $219,000$98/sqft |
Source: Public Record Report a problem | ||
Public tax history
| Year | Property taxes | Tax assessment |
|---|---|---|
| 2026 | -- | $997,402 +2% |
| 2025 | $11,937 +1.2% | $977,846 +2% |
| 2024 | $11,791 +1.9% | $958,674 +2% |
| 2023 | $11,566 +4.8% | $939,878 +2% |
| 2022 | $11,031 +1.3% | $921,450 +2% |
| 2021 | $10,888 -1% | $903,384 +1% |
| 2020 | $10,999 | $894,122 +2% |
| 2019 | $10,999 +4.9% | $876,591 +2% |
| 2018 | $10,485 | $859,404 +2% |
| 2017 | $10,485 +2.2% | $842,554 +2% |
| 2016 | $10,258 +2.4% | $826,035 +1.5% |
| 2015 | $10,018 +1.1% | $813,628 +2% |
| 2014 | $9,907 | $797,691 +2.5% |
| 2012 | -- | $778,517 +2% |
| 2011 | -- | $763,253 +0.8% |
| 2010 | -- | $757,550 -0.2% |
| 2009 | -- | $759,351 +2% |
| 2008 | -- | $744,463 +2% |
| 2007 | -- | $729,867 +2% |
| 2006 | -- | $715,557 +53.7% |
| 2005 | -- | $465,557 +27% |
| 2004 | -- | $366,697 +1.9% |
| 2003 | -- | $359,978 +2% |
| 2002 | -- | $352,920 +55.1% |
| 2000 | -- | $227,517 |
Find assessor info on the county website
Monthly payment
Est. payment
Payment breakdown
Explore the cost of this home by adjusting the details. Changes won't be saved.Climate risks
Neighborhood: Del Rey
Nearby schools
Schools provided by the listing agent
- Elementary: Short
- Middle: Marina Del Rey
- High: Venice
Source: CRMLS. This data may not be complete. We recommend contacting the local school district to confirm school assignments for this home.

Similar homes
- $1,585,0003 bd2 ba1.5k sqft8301 Rayford Dr, Los Angeles, CA 90045For Sale
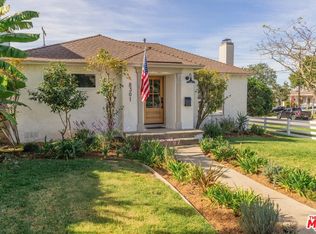 MLS ID #26106991, Glenn Rosten DRE # 00300101, Glenn Rosten. CLAW
- $1,850,0004 bd3 ba2k sqft603 Indiana Ave, Venice, CA 90291For Sale
 MLS ID #OC26237826, Julie Olsen, Olsen Realty. CRMLS
- $2,995,0005 bd3 ba2.5k sqft12330 Stanwood Dr, Los Angeles, CA 90066For Sale
 MLS ID #PW26188775, Tammy Cavanagh-Cowart, Keller Williams Luxury Intl. CRMLS
- $1,788,0006 bd6 ba1.6k sqft3101 Virginia Ave, Santa Monica, CA 90404For Sale
 MLS ID #CV26236090, Brian Edwards, PAK HOME REALTY. CRMLS
