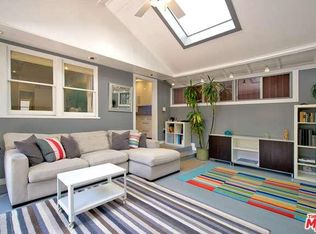
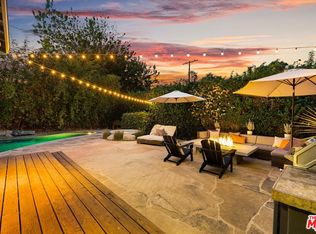
Extensively redesigned and expanded into its present two-story form in 2012 by Los Angeles architect John Robinson, this detached 3-bedroom, 3-bathroom home sits on a quiet corner in Mar Vista. It offers an uncommon mix of architectural character, abundant natural light, substantial storage, and four distinct outdoor spaces. Designed to capture coastal breezes and sunlight throughout the day, the home pairs large, strategically placed windows and white wood-beamed ceilings with warm Brazilian cherrywood floors. The main level features light-filled living and dining areas, an updated kitchen with all-new appliances, extensive built-ins, and a full bathroom. All three bedrooms are upstairs, including a private primary suite with vaulted ceilings, a walk-in closet, and a west-facing balcony with beautiful afternoon light. The en-suite bath offers dual sinks and a modern shower with a window framing a mature magnolia tree. A second full bath serves the additional bedrooms. The indoor-outdoor connection is central to the design. Two upstairs balconies offer treetop and mountain views along with beautiful sunset light, while the front patio and private rear deck create low-maintenance spaces for dining, entertaining, or relaxing amid mature greenery and a Japanese maple. Additional features include attic storage in the main house and above the garage; central HVAC with a commercial-grade electronic air-filtration system; and integrated dual-zone sound with built-in speakers on both levels. The one-car garage includes laundry and can also function as a home gym, workspace, or creative studio. Minutes from Mar Vista's cafes, restaurants, and neighborhood amenities, with easy access to Venice, Culver City, Marina del Rey, and the beach, this distinctive, move-in-ready home offers architectural character, privacy, and effortless Westside living.
For sale
Price cut: $100K (8/14)
$1,549,000
11376 Matteson Ave, Los Angeles, CA 90066
3beds
1,646sqft
Residential, Single Family Residence
Built in ----
2,378 Square Feet Lot
$1,540,900 Zestimate®
$941/sqft
$-- HOA
What's special
- 25 days
- 1,714
- 99
Zillow last checked:
Listing updated:
Listed by:
Scott Walker DRE # 01428946 310-571-8008,
Compass 310-437-7500
Source: CLAW,MLS#: 26871601
Facts & features
Interior
Bedrooms & bathrooms
- Bedrooms: 3
- Bathrooms: 3
- Full bathrooms: 3
Rooms
- Room types: Living Room, Breakfast Area, Dining Area, Entry, Walk-In Closet, Patio Enclosed
Heating
- Central
Cooling
- Central Air
Appliances
- Included: Dishwasher, Disposal, Washer, Dryer, Refrigerator, Range/Oven, Microwave
- Laundry: In Garage
Features
- Built-Ins
- Flooring: Hardwood, Tile
- Has fireplace: No
- Fireplace features: None
Interior area
- Total structure area: 1,646
- Total interior livable area: 1,646 sqft
Property
Parking
- Total spaces: 1
- Parking features: Garage - 1 Car
- Garage spaces: 1
Features
- Levels: Two
- Stories: 2
- Patio & porch: Enclosed, Other
- Exterior features: Balcony
- Pool features: None
- Spa features: None
- Has view: Yes
- View description: City, City Lights, Tree Top, Trees/Woods, Mountain(s)
Lot
- Size: 2,378 Square Feet
- Dimensions: 25 x 95
Details
- Additional structures: Shed(s)
- Parcel number: 4214006001
- Zoning: LAR1
- Special conditions: Standard
- Other equipment: Cable
Construction
Type & style
- Home type: SingleFamily
- Architectural style: Contemporary
- Property subtype: Residential, Single Family Residence
Community & HOA
HOA
- Has HOA: No
Location
- Region: Los Angeles
Financial & listing details
- Price per square foot: $941/sqft
- Tax assessed value: $1,415,908
- Date on market: 8/14/2026
Estimated market value
$1,540,900
$1.46M - $1.62M
$7,138/mo
Price history
| Date | Event | Price |
|---|---|---|
| 8/14/2026 | Price change | $1,549,000-6.1%$941/sqft |
Source:  CLAW #26871601 Report a problem CLAW #26871601 Report a problem | ||
| 5/29/2026 | Listed for sale | $1,649,000+35.2%$1,002/sqft |
Source: CLAW #26839495 Report a problem | ||
| 8/2/2017 | Sold | $1,220,000$741/sqft |
Source:  CLAW #17221098 Report a problem CLAW #17221098 Report a problem | ||
| 6/6/2017 | Pending sale | $1,220,000$741/sqft |
Source: Partners Trust #17221098 Report a problem | ||
| 5/19/2017 | Listed for sale | $1,220,000+10.9%$741/sqft |
Source: Partners Trust Pasadena #17221098 Report a problem | ||
| 10/9/2015 | Sold | $1,100,000-4.3%$668/sqft |
Source: CLAW #15935617 Report a problem | ||
| 10/5/2015 | Pending sale | $1,149,000$698/sqft |
Source: Coldwell Banker Residential Brokerage - Santa Monica Wilshire #15-935617 Report a problem | ||
| 9/27/2015 | Listed for sale | $1,149,000$698/sqft |
Source: Coldwell Banker Residential Brokerage - Santa Monica Wilshire #15-935617 Report a problem | ||
| 9/7/2015 | Pending sale | $1,149,000$698/sqft |
Source: Coldwell Banker Residential Brokerage - Santa Monica Wilshire #15-935617 Report a problem | ||
| 8/25/2015 | Listed for sale | $1,149,000+116.8%$698/sqft |
Source: Coldwell Banker Residential Brokerage #15935617 Report a problem | ||
| 12/3/2004 | Sold | $530,000$322/sqft |
Source: Public Record Report a problem | ||
Public tax history
| Year | Property taxes | Tax assessment |
|---|---|---|
| 2026 | -- | $1,415,908 +2% |
| 2025 | $16,726 +1.1% | $1,388,146 +2% |
| 2024 | $16,551 +2% | $1,360,928 +2% |
| 2023 | $16,231 +4.9% | $1,334,244 +2% |
| 2022 | $15,473 +1.2% | $1,308,083 +2% |
| 2021 | $15,282 -1% | $1,282,435 +1% |
| 2020 | $15,442 | $1,269,287 +2% |
| 2019 | $15,442 +4.5% | $1,244,400 +2% |
| 2018 | $14,772 | $1,220,000 +8.7% |
| 2017 | $14,772 +8.9% | $1,122,000 +2% |
| 2016 | $13,567 +2.3% | $1,100,000 +59% |
| 2015 | $13,266 +55.8% | $692,000 |
| 2014 | $8,515 | $692,000 +58.4% |
| 2012 | -- | $436,820 -24.2% |
| 2011 | -- | $576,634 +0.8% |
| 2010 | -- | $572,326 -0.2% |
| 2009 | -- | $573,686 +2% |
| 2008 | -- | $562,438 +2% |
| 2007 | -- | $551,411 +2% |
| 2006 | -- | $540,600 |
| 2005 | -- | $540,600 +1130.4% |
| 2004 | -- | $43,937 +1.9% |
| 2003 | -- | $43,133 +2% |
| 2002 | -- | $42,288 +4% |
| 2000 | -- | $40,648 |
Find assessor info on the county website
Monthly payment
Est. payment
Payment breakdown
Explore the cost of this home by adjusting the details. Changes won't be saved.Climate risks
Neighborhood: Mar Vista
- $1,347,8002 bd1 ba996 sqft11370 Matteson Ave, Los Angeles, CA 90066Off Market
- $1,273,8003 bd1 ba1.1k sqft11366 Matteson Ave, Los Angeles, CA 90066Off Market
- $1,481,9003 bd1 ba1.1k sqft11402 Matteson Ave, Los Angeles, CA 90066Off Market
- $1,739,5003 bd2 ba1.6k sqft3916 Bledsoe Ave, Los Angeles, CA 90066Off Market
Similar homes
- $1,499,0003 bd2 ba1.6k sqft12495 Culver Blvd, Los Angeles, CA 90066For Sale
 MLS ID #26856277, David Rothblum DRE # 01332525, RE/MAX One. CLAW
 - $1,995,0003 bd2 ba2k sqft3833 Coolidge Ave, Los Angeles, CA 90066For Sale
 MLS ID #26870147, Paige Ogden DRE # 02060052, Pardee Properties. CLAW
 - $1,899,0003 bd2 ba1.3k sqft12319 Greene Ave, Los Angeles, CA 90066For Sale
 MLS ID #26865035, Manjeet Bhasin DRE # 02031719, Real Broker. CLAW
 - $1,499,0004 bd3 ba1.8k sqft1185 Hauser Blvd, Los Angeles, CA 90019For Sale
 MLS ID #26984491, Nick Mercado DRE # 01348465, Beverly & Company Luxury Properties. CLAW
Local buyer's agents are ready to help
