Renovated Venice home just seconds from the sand. Enter through the generous private front patio to this 3 bedroom, 2.5 bath enchanting coastal retreat. The main living level features the living room with additional sitting area complimented by walls of glass. The large open kitchen is a cook's dream. Two bedrooms downstairs with skylights share a generous bathroom with beautiful tiles, jetted tub and separate shower. The primary suite upstairs serves as a private retreat with an open concept bedroom & bathroom layout and generous closet space. The large spa-style bathroom is beautifully appointed with dual sinks and an oversized shower and tub. A spiral staircase off the primary bedroom leads to a light filled loft, perfect for a home office. Two car garage with EV charger. This Venice home feels wonderfully removed from the action but is just moments away from the best of the neighborhood: Abbot Kinney, trendy stores and cafes & Rose Avenue, but is just a stone's throw from the beach.
For sale
Price cut: $150K (9/10)
$2,799,000
2807 Pacific Ave, Venice, CA 90291
3beds
2,108sqft
Residential, Single Family Residence
Built in 1914
2,657 Square Feet Lot
$2,726,600 Zestimate®
$1,328/sqft
$-- HOA
What's special
- 136 days
- 291
- 16
Zillow last checked:
Listing updated:
Listed by:
Kristi Brock DRE # 01266870 310-210-4406,
Douglas Elliman of California, Inc. 424-203-1800
Source: CLAW,MLS#: 26840485
Facts & features
Interior
Bedrooms & bathrooms
- Bedrooms: 3
- Bathrooms: 3
- Full bathrooms: 2
- 1/2 bathrooms: 1
Rooms
- Room types: Dining Area, Patio Enclosed, Loft, Living Room
Bathroom
- Features: Double Vanity(s)
Kitchen
- Features: Kitchen Island
Heating
- Central, Wall
Cooling
- Central Air, Wall Unit(s)
Appliances
- Included: Dryer, Washer, Refrigerator, Gas Water Heater
- Laundry: Inside
Features
- Flooring: Tile, Hardwood, Marble, Slate
- Has fireplace: No
- Fireplace features: None
Interior area
- Total structure area: 2,108
- Total interior livable area: 2,108 sqft
Property
Parking
- Total spaces: 2
- Parking features: Garage - 2 Car
- Garage spaces: 2
Features
- Levels: Two
- Entry location: Main Level
- Patio & porch: Enclosed
- Pool features: None
- Has spa: Yes
- Spa features: None, Tub With Jets
- Fencing: Wood
- View description: None
Lot
- Size: 2,657 Square Feet
- Dimensions: 30 x 88
Details
- Additional structures: None
- Parcel number: 4226021004
- Zoning: LARD1.5
- Special conditions: Standard
Construction
Type & style
- Home type: SingleFamily
- Architectural style: Contemporary
- Property subtype: Residential, Single Family Residence
Condition
- Year built: 1914
Utilities & green energy
- Sewer: In Street
Community & HOA
HOA
- Has HOA: No
Location
- Region: Venice
Financial & listing details
- Price per square foot: $1,328/sqft
- Tax assessed value: $2,143,647
- Date on market: 5/30/2026
Foreclosure details
Estimated market value
$2,726,600
$2.59M - $2.86M
$9,131/mo
Price history
| Date | Event | Price |
|---|---|---|
| 9/10/2026 | Price change | $2,799,000-5.1%$1,328/sqft |
Source:  CLAW #26840485 Report a problem CLAW #26840485 Report a problem | ||
| 5/30/2026 | Listed for sale | $2,949,000+84.3%$1,399/sqft |
Source: CLAW #26840485 Report a problem | ||
| 8/21/2007 | Sold | $1,600,000$759/sqft |
Source: Public Record Report a problem | ||
Public tax history
| Year | Property taxes | Tax assessment |
|---|---|---|
| 2026 | -- | $2,143,647 +2% |
| 2025 | $25,263 +1% | $2,101,616 +2% |
| 2024 | $25,008 +2% | $2,060,409 +2% |
| 2023 | $24,521 +4.9% | $2,020,010 +2% |
| 2022 | $23,373 +1.6% | $1,980,403 +2% |
| 2021 | $23,009 -1% | $1,941,572 +1% |
| 2020 | $23,249 | $1,921,665 +2% |
| 2019 | $23,249 +4.6% | $1,883,987 +2% |
| 2018 | $22,228 | $1,847,047 +2% |
| 2017 | $22,228 +2.2% | $1,810,831 +2% |
| 2016 | $21,741 +2.2% | $1,775,325 +1.5% |
| 2015 | $21,266 +8.4% | $1,748,659 +9.3% |
| 2014 | $19,616 | $1,600,000 +14.9% |
| 2012 | -- | $1,392,000 |
| 2011 | -- | $1,392,000 |
| 2010 | -- | $1,392,000 -14.7% |
| 2009 | -- | $1,632,000 +2% |
| 2008 | -- | $1,600,000 +55.8% |
| 2007 | -- | $1,027,140 +263.5% |
| 2006 | -- | $282,576 |
| 2005 | -- | $282,576 +4% |
| 2004 | -- | $271,605 +1.9% |
| 2003 | -- | $266,628 +2% |
| 2002 | -- | $261,401 +4% |
| 2000 | -- | $251,253 |
Find assessor info on the county website
Monthly payment
Est. payment
Payment breakdown
Explore the cost of this home by adjusting the details. Changes won't be saved.Climate risks
Neighborhood: Venice

Similar homes
- $3,595,0003 bd3 ba2.1k sqft230 Carroll Canal, Venice, CA 90291For Sale
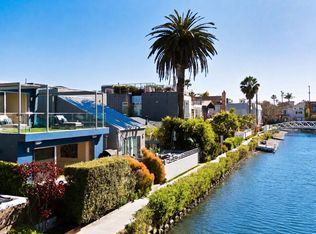 MLS ID #26829229, Michael Grady DRE # 01505317, The Agency. CLAW
 - $2,995,0003 bd3 ba2.8k sqft708 Hampton Dr, Venice, CA 90291For Sale
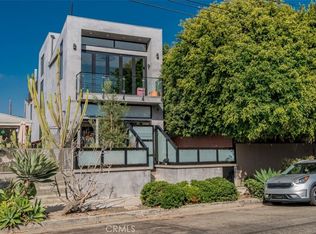 MLS ID #SR26157578, Jordan Davies, Keller Williams Realty-Studio City. CRMLS
 - $2,699,0003 bd3 ba2.8k sqft2515 Lincoln Blvd, Venice, CA 90291For Sale
 MLS ID #26670309, Oliver Thornton DRE # 01969227, Hollywood Estates. CLAW
 - $1,895,0002 bd3 ba2.3k sqft610 Harbor St APT 1, Venice, CA 90291For Sale
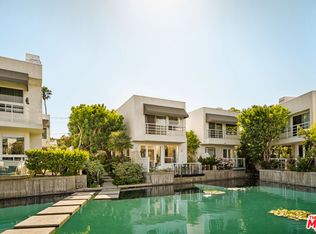 MLS ID #26997501, Monique Contro-Navarro DRE # 01978781, The Agency. CLAW
