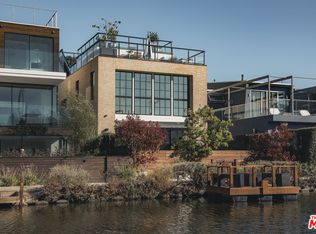
A modern canal-front residence in the historic Venice Canals, offering a rare combination of architectural detail and indoor-outdoor living. This 3-bedroom, 3-bathroom home is move-in ready, with a main level designed for openness and connection to its waterfront setting. The kitchen, dining, and living areas are arranged in a continuous layout, filled with natural light and oriented toward the water. Expansive glass doors open from the living area to a canal-facing patio, extending the living space outdoors. Upstairs, a glass-enclosed walkway spans the upper level - an architectural focal point with an arched glass ceiling and floor-to-ceiling windows that allow light to travel through the center of the home. The primary suite faces the canal and features a walk-in closet, en-suite bathroom, and a large balcony showcasing water views from the bedroom. Two additional bedrooms are positioned along the upper level, providing separation from the main living areas below. A two-car garage offers off-street parking, an added convenience in this location. Carroll Canal is situated approximately 0.3 miles from the beach and within close proximity to Abbot Kinney Blvd, the Venice Beach Boardwalk, and all of the dining and retail options along Lincoln Blvd, Rose Ave and the Marina.
For sale
Price cut: $180K (9/18)
$3,595,000
230 Carroll Canal, Venice, CA 90291
3beds
2,137sqft
Residential, Single Family Residence
Built in 1967
2,848 Square Feet Lot
$3,409,300 Zestimate®
$1,682/sqft
$-- HOA
What's special
Oriented toward the waterModern canal-front residenceArched glass ceilingFilled with natural light
- 170 days
- 804
- 54
Zillow last checked:
Listing updated:
Listed by:
Michael Grady DRE # 01505317 310-995-8774,
The Agency 424-835-7230,
Bianca Boey DRE # 02168707 213-551-7844,
The Agency
Source: CLAW,MLS#: 26829229
Facts & features
Interior
Bedrooms & bathrooms
- Bedrooms: 3
- Bathrooms: 3
- Full bathrooms: 3
Rooms
- Room types: Breakfast Bar, Dining Area, Patio Open, Walk-In Closet, Living Room, Other
Bedroom
- Features: Walk-In Closet(s)
- Level: Upper
Heating
- Central
Cooling
- Central Air
Appliances
- Included: Dishwasher, Freezer, Ice Maker, Microwave, Refrigerator, Range/Oven, Washer, Dryer
- Laundry: Inside, In Garage
Features
- Open Floorplan, Recessed Lighting, Turnkey, Built-Ins, Dining Area, Breakfast Counter / Bar, See Remarks
- Flooring: Hardwood, Tile
- Doors: Sliding Doors
- Has fireplace: Yes
- Fireplace features: Fire Pit
- Common walls with other units/homes: Detached/No Common Walls
Interior area
- Total structure area: 2,137
- Total interior livable area: 2,137 sqft
Property
Parking
- Total spaces: 3
- Parking features: Garage Is Attached, Garage - 2 Car, Side By Side, Private Garage, Driveway
- Attached garage spaces: 2
- Uncovered spaces: 1
Features
- Levels: Two
- Stories: 2
- Patio & porch: Deck, Other
- Exterior features: Balcony
- Pool features: None
- Spa features: None
- Has view: Yes
- View description: Canal, Walk Street
- Has water view: Yes
- Water view: Canal
- Waterfront features: Canal, Canal Front
Lot
- Size: 2,848 Square Feet
- Dimensions: 30 x 95
- Features: Landscaped
Details
- Additional structures: None
- Parcel number: 4227005023
- Zoning: LARW1
- Special conditions: Standard
- Other equipment: Other
Construction
Type & style
- Home type: SingleFamily
- Architectural style: Modern
- Property subtype: Residential, Single Family Residence
Condition
- Year built: 1967
Community & HOA
Community
- Security: Security Lights, Gated, Other
HOA
- Has HOA: No
Location
- Region: Venice
Financial & listing details
- Price per square foot: $1,682/sqft
- Tax assessed value: $3,899,937
- Date on market: 5/8/2026
Estimated market value
$3,409,300
$3.24M - $3.58M
Not available
Price history
| Date | Event | Price |
|---|---|---|
| 9/18/2026 | Price change | $3,595,000-4.8%$1,682/sqft |
Source:  CLAW #26829229 Report a problem CLAW #26829229 Report a problem | ||
| 5/8/2026 | Listed for sale | $3,775,000+2.7%$1,766/sqft |
Source: CLAW #26829229 Report a problem | ||
| 4/7/2023 | Sold | $3,675,000-8.1%$1,720/sqft |
Source: Public Record Report a problem | ||
| 4/6/2023 | Pending sale | $3,999,000$1,871/sqft |
Source:  CRMLS #SR23016620 Report a problem CRMLS #SR23016620 Report a problem | ||
| 3/19/2023 | Contingent | $3,999,000$1,871/sqft |
Source: CRMLS #SR23016620 Report a problem | ||
| 1/31/2023 | Listed for sale | $3,999,000+16.8%$1,871/sqft |
Source: CRMLS #SR23016620 Report a problem | ||
| 11/30/2016 | Sold | $3,425,000-6.2%$1,603/sqft |
Source:  CLAW #16163240 Report a problem CLAW #16163240 Report a problem | ||
| 11/1/2016 | Pending sale | $3,650,000$1,708/sqft |
Source: Hilton & Hyland #16163240 Report a problem | ||
| 9/16/2016 | Listed for sale | $3,650,000+98.4%$1,708/sqft |
Source: Hilton & Hyland #16163240 Report a problem | ||
| 9/21/2012 | Sold | $1,840,018+5.7%$861/sqft |
Source: CLAW #12602763 Report a problem | ||
| 3/2/2010 | Sold | $1,741,500-16.9%$815/sqft |
Source: Public Record Report a problem | ||
| 5/7/2009 | Listing removed | $2,095,000$980/sqft |
Source: NRT California #09-362231 Report a problem | ||
| 4/17/2009 | Listed for sale | $2,095,000+180.3%$980/sqft |
Source: NRT California #09-362231 Report a problem | ||
| 2/17/1999 | Sold | $747,500+33.5%$350/sqft |
Source: Public Record Report a problem | ||
| 7/10/1998 | Sold | $560,000$262/sqft |
Source: Public Record Report a problem | ||
Public tax history
| Year | Property taxes | Tax assessment |
|---|---|---|
| 2026 | -- | $3,899,937 +2% |
| 2025 | $45,690 +1% | $3,823,469 +2% |
| 2024 | $45,224 -1.7% | $3,748,500 -1.9% |
| 2023 | $45,998 +4.9% | $3,820,647 +2% |
| 2022 | $43,831 +1.2% | $3,745,733 +2% |
| 2021 | $43,311 -1% | $3,672,288 +1% |
| 2020 | $43,770 | $3,634,635 +2% |
| 2019 | $43,770 +4.5% | $3,563,369 +2% |
| 2018 | $41,877 | $3,493,500 +2% |
| 2017 | $41,877 +2% | $3,425,000 +70.4% |
| 2016 | $41,038 +70.2% | $2,010,336 +1.5% |
| 2015 | $24,105 +1.2% | $1,980,140 +2% |
| 2014 | $23,815 | $1,941,352 +8.5% |
| 2012 | -- | $1,789,189 +2% |
| 2011 | -- | $1,754,108 +93.2% |
| 2010 | -- | $907,844 -0.2% |
| 2009 | -- | $910,002 +2% |
| 2008 | -- | $892,160 +2% |
| 2007 | -- | $874,668 +2% |
| 2006 | -- | $857,518 |
| 2005 | -- | $857,518 +4% |
| 2004 | -- | $824,221 +1.9% |
| 2003 | -- | $809,115 +2% |
| 2002 | -- | $793,251 +4% |
| 2000 | -- | $762,450 |
Find assessor info on the county website
Monthly payment
Est. payment
Payment breakdown
Explore the cost of this home by adjusting the details. Changes won't be saved.Climate risks
Neighborhood: Venice


Similar homes
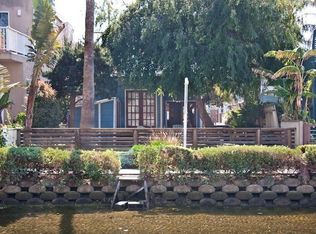
- $3,695,0002 bd3 ba2.2k sqft1201 Cabrillo Ave, Venice, CA 90291For Sale
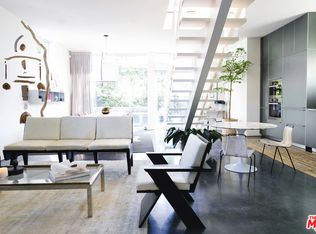 MLS ID #26102824, Anastasia Bowen DRE # 01953797, Benjamin Leeds. CLAW
 - $2,799,0003 bd3 ba2.1k sqft2807 Pacific Ave, Venice, CA 90291For Sale
 MLS ID #26840485, Kristi Brock. Douglas Elliman
 - $2,995,0003 bd3 ba2.8k sqft708 Hampton Dr, Venice, CA 90291For Sale
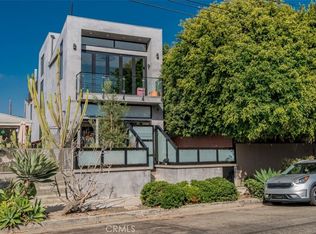 MLS ID #SR26157578, Jordan Davies, Keller Williams Realty-Studio City. CRMLS
 - $3,315,0004 bd3 ba2.8k sqft2005 Walnut Ave, Venice, CA 90291For Sale
 MLS ID #26853727, Ninkey Dalton DRE # 01437780, Compass. CLAW
