Skip main navigation
Sold for $3,297,000
  • $3,297,000

    226 Carroll Canal, Venice, CA 90291

    4beds
    2,356sqft
    Residential, Single Family Residence
    Built in 1978
    2,848 Square Feet Lot
    $3,262,500 Zestimate®
    $1,399/sqft
    $7,887 Estimated rent

    Home value

    $3,262,500

    $2.94M - $3.62M

    $7,887/mo

    Zestimate® history
    Loading
    Loading...

    Owner options

    List your home for rent

    $7,887/mo

    Rent Zestimate®

    Find your next renter with Zillow Rental Manager. Plus, with online applications, you can quickly screen prospective tenants – for free.

    Learn more

    $7,887/mo

    Rent Zestimate®

    Refinance and save

    $20,851/mo

    Est. payment

    Refinancing to a lower rate could help reduce your monthly payments and save thousands over the life of the loan.

    See today's rates

    $20,851/mo

    Est. payment

    Explore your selling options

    Work with a Zillow partner agent

    Leverage their expertise and Zillow's premium Showcase listings to get your home seen by more buyers.

    Get started

    List with your own agent

    Get your home in front of millions of buyers by listing it on Zillow.

    Learn how to do it

    Sell it yourself

    Take full control of how buyers see your home on Zillow by listing For Sale by Owner (FSBO).

    List your home

    What's special

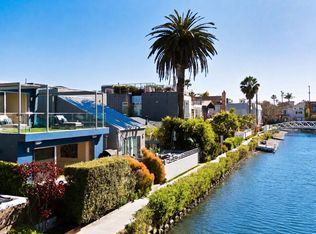
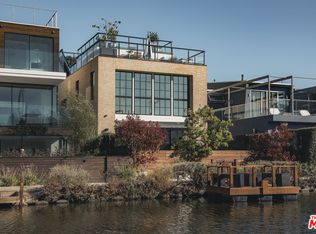
    Set along the historic Venice Canals, this striking contemporary residence offers luxurious living in one of Los Angeles' most unique coastal settings. Enter to an open-plan main level with high ceilings, medium-toned wood floors, and an abundance of natural light from large windows and glass sliding doors that lead to a spacious wrap-around deck. From the living room, flow seamlessly between indoor and outdoor living areas for effortless entertaining and serene everyday living. A den set around an electric fireplace offers additional space for leisure and access to a private office with a canal view. A dining area opens to a side patio adjacent to the chef-inspired kitchen with a seated peninsula, quartz countertops, and high-end stainless steel appliances. Other features of the main level include surround sound, a powder bath, a convenient laundry room, and direct access to the two-car garage. Ascend the stairs to find four light-filled bedrooms inclusive of the peaceful primary suite with a private balcony overlooking the canal, a large walk-in closet, and a spa-like ensuite with a dual vanity, soaking tub, and tiled shower. Revel in California sunshine and indulge in the ocean breeze from the expansive wrap-around deck at the canal's edge. An extension of the interiors, the deck has ample space to lounge around the fire pit, sunbathe, or dine al fresco using the built-in BBQ -- all while enjoying picturesque waterfront views. Situated in a highly sought-after Venice location, this residence places you just moments from the beach and the vibrant Abbot Kinney district. Enjoy an exceptional California coastal lifestyle at this bespoke residence offering the ideal combination of tranquility and convenience.

    Zillow last checked:

    Listing updated:

    Listed by:

    David Berg DRE # 01481236 310-500-3931,

    Compass 310-500-3931,

    F. Ron Smith DRE # 00961954 310-500-3931,

    Compass

    Bought with:

    Susan K. Sanford, DRE # 01965277

    Berkshire Hathaway HomeServices California Properties

    Source: CLAW,MLS#: 25-482453MLS Logo

    Facts & features

    Interior

    Bedrooms & bathrooms
    • Bedrooms: 4
    • Bathrooms: 4
    • Full bathrooms: 3
    • 1/2 bathrooms: 1
    Rooms
    • Room types: Den, Dining Area, Living Room, Patio Open, Powder, Walk-In Closet, Breakfast Bar, Entry, Great Room, Utility Room
    Bedroom
    • Features: Walk-In Closet(s)
    • Level: Upper
    Bathroom
    • Features: Double Vanity(s), Linen Closet, Powder Room, Shower and Tub, Shower Over Tub, Tile
    Kitchen
    • Features: Gourmet Kitchen, Open to Family Room, Remodeled
    Heating
    • Central, Fireplace(s)
    Cooling
    • Air Conditioning, Ceiling Fan(s), Central Air
    Appliances
    • Included: Oven, Range, Gas Cooking Appliances, Microwave, Indoor Grill, Built-Ins, Range Hood, Barbeque, Dishwasher, Dryer, Freezer, Range/Oven, Refrigerator, Washer, Disposal, Exhaust Fan
    • Laundry: Laundry Room, In Unit, Stackable W/D Hookup
    Features
    • High Ceilings, Living Room Deck Attached, Open Floorplan, Recessed Lighting, Wired for Sound, Cathedral-Vaulted Ceilings, Dining Area, Breakfast Counter / Bar
    • Flooring: Wood, Tile
    • Doors: Sliding Doors
    • Windows: Custom Window Covering
    • Number of fireplaces: 4
    • Fireplace features: Living Room, Den, Fire Pit, Electric, Gas
    Interior area
    • Total structure area: 2,356
    • Total interior livable area: 2,356 sqft

    Property

    Parking
    • Total spaces: 2
    • Parking features: Direct Access, Garage - 2 Car, Side By Side, Garage Is Attached
    • Attached garage spaces: 2
    Features
    • Levels: Two
    • Stories: 2
    • Entry location: Main Level
    • Patio & porch: Front Porch, Living Room Deck Attached, Patio, Deck, Wood
    • Exterior features: Balcony, Barbecue
    • Pool features: None
    • Spa features: None
    • Fencing: Privacy,Fenced
    • Has view: Yes
    • View description: Canal, Water
    • Has water view: Yes
    • Water view: Canal,Water
    • Waterfront features: Canal, Waterfront
    Lot
    • Size: 2,848 Square Feet
    • Dimensions: 30 x 95
    • Features: Back Yard, Landscaped
    Details
    • Additional structures: None
    • Parcel number: 4227005024
    • Zoning: LARW1
    • Special conditions: Standard

    Construction

    Type & style
    • Home type: SingleFamily
    • Architectural style: Contemporary
    • Property subtype: Residential, Single Family Residence
    Condition
    • Updated/Remodeled
    • Year built: 1978

    Community & HOA

    Community
    • Security: Exterior Security Lights, Security Lights, Gated, Alarm System
    HOA
    • Has HOA: No
    Location
    • Region: Venice

    Financial & listing details

    • Price per square foot: $1,399/sqft
    • Tax assessed value: $2,553,195
    • Annual tax amount: $30,615
    • Date on market: 1/14/2025

    Price history

    DateEventPrice
    3/14/2025Sold$3,297,000-5.7%$1,399/sqft
    Source: CLAW #25-482453 Report a problem
    3/6/2025Pending sale$3,498,000$1,485/sqft
    Source: CLAW #25-482453 Report a problem
    2/20/2025Contingent$3,498,000$1,485/sqft
    Source: CLAW #25-482453 Report a problem
    1/14/2025Listed for sale$3,498,000$1,485/sqft
    Source: CLAW #25-482453 Report a problem
    1/1/2025Listing removed$3,498,000$1,485/sqft
    Source: CLAW #24-455709 Report a problem
    11/26/2024Listed for sale$3,498,000$1,485/sqft
    Source: CLAW #24-455709 Report a problem
    10/30/2024Listing removed$3,498,000$1,485/sqft
    Source: CLAW #24-455709 Report a problem
    10/23/2024Listed for sale$3,498,000-10.3%$1,485/sqft
    Source: CLAW #24-455709 Report a problem
    10/4/2024Listing removed$3,898,000$1,654/sqft
    Source: CLAW #24-423683 Report a problem
    8/5/2024Listed for sale$3,898,000+19.9%$1,654/sqft
    Source: CLAW #24-423683 Report a problem
    1/1/2016Listing removed$3,250,000$1,379/sqft
    Source: Pardee Properties, Inc. #15926241_CLAW Report a problem
    11/18/2015Price change$3,250,000-3%$1,379/sqft
    Source: Pardee Properties, Inc. #15926241 Report a problem
    10/28/2015Price change$3,350,000-3.9%$1,422/sqft
    Source: Pardee Properties, Inc. #15926241 Report a problem
    9/9/2015Price change$3,487,000-3%$1,480/sqft
    Source: Pardee Properties, Inc. #15926241 Report a problem
    7/25/2015Listed for sale$3,595,000+80.7%$1,526/sqft
    Source: Pardee Properties, Inc. #15926241 Report a problem
    6/22/2010Listing removed$1,989,000+4.7%$844/sqft
    Source: Keller Williams Santa Monica #09-417113 Report a problem
    3/10/2010Sold$1,900,000-4.5%$806/sqft
    Source: Public Record Report a problem
    12/20/2009Listed for sale$1,989,000+65.8%$844/sqft
    Source: Keller Williams - Santa Monica #09-417113 Report a problem
    6/26/2009Sold$1,200,000-19.9%$509/sqft
    Source: Public Record Report a problem
    3/15/2009Listing removed$1,499,000$636/sqft
    Source: NRT California #08-308995 Report a problem
    10/10/2008Price change$1,499,000-23.7%$636/sqft
    Source: NRT California #08-308995 Report a problem
    9/20/2008Price change$1,965,000-1.5%$834/sqft
    Source: NRT California #08-308995 Report a problem
    9/1/2008Listed for sale$1,995,000$847/sqft
    Source: NRT California #08-308995 Report a problem

    Public tax history

    YearProperty taxesTax assessment
    2025$30,615 +1.1%$2,553,195 +2%
    2024$30,289 +2%$2,503,133 +2%
    2023$29,697 +4.9%$2,454,053 +2%
    2022$28,303 +1.2%$2,405,935 +2%
    2021$27,962 -1%$2,358,760 +1%
    2020$28,256 $2,334,575 +2%
    2019$28,256 +4.6%$2,288,800 +2%
    2018$27,020 $2,243,923 +2%
    2017$27,020 +2.2%$2,199,925 +2%
    2016$26,428 +2.2%$2,156,791 +1.5%
    2015$25,855 +1.2%$2,124,395 +2%
    2014$25,543 $2,082,782 +6.7%
    2012-- $1,952,591 +2%
    2011-- $1,914,306 +59.9%
    2010-- $1,197,156 +640.8%
    2009-- $161,606 +2%
    2008-- $158,438 +2%
    2007-- $155,332 +2%
    2006-- $152,287
    2005-- $152,287 +4%
    2004-- $146,376 +1.9%
    2003-- $143,695 +2%
    2002-- $140,878 +4%
    2000-- $135,409
    Find assessor info on the county website

    Neighborhood: Venice

    Nearby schools

    GreatSchools rating
    Get a cash offer in 3 minutes
    Find out how much your home could sell for in as little as 3 minutes with a no-obligation cash offer.
    Estimated market value
    $3,262,500
    Get a cash offer in 3 minutes
    Find out how much your home could sell for in as little as 3 minutes with a no-obligation cash offer.
    Estimated market value
    $3,262,500