**Potential for 3rd Bedroom Conversion** Welcome to this beautiful, detached Matisse single-family home, ideally located at the edge of Playa Vista with sweeping, unobstructed views of the LMU Bluffs and the surrounding lush greenery. South-facing and filled with natural light from all four sides, this 3-level residence offers a bright, airy ambiance complemented by refreshing ocean breezes from the nearby Pacific. The home features two extra-spacious bedrooms on the top floor. The entry level includes a versatile den or bonus room adjacent to a full bathroom, providing exceptional flexibility as a home office, media room, guest suite or other uses. The second level serves as the main level of the home, showcasing an open-concept living room, dining area, and kitchen, along with two separate balconies. Simply open the windows and enjoy the cool coastal breezes that flow through the home year-round. Step outside to the expansive south-facing patio, an ideal setting for morning coffee, outdoor dining, entertaining guests, or simply relaxing while taking in the peaceful surroundings. Freshly painted with brand-new carpet, this move-in-ready home also features a private two-car garage with direct access. Located just two blocks from Concert Park and Concert Park shops, you'll enjoy convenient access to neighborhood favorites including Coffee Bean, Yummy market, Sweetfish restaurant, Gulp restaurant, etc. This is a rare opportunity to own one of Playa Vista's detached homes, offering privacy, abundant natural light, scenic bluff views and an exceptional walkable lifestyle in one of the Westside's most desirable communities.
Under contract
$1,995,000
13027 Bluff Creek Dr, Playa Vista, CA 90094
2beds
2,390sqft
Residential, Single Family Residence
Built in 2006
2.08 Acres Lot
$1,929,300 Zestimate®
$835/sqft
$610/mo HOA
What's special
- 48 days
- 346
- 8
Zillow last checked:
Listing updated:
Listed by:
Dennis Hsii DRE # 01919746 424-248-9510,
Highland Premiere Real Estate 844-997-5292,
Vivian Yoon DRE # 01925833 310-743-9383,
Highland Premiere Real Estate
Source: CLAW,MLS#: 26860617
Facts & features
Interior
Bedrooms & bathrooms
- Bedrooms: 2
- Bathrooms: 4
- Full bathrooms: 3
- 1/2 bathrooms: 1
Rooms
- Room types: Dining Area, Walk-In Closet, Patio Enclosed, Family Room, Powder
Heating
- Central
Cooling
- Air Conditioning
Appliances
- Included: Dishwasher, Dryer, Disposal, Microwave, Exhaust Fan, Washer, Refrigerator, Range/Oven, Freezer
- Laundry: In Unit
Features
- Flooring: Hardwood, Carpet
- Has fireplace: Yes
- Fireplace features: Living Room, Gas
Interior area
- Total structure area: 2,390
- Total interior livable area: 2,390 sqft
Video & virtual tour
Property
Parking
- Parking features: Garage - 2 Car
- Has garage: Yes
Features
- Levels: Three Or More
- Pool features: Association, Lap, Heated, Community
- Spa features: Association Spa
- Has view: Yes
- View description: Bluff, Tree Top
Lot
- Size: 2.08 Acres
Details
- Additional structures: None
- Parcel number: 4211027046
- Zoning: LAR4(PV)
- Special conditions: Standard
- Other equipment: Cable
Construction
Type & style
- Home type: SingleFamily
- Architectural style: Contemporary
- Property subtype: Residential, Single Family Residence
Condition
- Year built: 2006
Community & HOA
HOA
- Has HOA: Yes
- HOA fee: $235 monthly
- Second HOA fee: $375 monthly
Location
- Region: Playa Vista
Financial & listing details
- Price per square foot: $835/sqft
- Date on market: 7/16/2026
Estimated market value
$1,929,300
$1.83M - $2.03M
Not available
Price history
| Date | Event | Price |
|---|---|---|
| 8/18/2026 | Contingent | $1,995,000$835/sqft |
Source:  CLAW #26860617 Report a problem CLAW #26860617 Report a problem | ||
| 7/16/2026 | Listed for sale | $1,995,000$835/sqft |
Source: CLAW #26860617 Report a problem | ||
Public tax history
Tax history is unavailable.
Monthly payment
Est. payment
Payment breakdown
Explore the cost of this home by adjusting the details. Changes won't be saved.Climate risks
Neighborhood: Playa Vista
Nearby schools
Schools provided by the listing agent
- District: Los Angeles Unified
Source: CLAW. This data may not be complete. We recommend contacting the local school district to confirm school assignments for this home.
- $2,575,0004 bd4 ba2.5k sqft6652 Para Way, Playa Vista, CA 90094Sold

- $2,213,2002 bd4 ba2.3k sqft6641 Seabluff Dr #2, Playa Vista, CA 90094Off Market
- $2,100,0002 bd4 ba1.9k sqft13009 Bluff Creek Dr #3, Playa Vista, CA 90094Sold
- $2,566,8004 bd3 ba2.5k sqft6661 Seabluff Dr #4, Playa Vista, CA 90094Off Market
Similar homes
- $2,399,0004 bd4 ba2.7k sqft12912 W Discovery Crk, Playa Vista, CA 90094For Sale
 MLS ID #26863001, Jesse Weinberg DRE # 01435805, Jesse Weinberg. CLAW
 - $1,545,0003 bd2 ba1.3k sqft6030 S Seabluff Dr APT 412, Los Angeles, CA 90094For Sale
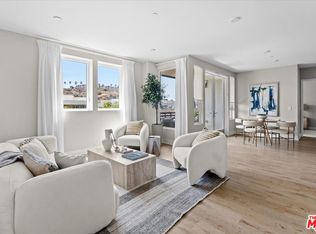 MLS ID #26871385, Vivian Yoon DRE # 01925833, Highland Premiere Real Estate. CLAW
 - $2,350,0004 bd4 ba2.2k sqft#12883 W Runway Rd. #1, Playa Del Rey, CA 90094For Sale
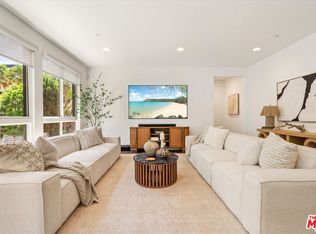 MLS ID #26864181, Vivian Yoon DRE # 01925833, Highland Premiere Real Estate. CLAW
 - $1,350,0003 bd3 ba1.7k sqft6020 Seabluff Dr Unit 114, Playa Vista, CA 90094For Sale
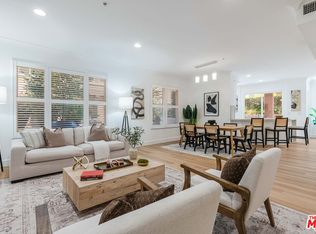 MLS ID #26851425, Morgan Ward DRE # 01898139, Estate Properties. CLAW
Local buyer's agents are ready to help
