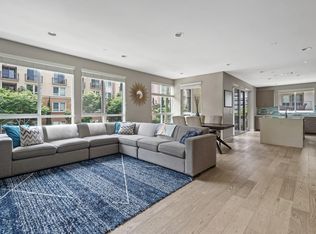
Highly upgraded, third-floor southwest corner residence in Camden offering a desirable single-level, open floor plan and a private garage. Design meets functionality in this character-rich home with hardwood floors flowing throughout the main living areas. Abundant natural light fills the spacious living space, which opens to a private balcony with treetop and hillside views. The beautifully updated kitchen is designed for both everyday living and entertaining, featuring a large center island with breakfast bar seating, pendant lighting, Kohler sink, subway tile backsplash, and high-end stainless steel Viking and Sub-Zero appliances, as well as a separate wine fridge. The private bedroom wing includes three spacious bedrooms (one currently set up as an office), two tastefully updated bathrooms, and a dedicated laundry room with new side-by-side washer and dryer as well as built-in shelving. The primary suite features dual sinks with quartz countertops, subway tile shower flooring, and generous closet space. The stylish guest bath is recently remodeled with a quartz-topped vanity, sleek wood accent walls, and designer tiled floors and shower. Additional highlights include a Control4 smart home system for lighting, audio, television, alarm, and Nest thermostat, built-in speakers, EV charging via Tesla outlet in the private tandem garage with additional built-ins for storage and direct access to the building lobby. Ideally located adjacent to the Google campus and just moments from Whole Foods, Runway shops and restaurants, Playa Vista's parks, pools, fitness centers, Cinemark theater, and numerous Silicon Beach employers, this exceptional residence offers the perfect combination of luxury, convenience, and modern updates.
For sale
$1,839,000
12534 W Fielding Cir APT 3, Playa Vista, CA 90094
3beds
1,601sqft
:
Get pre-qualified$12,574/mo
Residential, Condominium
Built in 2014
-- sqft lot
$1,785,600 Zestimate®
$1,149/sqft
$1,095/mo HOA
What's special
- 2 days |
- 220 |
- 7 |
Zillow last checked:
Listing updated:
Listed by:
Reid C. Kaplan DRE # 01711288 310-883-8921,
Estate Properties 310-559-5570
Source: CLAW,MLS#: 26861047
Facts & features
Interior
Bedrooms & bathrooms
- Bedrooms: 3
- Bathrooms: 2
- Full bathrooms: 2
Rooms
- Room types: Walk-In Closet, Great Room, Breakfast Bar, Dining Area, Pantry
Heating
- Central
Cooling
- Central Air, Air Conditioning
Appliances
- Included: Freezer, Disposal, Microwave, Ice Maker, Dishwasher, Vented Exhaust Fan, Washer, Water Line to Refrigerator, Refrigerator, Range/Oven, Dryer, Tankless Water Heater
- Laundry: In Unit, Inside, Laundry Room
Features
- Flooring: Engineered Hardwood, Carpet, Tile
- Has fireplace: No
- Fireplace features: None
Interior area
- Total structure area: 1,601
- Total interior livable area: 1,601 sqft
Property
Parking
- Total spaces: 2
- Parking features: Private Garage, Garage - 2 Car, Tandem, Guest, Attached
- Attached garage spaces: 2
Features
- Levels: One,Single Level
- Stories: 4
- Pool features: Association, Heated, Lap, Community
- Spa features: Community
- Has view: Yes
- View description: Bluff, City Lights, Tree Top
- Waterfront features: None
Lot
- Size: 7,034 Square Feet
Details
- Parcel number: 4211034132
- Zoning: LAR4(PV)
- Special conditions: Standard
Construction
Type & style
- Home type: Condo
- Architectural style: Contemporary
- Property subtype: Residential, Condominium
- Attached to another structure: Yes
Condition
- Year built: 2014
Details
- Builder name: Brookfield Residential
Utilities & green energy
- Electric: 220 Volt Location (In Garage), 220 Volt Location (In Laundry)
- Sewer: In Street
- Utilities for property: Cable Available
Community & HOA
Community
- Security: Carbon Monoxide Detector(s), Smoke Detector(s), Secured Community, Prewired, Fire Sprinkler System, Alarm System
- Subdivision: Camden
HOA
- Has HOA: Yes
- Amenities included: Landscaping, Basketball Court, Clubhouse, Elevator(s), Fitness Center, Guest Parking, Hiking Trails, Pickleball, Picnic Area, Playground, Pool, Private Cabana, Security, Spa/Hot Tub, Sport Court, Tennis Court(s)
- Services included: Alarm System, Building and Grounds, Cable TV, Trash
- HOA fee: $720 monthly
- Second HOA fee: $375 monthly
Location
- Region: Playa Vista
Financial & listing details
- Price per square foot: $1,149/sqft
- Tax assessed value: $1,315,665
- Annual tax amount: $15,943
- Date on market: 7/24/2026
Estimated market value
$1,785,600
$1.70M - $1.87M
$7,256/mo
Price history
| Date | Event | Price |
|---|---|---|
| 7/24/2026 | Listed for sale | $1,839,000+65.5%$1,149/sqft |
Source:  CLAW #26861047 Report a problem CLAW #26861047 Report a problem | ||
| 10/6/2015 | Sold | $1,111,500$694/sqft |
Source: Public Record Report a problem | ||
Public tax history
| Year | Property taxes | Tax assessment |
|---|---|---|
| 2025 | $15,943 +1.1% | $1,315,665 +2% |
| 2024 | $15,766 +2% | $1,289,869 +2% |
| 2023 | $15,460 +4.7% | $1,264,579 +2% |
| 2022 | $14,767 +1.2% | $1,239,784 +2% |
| 2021 | $14,592 -1% | $1,215,476 +1% |
| 2020 | $14,743 | $1,203,013 +2% |
| 2019 | $14,743 +4.5% | $1,179,425 +2% |
| 2018 | $14,107 | $1,156,300 +2% |
| 2017 | $14,107 +2.2% | $1,133,628 +2% |
| 2016 | $13,800 | $1,111,400 |
Find assessor info on the county website
Monthly payment
Est. payment
Payment breakdown
Explore the cost of this home by adjusting the details. Changes won't be saved.Climate risks
Neighborhood: Playa Vista
Nearby schools
GreatSchools rating
- 7/10Playa Vista ElementaryGrades: K-5Distance: 0.9 mi
- 5/10Marina Del Rey Middle SchoolGrades: 6-8Distance: 0.8 mi
- 5/10Westchester Enriched Sciences Magnet Health/Sports MedicineGrades: 9-12Distance: 1.7 mi
Schools provided by the listing agent
- District: Los Angeles Unified
Source: CLAW. This data may not be complete. We recommend contacting the local school district to confirm school assignments for this home.
- $--4 bd3 ba2.2k sqft12534 W Fielding Cir, Playa Vista, CA 90094Off Market
- $1,899,1003 bd3 ba1.8k sqft12534 W Fielding Cir APT 6, Playa Vista, CA 90094Off Market
- $1,909,8003 bd2 ba1.8k sqft12534 W Fielding Cir APT 4, Playa Vista, CA 90094Off Market

- $1,655,9003 bd2 ba1.5k sqft12534 W Fielding Cir APT 5, Playa Vista, CA 90094Off Market
- $1,593,6003 bd2 ba1.6k sqft12534 W Fielding Cir APT 1, Los Angeles, CA 90094Off Market
- $2,116,9004 bd3 ba2.2k sqft12534 W Fielding Cir APT 2, Los Angeles, CA 90094Off Market
- $2,225,0003 bd3 ba1.8k sqft12526 W Fielding Cir UNIT 6, Playa Vista, CA 90094Sold
- $1,900,0003 bd2 ba1.5k sqft12526 W Fielding Cir, Playa Vista, CA 90094Sold
A local agent can set up tours, give advice and negotiate with sellers.
Similar homes
- $1,995,0003 bd4 ba2.3k sqft5856 Kiyot Way, Playa Vista, CA 90094For Sale
 MLS ID #26863629, Meredith Schlosser DRE # 01910316, Berkshire Hathaway HomeServices California Properties. CLAW
 - $1,150,0003 bd2 ba1.4k sqft13020 Pacific Promenade Unit 203, Playa Vista, CA 90094For Sale
 MLS ID #26863857, Dennis Hsii DRE # 01919746, Highland Premiere Real Estate. CLAW
 - $2,449,0004 bd4 ba2.2k sqft#12883 W Runway Rd. #1, Playa Del Rey, CA 90094For Sale
 MLS ID #26864181, Vivian Yoon DRE # 01925833, Highland Premiere Real Estate. CLAW
 - $1,300,0002 bd3 ba1.4k sqft13044 Pacific Promenade APT 414, Playa Vista, CA 90094For Sale
 MLS ID #26863243, Tami Humphrey DRE # 01745122, Estate Properties. CLAW
 - $1,199,0002 bd3 ba1.4k sqft6020 Seabluff Dr Unit 411, Playa Vista, CA 90094For SaleMLS ID #26862311, Meredith Schlosser DRE # 01910316, Berkshire Hathaway HomeServices California Properties. CLAW
- $1,149,0003 bd2 ba1.1k sqft12963 Runway Rd APT 303, Playa Vista, CA 90094For SaleMLS ID #26860703, Meredith Schlosser DRE # 01910316, Berkshire Hathaway HomeServices California Properties. CLAW
- $1,350,0003 bd3 ba1.7k sqft6020 Seabluff Dr Unit 114, Playa Vista, CA 90094For SaleMLS ID #26851425, Morgan Ward DRE # 01898139, Estate Properties. CLAW
- $1,995,0002 bd4 ba2.3k sqft13027 Bluff Creek Dr, Playa Vista, CA 90094For SaleMLS ID #26860617, Dennis Hsii DRE # 01919746, Highland Premiere Real Estate. CLAW
- $1,799,0005 bd3 ba1.6k sqft8024 Holy Cross Pl, Los Angeles, CA 90045For SaleMLS ID #26863787, Robin Zacha DRE # 01263946, Power Brokers. CLAW
- $1,295,0003 bd3 ba1.8k sqft12975 Agustin Pl APT 134, Playa Vista, CA 90094For SaleMLS ID #26848203, Josh Goldstein DRE # 01880805, Compass. CLAW
- $1,499,0003 bd4 ba2.1k sqft7100 Playa Vista Dr APT 407, Playa Vista, CA 90094For SaleMLS ID #26743931, Rajaa Chraibi DRE # 02003447, High-End Estates. CLAW
- $2,095,0003 bd2 ba1.7k sqft7485 Henefer Ave, Los Angeles, CA 90045For SaleMLS ID #26860173, Stephanie Younger DRE # 01365696, Compass. CLAW
- $1,225,0003 bd3 ba1.6k sqft6020 Seabluff Dr Unit 416, Playa Vista, CA 90094For SaleMLS ID #26844005, Tami Humphrey DRE # 01745122, Estate Properties. CLAW
- $1,199,0003 bd2 ba1.1k sqft12963 Runway Rd APT 321, Playa Vista, CA 90094For SaleMLS ID #26837853, Meredith Schlosser DRE # 01910316, Berkshire Hathaway HomeServices California Properties. CLAW
- $2,049,0004 bd3 ba2.3k sqft13080 Mindanao Way APT 95, Los Angeles, CA 90292For SaleMLS ID #26862345, Jesse Weinberg DRE # 01435805, Jesse Weinberg. CLAW
- $1,699,0004 bd3 ba1.9k sqft6616 W 87th St, Los Angeles, CA 90045For SaleMLS ID #26862741, Duke George DRE # 02355220, Nourmand & Associates-BH. CLAW
- $1,450,0002 bd3 ba1.9k sqft5400 Playa Vista Dr APT 12, Playa Vista, CA 90094For SaleMLS ID #TR26151496, Jonathan Minerick, Homecoin.com. CRMLS
- $1,250,0002 bd2 ba1.5k sqft7100 Playa Vista Dr APT 123, Playa Vista, CA 90094For SaleMLS ID #26753105, Danielle Edney DRE # 01826849, Chase Skye Realty Group. CLAW
- $1,895,0004 bd3 ba1.6k sqft4931 Coolidge Ave, Los Angeles, CA 90230For SaleMLS ID #26860103, Marc De Longeville DRE # 01987515, Sotheby's International Realty. CLAW
- $1,325,0003 bd3 ba1.7k sqft4600 Glencoe Ave Unit 2, Marina Del Rey, CA 90292For SaleMLS ID #26862533, Griffin Sweet DRE # 02078712, The Agency. CLAW
Local buyer's agents are ready to help
