Property sold off-market. Listed for comp purposes.
Sold for $1,900,000
$1,900,000
12526 W Fielding Cir, Playa Vista, CA 90094
3beds
1,580sqft
Residential, Condominium
Built in 2015
-- sqft lot
$1,884,300 Zestimate®
$1,203/sqft
$7,422 Estimated rent
Home value
$1,884,300
$1.71M - $2.07M
$7,422/mo
Zestimate® history
Owner options
List your home for rent
$7,422/mo
Rent Zestimate®
Find your next renter with Zillow Rental Manager. Plus, with online applications, you can quickly screen prospective tenants – for free.
$7,422/mo
Rent Zestimate®
Refinance and save
$12,793/mo
Est. payment
Refinancing to a lower rate could help reduce your monthly payments and save thousands over the life of the loan.
$12,793/mo
Est. payment
Explore your selling options
Work with a Zillow partner agent
Leverage their expertise and Zillow's premium Showcase listings to get your home seen by more buyers.
Get startedList with your own agent
Get your home in front of millions of buyers by listing it on Zillow.
Learn how to do itSell it yourself
Take full control of how buyers see your home on Zillow by listing For Sale by Owner (FSBO).
List your homeWhat's special
Zillow last checked:
Listing updated:
Listed by:
Dennis Hsii DRE # 01919746 424-248-9510,
Highland Premiere Real Estate 844-997-5292,
Vivian Yoon DRE # 01925833 310-743-9383,
Highland Premiere Real Estate
Bought with:
Dennis Hsii, DRE # 01919746
Highland Premiere Real Estate
Vivian Yoon, DRE # 01925833
Highland Premiere Real Estate
Source: CLAW,MLS#: 26708523
Facts & features
Interior
Bedrooms & bathrooms
- Bedrooms: 3
- Bathrooms: 2
- Full bathrooms: 2
Rooms
- Room types: Office, Walk-In Closet, Dining Area
Bedroom
- Features: Walk-In Closet(s)
Bathroom
- Features: Shower Over Tub, Shower and Tub
Kitchen
- Features: Kitchen Island, Open to Family Room
Heating
- Central
Cooling
- Air Conditioning
Appliances
- Included: Gas Oven, Microwave, Range, Range Hood, Dishwasher, Dryer, Freezer, Disposal, Ice Maker, Washer, Refrigerator, Range/Oven, Tankless Water Heater
- Laundry: In Unit
Features
- Dining Area
- Flooring: Carpet
- Windows: Double Pane Windows, Plantation Shutters
- Has fireplace: No
- Fireplace features: None
Interior area
- Total structure area: 1,580
- Total interior livable area: 1,580 sqft
Property
Parking
- Total spaces: 2
- Parking features: Private Garage, Garage - 2 Car
- Has garage: Yes
- Covered spaces: 2
Accessibility
- Accessibility features: DisabilityAccess
Features
- Levels: One
- Stories: 4
- Exterior features: Balcony
- Pool features: Association, Lap, Community
- Spa features: Community, Hot Tub
- Has view: Yes
- View description: Tree Top
Details
- Special conditions: Standard
- Other equipment: Cable
Construction
Type & style
- Home type: Condo
- Architectural style: Contemporary
- Property subtype: Residential, Condominium
- Attached to another structure: Yes
Materials
- Brick, Stucco
Condition
- Year built: 2015
Details
- Builder model: Camden
- Builder name: Brookfield Residential
Utilities & green energy
- Electric: 220 Volt Location (In Garage)
- Utilities for property: Cable Available
Community & HOA
Community
- Security: Card/Code Access, Alarm System
- Subdivision: Camden
HOA
- Has HOA: Yes
- Amenities included: Basketball Court, Landscaping, Assoc Barbecue, Guest Parking, Other Courts, Fitness Center, Controlled Access, Sport Court, Tennis Court(s), Pool, Pickleball, Playground
- Services included: Cable TV
- HOA fee: $720 monthly
- Second HOA fee: $375 monthly
Location
- Region: Playa Vista
Financial & listing details
- Price per square foot: $1,203/sqft
- Date on market: 4/13/2026
Price history
| Date | Event | Price |
|---|---|---|
| 4/8/2026 | Sold | $1,900,000$1,203/sqft |
Source:  CLAW #26708523 Report a problem CLAW #26708523 Report a problem | ||
Public tax history
Tax history is unavailable.
Neighborhood: Playa Vista
Nearby homes
- $2,225,0003 bd3 ba1.8k sqft12526 W Fielding Cir UNIT 6, Playa Vista, CA 90094Sold
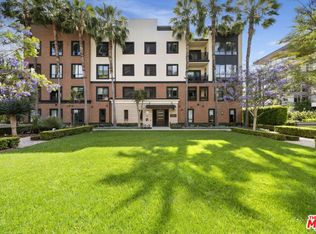
- $1,513,3003 bd2 ba1.5k sqft12526 W Fielding Cir APT 3, Los Angeles, CA 90094Off Market
- $2,143,3004 bd4 ba2.2k sqft12526 W Fielding Cir APT 2, Playa Vista, CA 90094Off Market
- $1,976,5003 bd3 ba1.8k sqft12526 W Fielding Cir APT 4, Playa Vista, CA 90094Off Market
- $1,800,0003 bd2 ba1.6k sqft12526 W Fielding Cir APT 1, Los Angeles, CA 90094Sold
- $1,789,0003 bd2 ba1.6k sqft12534 W Fielding Cir APT 3, Playa Vista, CA 90094For Sale
- $--4 bd3 ba2.2k sqft12534 W Fielding Cir, Playa Vista, CA 90094Off Market
- $1,851,9003 bd3 ba1.8k sqft12534 W Fielding Cir APT 6, Playa Vista, CA 90094Off Market
Nearby schools
GreatSchools rating
- 7/10Playa Vista ElementaryGrades: K-5Distance: 0.9 mi
- 5/10Marina Del Rey Middle SchoolGrades: 6-8Distance: 0.8 mi
- 5/10Westchester Enriched Sciences Magnet Health/Sports MedicineGrades: 9-12Distance: 1.7 mi
Schools provided by the listing agent
- District: Los Angeles Unified
Source: CLAW. This data may not be complete. We recommend contacting the local school district to confirm school assignments for this home.
Get a cash offer in 3 minutes
Find out how much your home could sell for in as little as 3 minutes with a no-obligation cash offer.
Estimated market value
$1,884,300
Get a cash offer in 3 minutes
Find out how much your home could sell for in as little as 3 minutes with a no-obligation cash offer.
Estimated market value
$1,884,300
- California
- Los Angeles County
- Los Angeles
- 90094
- Playa Vista
- 12526 W Fielding Cir
Nearby cities
Nearby neighborhoods
Nearby zip codes
Other Los Angeles Topics
