Tucked away in one of Los Angeles' most cherished neighborhoods, this beautifully updated 3-bedroom, 2.5-bathroom home exudes curb appeal and offers a seamless blend of timeless character and modern sophistication. The sun-drenched living room showcases original hardwood floors, an elegant fireplace, and opens to a private veranda, an ideal space for relaxed afternoons. An elevated dining area flows into a chef's kitchen, outfitted with energy-efficient stainless steel appliances, durable Neolith countertops, and a custom breakfast nook with built-in bench seating, perfect for casual mornings or weekend brunches. The primary suite is a serene retreat, featuring a spa-inspired en-suite bath with dual vanities, a classic clawfoot soaking tub, and a luxurious steam-ready glass shower with dual shower heads. A cozy, wood-paneled den with built-in shelving and its own fireplace offers views of a lush green tree through a large picture window, bringing nature indoors. Downstairs, the private lower level includes two additional bedrooms connected by a Jack-and-Jill bath, offering flexibility for guest rooms and creative spaces. A bonus enclosed sunroom adds even more versatility, ideal as a home office, gym or playroom. Step outside to a secluded backyard oasis, complete with a spacious patio for entertaining and plenty of space for play, pets, or simply enjoying the outdoors. Additional amenities include a level-2 electric/hybrid car charger on a dedicated circuit, updated dual-pane energy-efficient windows, a newer roof, recessed lighting, a tankless water heater, and updated plumbing and electrical systems. The home is further enhanced by eco-conscious upgrades such as non-toxic, energy-efficient attic insulation. Located in one of LA's most sought-after communities, minutes from Reuben Ingold Walking/Jogging Park and beloved local hotspots like Somerville, Hilltop Coffee + Kitchen, and Jon & Vinny's- plus close proximity to Reuben Ingold Walking/Jogging Park, Monteith Park, Kenneth Hahn Park, the Expo Line, and the Crenshaw/LAX Line- this property is the epitome of cool, connected, and comfortable SoCal living.
Sold for $1,400,000
$1,400,000
5340 S Verdun Ave, Los Angeles, CA 90043
3beds
2,227sqft
Residential, Single Family Residence
Built in 1939
7,553 Square Feet Lot
$1,397,200 Zestimate®
$629/sqft
$7,172 Estimated rent
Home value
$1,397,200
$1.27M - $1.54M
$7,172/mo
Zestimate® history
Owner options
List your home for rent
$7,172/mo
Rent Zestimate®
Find your next renter with Zillow Rental Manager. Plus, with online applications, you can quickly screen prospective tenants – for free.
$7,172/mo
Rent Zestimate®
Refinance and save
$8,992/mo
Est. payment
Refinancing to a lower rate could help reduce your monthly payments and save thousands over the life of the loan.
$8,992/mo
Est. payment
Explore your selling options
Work with a Zillow partner agent
Leverage their expertise and Zillow's premium Showcase listings to get your home seen by more buyers.
Get startedList with your own agent
Get your home in front of millions of buyers by listing it on Zillow.
Learn how to do itSell it yourself
Take full control of how buyers see your home on Zillow by listing For Sale by Owner (FSBO).
List your homeWhat's special
Elegant fireplaceBonus enclosed sunroomSecluded backyard oasisSpa-inspired en-suite bathPrivate verandaClassic clawfoot soaking tubSpacious patio
Zillow last checked:
Listing updated:
Listed by:
Erica Lockhart DRE # 01763313 310-350-4528,
Compass 310-230-5478,
Lorin Ruttenberg DRE # 01309588 310-780-0214,
Compass
Bought with:
Ali Wood Moser, DRE # 02121988
Nourmand & Associates-HW
Source: CLAW,MLS#: 25559883
Facts & features
Interior
Bedrooms & bathrooms
- Bedrooms: 3
- Bathrooms: 3
- Full bathrooms: 2
- 1/2 bathrooms: 1
Rooms
- Room types: Breakfast Area, Den, Dining Room, Patio Open, Office, Living Room, Jack And Jill, Entry, Powder
Heating
- Central
Cooling
- Central Air
Appliances
- Included: Dishwasher, Dryer, Microwave, Range/Oven, Refrigerator, Washer
- Laundry: Laundry Room
Features
- Ceiling Fan(s), Built-Ins
- Flooring: Hardwood, Stone Tile, Mixed
- Has fireplace: Yes
- Fireplace features: Den, Living Room
Interior area
- Total structure area: 2,227
- Total interior livable area: 2,227 sqft
Property
Parking
- Total spaces: 2
- Parking features: Garage - 2 Car, Garage Is Attached
- Has attached garage: Yes
Features
- Levels: Multi/Split
- Stories: 2
- Pool features: None
- Spa features: None
- Has view: Yes
- View description: None
Lot
- Size: 7,553 Square Feet
- Dimensions: 68 x 115
Details
- Additional structures: None
- Parcel number: 5010014029
- Zoning: LCR1*
- Special conditions: Standard
Construction
Type & style
- Home type: SingleFamily
- Architectural style: Traditional
- Property subtype: Residential, Single Family Residence
Condition
- Year built: 1939
Community & HOA
Community
- Security: Alarm System
HOA
- Has HOA: No
Location
- Region: Los Angeles
Financial & listing details
- Price per square foot: $629/sqft
- Tax assessed value: $865,775
- Annual tax amount: $11,260
- Date on market: 7/9/2025
Price history
| Date | Event | Price |
|---|---|---|
| 9/9/2025 | Sold | $1,400,000+0.1%$629/sqft |
Source:  CLAW #25559883 Report a problem CLAW #25559883 Report a problem | ||
| 9/3/2025 | Pending sale | $1,399,000$628/sqft |
Source: CLAW #25559883 Report a problem | ||
| 8/18/2025 | Contingent | $1,399,000$628/sqft |
Source: CLAW #25559883 Report a problem | ||
| 8/12/2025 | Price change | $1,399,000-5.2%$628/sqft |
Source: CLAW #25559883 Report a problem | ||
| 7/31/2025 | Listed for sale | $1,475,000$662/sqft |
Source: CLAW #25559883 Report a problem | ||
| 7/22/2025 | Contingent | $1,475,000$662/sqft |
Source: CLAW #25559883 Report a problem | ||
| 7/9/2025 | Listed for sale | $1,475,000+110.7%$662/sqft |
Source: CLAW #25559883 Report a problem | ||
| 5/22/2015 | Sold | $700,000+7.9%$314/sqft |
Source:  CLAW #15892767 Report a problem CLAW #15892767 Report a problem | ||
| 4/21/2015 | Pending sale | $649,000$291/sqft |
Source: Coldwell Banker Residential Brokerage #15892767 Report a problem | ||
| 4/9/2015 | Listed for sale | $649,000$291/sqft |
Source: Coldwell Banker Residential Brokerage #15892767 Report a problem | ||
Public tax history
| Year | Property taxes | Tax assessment |
|---|---|---|
| 2025 | $11,260 +2.9% | $865,775 +2% |
| 2024 | $10,948 +1.7% | $848,800 +2% |
| 2023 | $10,760 +5% | $832,158 +2% |
| 2022 | $10,244 +1.5% | $815,842 +2% |
| 2021 | $10,097 -0.8% | $799,846 +1% |
| 2020 | $10,181 | $791,645 +2% |
| 2019 | $10,181 +5.3% | $776,123 +2% |
| 2018 | $9,672 | $760,906 +5% |
| 2017 | $9,672 +4.7% | $724,887 +2% |
| 2016 | $9,235 +2.4% | $710,674 +805.4% |
| 2015 | $9,020 +486.9% | $78,491 +2% |
| 2014 | $1,537 | $76,955 +2.5% |
| 2012 | -- | $75,106 +2% |
| 2011 | -- | $73,634 +0.8% |
| 2010 | -- | $73,085 -0.2% |
| 2009 | -- | $73,260 +2% |
| 2008 | -- | $71,825 +2% |
| 2007 | -- | $70,418 +2% |
| 2006 | -- | $69,038 |
| 2005 | -- | $69,038 +4% |
| 2004 | -- | $66,359 +1.9% |
| 2003 | -- | $65,143 +2% |
| 2002 | -- | $63,866 +4% |
| 2000 | -- | $61,387 |
Find assessor info on the county website
Neighborhood: 90043
Nearby homes
- $1,173,7003 bd3 ba2.4k sqft5320 S Verdun Ave, Los Angeles, CA 90043Off Market
- $973,6004 bd2 ba1.9k sqft5348 S Verdun Ave, Los Angeles, CA 90043Off Market
- $835,8002 bd2 ba1.2k sqft5323 S Verdun Ave, Los Angeles, CA 90043Off Market
- $1,393,0004 bd3 ba2.7k sqft5314 S Verdun Ave, Los Angeles, CA 90043Sold
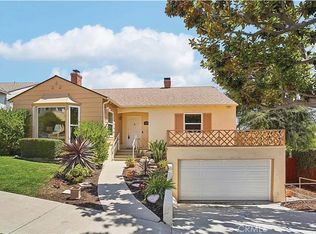
- $1,769,0004 bd5 ba2.8k sqft5345 S Verdun Ave, Los Angeles, CA 90043For Sale
- $1,518,6004 bd3 ba4.6k sqft5333 Inadale Ave, Los Angeles, CA 90043Off Market
- $908,9002 bd2 ba1.5k sqft5337 S Verdun Ave, Los Angeles, CA 90043Off Market
- $1,121,9003 bd2 ba2.5k sqft5341 Inadale Ave, Los Angeles, CA 90043Off Market
Nearby schools
GreatSchools rating
- 5/10Windsor Hills Math ScienceGrades: K-5Distance: 0.5 mi
- 3/10Audubon Middle SchoolGrades: 6-8Distance: 1.6 mi
- 3/10Crenshaw Science, Technology, Engineering, Math And Medicine MagnetGrades: 9-12Distance: 1.2 mi
Get a cash offer in 3 minutes
Find out how much your home could sell for in as little as 3 minutes with a no-obligation cash offer.
Estimated market value
$1,397,200
Get a cash offer in 3 minutes
Find out how much your home could sell for in as little as 3 minutes with a no-obligation cash offer.
Estimated market value
$1,397,200
- California
- Los Angeles County
- View Park-Windsor Hills
- 90043
- 5340 S Verdun Ave
Nearby cities
Nearby zip codes
Other View Park-Windsor Hills Topics
- Apartments for Rent in 90043
- Houses for Sale in 90043
- Houses for Rent in 90043
- 90043 Real Estate
- View Park-Windsor Hills Condos
- Houses for Sale in View Park-Windsor Hills
- Newest Listings in View Park-Windsor Hills
- View Park-Windsor Hills Home Values
- View Park-Windsor Hills Real Estate Agents
- View Park-Windsor Hills Refinance
- View Park-Windsor Hills Mortgage Rates
