Skip main navigation
For sale
  • Listed by: RE/MAX Gold Coast REALTORS • Alina Patrick • Contact: 805-407-6300
    $2,100,000

    3141 Kingridge Way, Glendale, CA 91206

    4beds
    2,560sqft
    : 
    Loading
    Get pre-qualified
    Single Family Residence
    Built in 1972
    0.26 Acres Lot
    $2,083,100 Zestimate®
    $820/sqft
    $-- HOA

    What's special

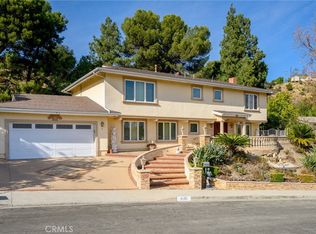
    Tucked away in Glendale's coveted Emerald Isle neighborhood, this lovingly maintained 4-bedroom, 3-bathroom residence offers a rare blend of privacy, tranquility, and convenience, just minutes from La Canada Flintridge, Pasadena, and the greater Los Angeles area. Offering 2,560 square feet of living space on an expansive 11,461-square-foot lot, the home features a private backyard with a sparkling pool and spa, creating the perfect setting to relax, entertain, or simply enjoy the peaceful surroundings. Lovingly cared for over the years, this property presents an exceptional opportunity to enjoy as-is or bring your own vision to make it your own. Recent improvements include a new roof in 2019, termite treatment and fresh exterior paint in 2022, and a new pool pump in 2024. Experience the serenity of a quiet, nature-filled setting while remaining just moments from premier dining, shopping, recreation, and major commuter routes.
    18 days
    |
    863
    |
    41
    |

    Likely to sell faster than

    Zillow last checked:

    Listing updated:

    Listed by:

    Alina Patrick DRE #02240732 (805)407-6300,

    RE/MAX Gold Coast REALTORS,

    David Barajas DRE #02023911 805-794-6665,

    RE/MAX Gold Coast REALTORS

    Source: CRMLS,MLS#: V1-37361MLS LogoOriginating MLS: California Regional MLS (Ventura & Pasadena-Foothills AORs)

      Facts & features

      Interior

      Bedrooms & bathrooms
      • Bedrooms: 4
      • Bathrooms: 3
      • Full bathrooms: 3
      • Main level bathrooms: 1
      • Main level bedrooms: 1
      Rooms
      • Room types: Bedroom, Kitchen, Living Room, Primary Bathroom, Primary Bedroom, Other
      Primary bedroom
      • Features: Primary Suite
      Bedroom
      • Features: Bedroom on Main Level
      Bathroom
      • Features: Bathtub, Separate Shower
      Other
      • Features: Walk-In Closet(s)
      Heating
      • Has Heating (Unspecified Type)
      Cooling
      • Has cooling: Yes
      Appliances
      • Included: Built-In Range, Convection Oven, Dishwasher, Gas Range
      • Laundry: None
      Features
      • Wet Bar, Eat-in Kitchen, Open Floorplan, Bedroom on Main Level, Primary Suite, Walk-In Closet(s)
      • Windows: Double Pane Windows
      • Has fireplace: Yes
      • Fireplace features: Gas
      • Common walls with other units/homes: No Common Walls
      Interior area
      • Total interior livable area: 2,560 sqft

      Property

      Parking
      • Total spaces: 2
      • Parking features: Garage - Attached
      • Attached garage spaces: 2
      Features
      • Levels: Two
      • Stories: 2
      • Entry location: First Floor
      • Has private pool: Yes
      • Pool features: Diving Board
      • Has spa: Yes
      • Spa features: Heated, In Ground
      • Fencing: Wood
      • Has view: Yes
      • View description: None
      Lot
      • Size: 0.26 Acres
      • Features: Back Yard, Cul-De-Sac
      Details
      • Parcel number: 5658029009
      • Special conditions: Standard,Trust

      Construction

      Type & style
      • Home type: SingleFamily
      • Architectural style: Patio Home
      • Property subtype: Single Family Residence
      Condition
      • Year built: 1972

      Utilities & green energy

      • Sewer: Public Sewer
      • Water: Public

      Community & HOA

      Community
      • Features: Mountainous
      Location
      • Region: Glendale

      Financial & listing details

      • Price per square foot: $820/sqft
      • Tax assessed value: $717,766
      • Annual tax amount: $8,110
      • Date on market: 7/2/2026
      • Cumulative days on market: 19 days
      • Listing terms: Cash,Conventional

        Estimated market value

        $2,083,100

        $1.98M - $2.19M

        $7,296/mo

        Price history

        DateEventPrice
        7/2/2026Listed for sale$2,100,000+460%$820/sqft
        Source: CRMLS #V1-37361 Report a problem
        8/11/1987Sold$375,000$146/sqft
        Source: Agent Provided Report a problem

        Public tax history

        YearProperty taxesTax assessment
        2025$8,110 +2.9%$717,766 +2%
        2024$7,883 +2.3%$703,693 +2%
        2023$7,705 +1.8%$689,896 +2%
        2022$7,569 +1.9%$676,370 +2%
        2021$7,431 +1.5%$663,109 +1%
        2020$7,323 $656,311 +2%
        2019$7,323 +4.5%$643,443 +2%
        2018$7,008 $630,827 +2%
        2017$7,008 +1.6%$618,459 +2%
        2016$6,899 +3.4%$606,333 +1.5%
        2015$6,671 +2.9%$597,226 +2%
        2014$6,482 $585,528 +2.5%
        2012-- $571,455 +2%
        2011-- $560,251 +0.8%
        2010-- $556,065 -0.2%
        2009-- $557,387 +2%
        2008-- $546,458 +2%
        2007-- $535,744 +2%
        2006-- $525,240
        2005-- $525,240 +4%
        2004-- $504,846 +1.9%
        2003-- $495,594 +2%
        2002-- $485,877 +4%
        2000-- $467,012
        Find assessor info on the county website

        Monthly payment

        Est. payment

        Payment breakdown

        Explore the cost of this home by adjusting the details. Changes won't be saved.
        All calculations are estimates and provided by Zillow, Inc. for informational purposes only. Actual amounts may vary.
        HOA fees may include property taxes on listings classified as Co-Ops. Contact the listing agent and/or owner for fee details.
        Mortgage interest rates are dependent on a number of factors, including credit score, down payment, and repayment length. Interest rate data provided by Zillow Group Marketplace, Inc. as of 1/1/1970 from various mortgage lenders with which we have lead or other similar arrangements; the Estimated Payment is an average of those rates.
        See how much you could borrow to make a competitive offer.

        Climate risks

        Neighborhood: Emerald Isle

        Getting around

        22 / 100
        Car-Dependent
        0 / 100
        No Nearby Transit
        9 / 100
        Somewhat Bikeable

        Nearby schools

        GreatSchools rating

        A local agent can set up tours, give advice and negotiate with sellers.

        Browse local experts

        Similar homes

            • Local buyer's agents are ready to help