Located in the highly desirable and serene Emerald Isle area of Glendale. This two-story, breathtaking view home, features 4 bedrooms, and 3 updated baths (2019). Enter the 2-story foyer to view the openness of the living room, with fireplace, dining room and open staircase to the second floor. Adjacent to the dining room is the updated kitchen with view, stainless steel appliances, breakfast area, family room, and wet bar. Finishing off the main level is a spacious bedroom and updated bath. Upstairs are 3 bedrooms, and 2 updated baths. The generous size Primary Suite has gorgeous views, updated bath with quartz counter tops, double sinks, separate shower and soaking tub, walk-in closet with extra storage room. Step outside to the beautifully landscaped backyard and take in the spectacular panoramic views of the mountains, city lights, Flint Peak, hills of Glendale and on a clear day, views of Catalina Island and the ocean. This special home is close to Emerald Isle Park, featuring 2 tennis courts, a sports court, grassy areas and play equipment. Also, Wild Oats restaurant and Chevy Chase Country Club are just down the way, along with local hiking trails. Elevated by the setting and defined by the views.
Pending
$1,995,000
3148 Kingridge Way, Glendale, CA 91206
4beds
2,650sqft
SingleFamily
Built in 1972
8,969 Square Feet Lot
$2,001,300 Zestimate®
$753/sqft
$-- HOA
What's special
- 96 days
- 49
- 0
Zillow last checked:
Listed by:
Carrie Grochow,
Engel & Völkers La Canada
Source: Engel & Volkers,MLS#: P1-28086
Facts & features
Interior
Bedrooms & bathrooms
- Bedrooms: 4
- Bathrooms: 3
- Full bathrooms: 3
Heating
- Has Heating (Unspecified Type)
Cooling
- Has cooling: Yes
Appliances
- Included: Dishwasher, Microwave, Refrigerator
Features
- Vaulted Ceiling(s), Walk-In Closet(s)
- Flooring: Carpet
- Has basement: No
- Has fireplace: Yes
Interior area
- Total structure area: 2,650
- Total interior livable area: 2,650 sqft
Video & virtual tour
Property
Parking
- Total spaces: 2
- Parking features: Attached, Direct Access, Driveway, Garage
- Has garage: Yes
Features
- Stories: 2
Lot
- Size: 8,969 Square Feet
Details
- Parcel number: 5658028016
Construction
Type & style
- Home type: SingleFamily
Materials
- Roof: Composition
Condition
- Year built: 1972
Community & HOA
Location
- Region: Glendale
Financial & listing details
- Price per square foot: $753/sqft
- Tax assessed value: $188,740
- Date on market: 7/18/2026
- Lease term: Contact For Details
Estimated market value
$2,001,300
$1.82M - $2.20M
$7,605/mo
Price history
| Date | Event | Price |
|---|---|---|
| 8/20/2026 | Sold | $2,010,000+0.8%$758/sqft |
Source:  CRMLS #P1-28086 Report a problem CRMLS #P1-28086 Report a problem | ||
| 8/16/2026 | Pending sale | $1,995,000$753/sqft |
Source: CRMLS #P1-28086 Report a problem | ||
| 7/27/2026 | Contingent | $1,995,000$753/sqft |
Source: CRMLS #P1-28086 Report a problem | ||
| 7/24/2026 | Price change | $1,995,000-4.8%$753/sqft |
Source: CRMLS #P1-28086 Report a problem | ||
| 7/18/2026 | Listed for sale | $2,095,000$791/sqft |
Source: CRMLS #P1-28086 Report a problem | ||
Public tax history
| Year | Property taxes | Tax assessment |
|---|---|---|
| 2026 | -- | $188,740 +2% |
| 2025 | $2,313 +3.5% | $185,041 +2% |
| 2024 | $2,235 +2.1% | $181,414 +2% |
| 2023 | $2,190 +1.9% | $177,858 +2% |
| 2022 | $2,149 +2.4% | $174,371 +2% |
| 2021 | $2,098 +1.5% | $170,953 +1% |
| 2020 | $2,067 | $169,201 +2% |
| 2019 | $2,067 +8% | $165,884 +2% |
| 2018 | $1,914 | $162,632 +2% |
| 2017 | $1,914 +1.7% | $159,444 +2% |
| 2016 | $1,883 +4.9% | $156,319 +1.5% |
| 2015 | $1,795 +2.3% | $153,972 +2% |
| 2014 | $1,755 | $150,957 +2.5% |
| 2012 | -- | $147,330 +2% |
| 2011 | -- | $144,442 +0.8% |
| 2010 | -- | $143,364 -0.2% |
| 2009 | -- | $143,705 +2% |
| 2008 | -- | $140,888 +2% |
| 2007 | -- | $138,127 +2% |
| 2006 | -- | $135,419 |
| 2005 | -- | $135,419 +4% |
| 2004 | -- | $130,163 +1.9% |
| 2003 | -- | $127,779 +2% |
| 2002 | -- | $125,275 +4% |
| 2000 | -- | $120,413 |
Find assessor info on the county website
Monthly payment
Est. payment
Payment breakdown
Explore the cost of this home by adjusting the details. Changes won't be saved.Climate risks
Neighborhood: Emerald Isle


Similar homes
- $1,975,0004 bd3 ba1.9k sqft1622 Sunny Heights Dr, Los Angeles, CA 90065For Sale
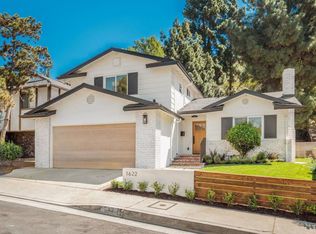 MLS ID #PTP2607801, Ever Eternity, Pacific Sotheby's Int'l Realty. CRMLS
 - $1,850,0003 bd2 ba1.9k sqft915 Kilmary Ln, Glendale, CA 91207For Sale
 MLS ID #WS26168418, TATE CHEN, Pinnacle Real Estate Group. CRMLS
 - $2,000,0003 bd2 ba2.2k sqft1563 Sierra Madre Villa Ave, Pasadena, CA 91107For Sale
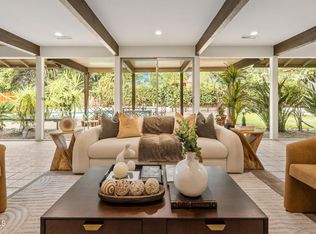 MLS ID #P1-28651, Shanshan Lin, COMPASS. CRMLS
 - $--4 bd2 ba2.5k sqft1862-1864 N Lake Ave, Altadena, CA 91001Auction
 Auction.com 2
Local buyer's agents are ready to help
