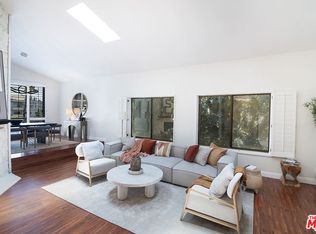
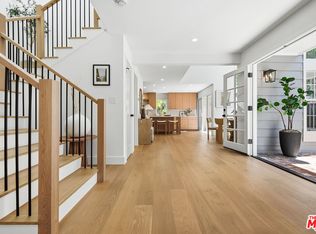
Experience elevated Westside living in this exceptional penthouse-style townhome, a rare offering that combines the privacy and scale of a single-family residence with the convenience of luxury condominium living. Situated in an intimate Mediterranean-inspired seven-unit building north of Santa Monica Boulevard, this sophisticated two-story home offers approximately 2,575 square feet of beautifully updated living space in one of West Los Angeles' most desirable locations. A dramatic double-height living room welcomes you with soaring ceilings, expansive windows, and an abundance of natural light that fills the home throughout the day. European oak flooring, smart power blinds, elegant finishes, and three fireplaces create a warm yet refined atmosphere ideal for both everyday living and entertaining. The spacious formal dining room comfortably accommodates large gatherings, while the chef's kitchen serves as the heart of the home, featuring Calacatta quartz countertops, an oversized center island, abundant workspace, and premium stainless-steel appliances. Adjacent to the kitchen, the inviting family room opens through sliding glass doors to a private outdoor patio and balcony, creating a seamless indoor-outdoor lifestyle rarely found in townhome living. Upstairs, all three generously sized bedroom suites provide privacy and comfort, including an impressive primary retreat complete with dual walk-in closets, a fireplace, and a spa-inspired bathroom featuring dual vanities, a soaking tub, separate glass-enclosed shower, and designer porcelain finishes. Modern convenience is integrated throughout with a Lutron smart lighting system, surround sound in the main living areas and primary suite, security cameras, smart thermostats, two-zone HVAC, and secure coded elevator access. Additional amenities include a dedicated laundry room with built-in cabinetry, three parking spaces (including two tandem and one individual space), EV charging capability within the building, and a well-maintained HOA with recent roof improvements. Ideally positioned in one of West Los Angeles' most desirable residential enclaves, this residence is located within the attendance boundaries of highly coveted Fairburn Avenue Elementary School (buyer to verify), while remaining just moments from Century City, UCLA, Westwood Village, Beverly Hills, premier shopping, dining, entertainment, and major transportation corridors. This exceptional location offers a rare combination of luxury living, everyday convenience, and access to one of the Westside's most sought-after educational communities (Fairburn Elementary).
For sale
$1,999,000
1610 Camden Ave APT 101, Los Angeles, CA 90025
3beds
2,575sqft
:
Get pre-qualified$13,337/mo
Residential, Townhouse, Condominium
Built in 2005
7,379 Square Feet Lot
$-- Zestimate®
$776/sqft
$822/mo HOA
What's special
- 2 days |
- 215 |
- 9 |
Zillow last checked:
Listing updated:
Listed by:
Fred Nabati DRE # 01276914 424-704-3373,
Trimax Realty, Inc. 310-954-0808
Source: CLAW,MLS#: 26866179
Facts & features
Interior
Bedrooms & bathrooms
- Bedrooms: 3
- Bathrooms: 4
- Full bathrooms: 3
- 1/2 bathrooms: 1
Rooms
- Room types: Breakfast Area, Dining Room, Family Room, Living Room, Pantry, Powder, Walk-In Closet, Patio Open, Patio Covered
Bedroom
- Features: Walk-In Closet(s)
- Level: Upper
Bathroom
- Features: Double Vanity(s), Fiberglass Shower Enclosure, Granite, Linen Closet, Low Flow Toilet(s), Powder Room, Tile
Kitchen
- Features: Counter Top, Gourmet Kitchen, Kitchen Island, Pantry, Stone Counters
Heating
- Central
Cooling
- Central Air
Appliances
- Included: Built-Ins, Gas Cooking Appliances, Oven, Gas Oven, Range Hood, Range, Double Oven, Microwave, Disposal, Exhaust Fan, Range/Oven, Refrigerator, Washer, Water Line to Refrigerator, Dishwasher, Central Water Heater
- Laundry: In Unit, Laundry Room, Gas Dryer Hookup
Features
- Built-in Features, Crown Molding, Turnkey, Recessed Lighting, High Ceilings, Living Room Balcony, Intercom, Wired for Sound, Storage, Built-Ins, Breakfast Area, Family Room, Kitchen Island, See Remarks, Eat-in Kitchen, Formal Dining Rm
- Flooring: Engineered Hardwood, Mixed, Tile
- Windows: Double Pane Windows, Screens, Blinds, Custom Window Covering
- Number of fireplaces: 3
- Fireplace features: Family Room, Living Room
Interior area
- Total structure area: 2,575
- Total interior livable area: 2,575 sqft
Property
Parking
- Total spaces: 3
- Parking features: Assigned, Community Structure, Garage Door Opener, Garage, Subterr Tandem, Parking Space, Other
- Garage spaces: 3
Features
- Levels: Two,Multi/Split
- Stories: 2
- Entry location: Foyer
- Patio & porch: Patio, Roof Top Deck
- Exterior features: Living Room Balcony
- Pool features: None
- Has spa: Yes
- Spa features: None, Hot Tub, Tub With Jets
- Has view: Yes
- View description: None
- Waterfront features: None
Lot
- Size: 7,379 Square Feet
Details
- Parcel number: 4324031124
- Zoning: LAR3
- Special conditions: Standard
- Other equipment: Cable, Intercom
Construction
Type & style
- Home type: Townhouse
- Architectural style: Mediterranean
- Property subtype: Residential, Townhouse, Condominium
- Attached to another structure: Yes
Materials
- Stucco
- Roof: Common Roof
Condition
- Updated/Remodeled
- Year built: 2005
Utilities & green energy
- Electric: 220 Volt Location (In Laundry)
- Sewer: In Street Paid
- Water: Public
- Utilities for property: Cable Available
Community & HOA
Community
- Security: Automatic Gate, Carbon Monoxide Detector(s), Fire Sprinkler System, Card/Code Access, Smoke Detector(s), Prewired, Alarm System
- Subdivision: Sixteen Ten Camden Villas Hoa
HOA
- Has HOA: Yes
- Amenities included: None
- Services included: Trash, Water, Sewer
- HOA fee: $822 monthly
Location
- Region: Los Angeles
Financial & listing details
- Price per square foot: $776/sqft
- Tax assessed value: $1,725,521
- Annual tax amount: $20,780
- Date on market: 7/30/2026
Estimated market value
Not available
Estimated sales range
Not available
$6,802/mo
Price history
| Date | Event | Price |
|---|---|---|
| 7/30/2026 | Listed for rent | $9,500$4/sqft |
Source:  CLAW #26866203 Report a problem CLAW #26866203 Report a problem | ||
| 7/29/2026 | Listing removed | $2,099,000$815/sqft |
Source:  CLAW #26844997 Report a problem CLAW #26844997 Report a problem | ||
| 7/21/2026 | Price change | $2,099,000-3.5%$815/sqft |
Source: CLAW #26844997 Report a problem | ||
| 6/30/2026 | Price change | $2,175,000-3.3%$845/sqft |
Source: CLAW #26844997 Report a problem | ||
| 6/10/2026 | Listed for sale | $2,249,000+38.3%$873/sqft |
Source: CLAW #26844997 Report a problem | ||
| 12/9/2021 | Sold | $1,626,000-1.4%$631/sqft |
Source: Public Record Report a problem | ||
| 11/12/2021 | Pending sale | $1,649,000$640/sqft |
Source: CLAW #21100259 Report a problem | ||
| 10/29/2021 | Listed for sale | $1,649,000+21.3%$640/sqft |
Source: CLAW #21100259 Report a problem | ||
| 3/23/2018 | Sold | $1,360,000-0.9%$528/sqft |
Source: Public Record Report a problem | ||
| 1/30/2018 | Pending sale | $1,372,000$533/sqft |
Source: Strategic Realty #IN17105070 Report a problem | ||
| 1/30/2018 | Listed for sale | $1,372,000$533/sqft |
Source: Strategic Realty #IN17105070 Report a problem | ||
| 12/13/2017 | Listing removed | $1,372,000$533/sqft |
Source: Strategic Realty #IN17105070 Report a problem | ||
| 7/21/2017 | Pending sale | $1,372,000$533/sqft |
Source: Strategic Realty #IN17105070 Report a problem | ||
| 6/7/2017 | Listed for sale | $1,372,000$533/sqft |
Source: Strategic Realty #IN17105070 Report a problem | ||
| 5/20/2017 | Pending sale | $1,372,000$533/sqft |
Source: Strategic Realty #IN17105070 Report a problem | ||
| 5/13/2017 | Listed for sale | $1,372,000+27.9%$533/sqft |
Source: Strategic Realty #IN17105070 Report a problem | ||
| 2/14/2017 | Sold | $1,072,477$416/sqft |
Source: Public Record Report a problem | ||
| 11/18/2016 | Listed for sale | -- |
Source: Auction.com Report a problem | ||
Public tax history
| Year | Property taxes | Tax assessment |
|---|---|---|
| 2025 | $20,780 +1.1% | $1,725,521 +2% |
| 2024 | $20,548 +2% | $1,691,689 +2% |
| 2023 | $20,149 +4.9% | $1,658,520 +2% |
| 2022 | $19,206 +13.3% | $1,626,000 +13.7% |
| 2021 | $16,951 -1% | $1,429,601 +1% |
| 2020 | $17,126 | $1,414,943 +2% |
| 2019 | $17,126 +4.6% | $1,387,200 +2.6% |
| 2018 | $16,378 | $1,351,500 +30.1% |
| 2017 | $16,378 +29.9% | $1,038,962 +2% |
| 2016 | $12,609 +2.4% | $1,018,591 +1.5% |
| 2015 | $12,315 +1.2% | $1,003,291 +2% |
| 2014 | $12,174 | $983,639 +2.5% |
| 2012 | -- | $959,996 +2% |
| 2011 | -- | $941,173 +0.8% |
| 2010 | -- | $934,140 -0.2% |
| 2009 | -- | $936,360 +2% |
| 2008 | -- | $918,000 +33.8% |
| 2007 | -- | $686,185 |
Find assessor info on the county website
Monthly payment
Est. payment
Payment breakdown
Explore the cost of this home by adjusting the details. Changes won't be saved.Climate risks
Neighborhood: Westwood
Nearby schools
GreatSchools rating
- 8/10Fairburn Avenue Elementary SchoolGrades: K-5Distance: 0.9 mi
- 7/10Emerson Community Charter SchoolGrades: 6-8Distance: 0.5 mi
- 6/10University Senior High School CharterGrades: 9-12Distance: 1 mi
- $933,4002 bd3 ba1.5k sqft1610 Camden Ave APT 301, Los Angeles, CA 90025Off Market
- $1,300,0002 bd3 ba1.5k sqft1610 Camden Ave APT 401, Los Angeles, CA 90025Sold

- $1,074,6002 bd3 ba1.5k sqft1610 Camden Ave APT 202, Los Angeles, CA 90025Off Market

- $1,317,2002 bd2 ba1.5k sqft1610 Camden Ave APT 102, Los Angeles, CA 90025Off Market

- $1,135,7002 bd3 ba1.5k sqft1610 Camden Ave APT 302, Los Angeles, CA 90025Off Market
- $1,289,0002 bd3 ba1.5k sqft1610 Camden Ave APT 402, Los Angeles, CA 90025Sold
- $1,394,6002 bd1 ba900 sqft1610 Camden Ave, Los Angeles, CA 90025Off Market
- $937,7002 bd2 ba1.3k sqft1610 Camden Ave #E, Los Angeles, CA 90025Off Market
A local agent can set up tours, give advice and negotiate with sellers.
Similar homes
- $1,049,9992 bd2 ba1.6k sqft1434 Greenfield Ave APT 303, Los Angeles, CA 90025For Sale
 MLS ID #26866985, Bryan Beagles DRE # 02126347, Forward One. CLAW
 - $2,195,0003 bd4 ba2.4k sqft11500 San Vicente Blvd APT 202, Los Angeles, CA 90049For Sale
 MLS ID #26832855, Lee Mintz DRE # 01355531, Compass. CLAW
 - $1,485,0003 bd4 ba1.9k sqft11763 Iowa Ave #1, Los Angeles, CA 90025For Sale
 MLS ID #26862223, Daniel Giventer DRE # 01994450, Christie's International Real Estate SoCal. CLAW
 - $2,049,0004 bd3 ba2.3k sqft13080 Mindanao Way APT 95, Los Angeles, CA 90292For Sale
 MLS ID #26862345, Jesse Weinberg DRE # 01435805, Jesse Weinberg. CLAW
 - $2,195,0005 bd4 ba2.7k sqft1568 S Point View St, Los Angeles, CA 90035For SaleMLS ID #26865423, Zack Grakal DRE # 01366301, Keller Williams Beverly Hills. CLAW
- $2,050,0002 bd3 ba2.6k sqft11500 San Vicente Blvd APT 221, Los Angeles, CA 90049For SaleMLS ID #26632125, Christina Graziano DRE # 02072713, Keller Williams Beverly Hills. CLAW
- $1,895,0003 bd3 ba2.3k sqft638 Palisades Dr, Pacific Palisades, CA 90272For SaleMLS ID #26638881, Andrea Samulon DRE # 02039912, Compass. CLAW
- $1,245,0003 bd3 ba1.6k sqft4914 1/2 McConnell Ave, Los Angeles, CA 90066For SaleMLS ID #26864177, Stephanie Younger DRE # 01365696, Compass. CLAW
- $1,895,0003 bd3 ba2.6k sqft9001 Dayton Way Unit D, Beverly Hills, CA 90211For SaleMLS ID #26838259, Michael Libow DRE # 00863172, Compass. CLAW
- $1,249,0002 bd3 ba1.7k sqft1717 Stoner Ave APT 105, Los Angeles, CA 90025For SaleMLS ID #26838313, Shamon Shamonki DRE # 01455034, Sotheby's International Realty. CLAW
- $1,890,0004 bd4 ba2k sqft234 S Tower Dr APT 3, Beverly Hills, CA 90211For SaleMLS ID #26858755, Nancy Ross DRE # 00984074, Compass. CLAW
- $1,980,0003 bd3 ba1.8k sqft9501 W Olympic Blvd, Beverly Hills, CA 90212For SaleMLS ID #26670639, Mojgan Hakim DRE # 01390640, Coldwell Banker Realty. CLAW
- $1,895,0003 bd4 ba2.4k sqft1508 N Beverly Glen Blvd, Los Angeles, CA 90077For SaleMLS ID #25589675, Alexia Assouline DRE # 02156075, The Beverly Hills Estates. CLAW
- $2,375,0003 bd3 ba2.4k sqft11923 Gorham Ave APT 102, Los Angeles, CA 90049For SaleMLS ID #26836907, Gavin Fleminger DRE # 01240692, Nourmand & Associates-BW. CLAW
- $1,650,0003 bd3 ba2.2k sqft11543 Sunshine Ter, Studio City, CA 91604For SaleMLS ID #26866177, Matthew O'Keefe DRE # 01356816, Compass. CLAW
- $1,795,0002 bd3 ba1.7k sqft11690 Montana Ave APT 301, Los Angeles, CA 90049For SaleMLS ID #26848895, Jacqui Bell DRE # 01368578, Rodeo Realty - Pacific Palisades. CLAW
- $2,500,0003 bd3 ba2.1k sqft8809 Evanview Dr, Los Angeles, CA 90069For SaleMLS ID #25607515, Michelle Graci DRE # 01925500, The Beverly Hills Estates. CLAW
- $1,999,0003 bd4 ba1.7k sqft177 S Gardner St, Los Angeles, CA 90036For SaleMLS ID #26859193, Kyung-Ah Kelly Lee DRE # 02022462, Dream Realty & Investments Inc. CLAW
- $1,999,9003 bd2 ba1.4k sqft2559 Hutton Dr, Beverly Hills, CA 90210For SaleMLS ID #25602837, Roger Perry DRE # 01882885, Rodeo Realty. CLAW
- $1,695,0003 bd2 ba1.8k sqft5887 W 77th Pl, Los Angeles, CA 90045For SaleMLS ID #26864197, Stephanie Younger DRE # 01365696, Compass. CLAW
Local buyer's agents are ready to help
