Welcome to coastal living in this beautifully upgraded Malibu townhome with ocean views, located in the exclusive gated Toscana community, just minutes from Pepperdine and the beach. Ideal for those seeking space, privacy, and high-end amenities. The first floor offers a secure 2-car garage with epoxy flooring, overhead storage racks, custom built-in cabinetry, storage closets, and a whole-home Halo water filtration system. The main living level is designed for both everyday living and entertaining, showcasing soaring ceilings, hardwood floors, abundant natural light, and an open floor plan. The formal living room features an elegant gas fireplace and balcony, while the dining room flows seamlessly into the chef's kitchen with Viking appliances, center island, breakfast bar, pantry, and generous prep space. A versatile bonus room with closets and a king-size Murphy bed can easily function as a third bedroom, guest suite, office, gym, or creative studio. It opens directly to a private, fully fenced backyard featuring newly refreshed landscaping, a grassy lawn, mature greenery, and a built-in gas line ready for a grill or fire pit. A stylish guest bathroom and statement chandelier complete the main level. Upstairs, the primary suite captures sweeping ocean views from every window - including the bedroom, bathroom, shower, and soaking tub. Highlights include a private balcony, cozy gas fireplace, and oversized walk-in closet with custom built-ins, and a spacious spa-inspired bathroom finished in timeless travertine stone. The second bedroom enjoys its own private bathroom and balcony with mountain views. An upstairs office/sitting room with skylight and an oversized laundry room with sink and abundant storage provide additional functionality. Dual-zone A/C and heating systems allow for independent climate control on each floor, ensuring personalized comfort year-round. Smart Nest thermostats provide remote temperature control, and the home is pre-wired for ADT security for added peace of mind. Recent environmental testing and HVAC inspections are available, reflecting a clean and well-maintained home. Residents of the highly sought-after 22-unit gated community of Toscana enjoy access to a clubhouse, fitness center, heated pool and spa, beautifully landscaped grounds, security, and controlled entry. A pedestrian and bike path provides convenient access to Malibu Country Mart, Surf Canyon, Cross Creek, Bluffs Park, Malibu's world-famous beaches, and Pepperdine. With ocean views, flexible living spaces, private outdoor areas, and an unbeatable Malibu location, this home offers the perfect combination of luxury, comfort, and convenience.
For sale
Price cut: $20K (8/6)
$1,875,000
23963 De Ville Way, Malibu, CA 90265
3beds
2,290sqft
Residential, Condominium, Townhouse
Built in 2004
3.6 Acres Lot
$1,834,400 Zestimate®
$819/sqft
$1,257/mo HOA
What's special
- 76 days |
- 899 |
- 43 |
Zillow last checked:
Listing updated:
Listed by:
Olivia Lynn DRE # 02101452 612-720-2063,
Coldwell Banker Realty 310-457-6550
Source: CLAW,MLS#: 26842729
Facts & features
Interior
Bedrooms & bathrooms
- Bedrooms: 3
- Bathrooms: 3
- Full bathrooms: 3
Rooms
- Room types: Breakfast Bar, Converted Bedroom, Dining Room, Patio Open, Pantry, Other, Office, Living Room, Formal Entry, Entry, Dressing Area, Powder, Walk-In Closet
Bedroom
- Features: Converted Bedroom, Dressing Area, Walk-In Closet(s)
- Level: Upper
Bathroom
- Features: Tub Only, Travertine, Tile, Remodeled, Shower and Tub, Shower Over Tub, Shower Stall, Double Vanity(s)
Kitchen
- Features: Bar, Kitchen Island, Pantry
Heating
- Central, Fireplace(s), Forced Air
Cooling
- Zoned, Air Conditioning, Central Air
Appliances
- Included: Range Hood, Range, Gas Oven, Oven, Gas Cooking Appliances, Microwave, Gas Cooktop, Built-Ins, Dishwasher, Dryer, Ice Maker, Exhaust Fan, Disposal, Recirculated Exhaust Fan, Range/Oven, Refrigerator, Washer, Water Filter, Water Line to Refrigerator, Water Purifier, Gas Water Heater, Instant Hot Water, Hot Water Circulator
- Laundry: Laundry Room, Upper Level, In Unit, Inside, Laundry Area
Features
- 2 Staircases, Built-in Features, Crown Molding, Open Floorplan, Living Room Balcony, Turnkey, Built-Ins, Breakfast Counter / Bar, Dining Area, Kitchen Island
- Flooring: Hardwood, Other, Stone
- Doors: Sliding Doors, French Doors, Mirrored Closet Door(s)
- Windows: Custom Window Covering, Double Pane Windows, Shutters, Blinds, Plantation Shutters, Screens, Skylight(s), Drapes
- Number of fireplaces: 2
- Fireplace features: Living Room, Gas, Bath
- Common walls with other units/homes: Common Walls
Interior area
- Total structure area: 2,290
- Total interior livable area: 2,290 sqft
Property
Parking
- Total spaces: 4
- Parking features: Attached, Covered, Direct Access, Garage Door Opener, Driveway, On Site, Guest, Garage Is Attached, Garage - 2 Car, Garage, Private
- Attached garage spaces: 2
- Uncovered spaces: 2
Features
- Levels: Multi/Split,Three Or More
- Stories: 3
- Patio & porch: Front Porch, Patio, Slab
- Exterior features: Balcony, Barbecue, Living Room Balcony
- Pool features: Association, In Ground, Heated, Safety Fence, Community
- Has spa: Yes
- Spa features: Association Spa, Community, Heated, In Ground, Hot Tub, Tub With Jets
- Fencing: Other,Fenced,Fenced Yard,Gate
- Has view: Yes
- View description: Water, Mountain(s), Ocean, Peek-A-Boo, Hills, Canyon
- Has water view: Yes
- Water view: Water,Ocean
Lot
- Size: 3.6 Acres
- Features: Yard, Sidewalks, Landscaped, Lawn, Gutters, Curbs, Back Yard
Details
- Parcel number: 4458027068
- Zoning: LCC2*
- Special conditions: Standard
Construction
Type & style
- Home type: Townhouse
- Architectural style: Spanish
- Property subtype: Residential, Condominium, Townhouse
- Attached to another structure: Yes
Condition
- Updated/Remodeled
- Year built: 2004
Community & HOA
Community
- Security: Gated Community, Exterior Security Lights, Automatic Gate, Carbon Monoxide Detector(s), Card/Code Access, Security Lights, Fire and Smoke Detection System, Gated, Other, Smoke Detector(s), Prewired, Alarm System
- Subdivision: Toscana
HOA
- Has HOA: Yes
- Amenities included: Assoc Barbecue, Landscaping, Clubhouse, Controlled Access, Exercise Room, Fitness Center, Outdoor Cooking Area, Meeting Room, Hot Water, Guest Parking, Greenbelt/Park, Gated, Pool, Spa/Hot Tub
- Services included: Clubhouse, Sewer, Water
- HOA fee: $1,257 monthly
Location
- Region: Malibu
Financial & listing details
- Price per square foot: $819/sqft
- Tax assessed value: $1,766,525
- Date on market: 6/4/2026
Estimated market value
$1,834,400
$1.74M - $1.93M
$7,920/mo
Price history
| Date | Event | Price |
|---|---|---|
| 8/6/2026 | Price change | $1,875,000-1.1%$819/sqft |
Source:  CLAW #26842729 Report a problem CLAW #26842729 Report a problem | ||
| 7/12/2026 | Listed for rent | $10,000+17.6%$4/sqft |
Source:  CLAW #26858993 Report a problem CLAW #26858993 Report a problem | ||
| 6/24/2026 | Price change | $1,895,000-2.7%$828/sqft |
Source: CLAW #26842729 Report a problem | ||
| 6/16/2026 | Price change | $1,948,000-1.4%$851/sqft |
Source: CLAW #26842729 Report a problem | ||
| 6/4/2026 | Listed for sale | $1,975,000-13.9%$862/sqft |
Source: CLAW #26842729 Report a problem | ||
| 5/31/2026 | Listing removed | $2,295,000+43.4%$1,002/sqft |
Source: CLAW #25591281 Report a problem | ||
| 9/20/2025 | Listing removed | $8,500$4/sqft |
Source: Zillow Rentals Report a problem | ||
| 9/17/2025 | Listed for rent | $8,500+6.3%$4/sqft |
Source: Zillow Rentals Report a problem | ||
| 7/24/2025 | Listing removed | $8,000$3/sqft |
Source: Zillow Rentals Report a problem | ||
| 7/18/2025 | Listed for rent | $8,000$3/sqft |
Source: Zillow Rentals Report a problem | ||
| 2/3/2021 | Sold | $1,600,000+14.3%$699/sqft |
Source: Public Record Report a problem | ||
| 7/8/2015 | Sold | $1,400,000-6.6%$611/sqft |
Source: CLAW #15900261 Report a problem | ||
| 6/25/2015 | Pending sale | $1,499,000$655/sqft |
Source: Coldwell Banker Residential Brokerage - Malibu Colony #15-900261 Report a problem | ||
| 4/28/2015 | Listed for sale | $1,499,000-3.2%$655/sqft |
Source: Coldwell Banker Residential Brokerage #15900261 Report a problem | ||
| 1/27/2015 | Listing removed | $1,549,000$676/sqft |
Source: Coldwell Banker-Malibu Colony Report a problem | ||
| 12/2/2014 | Price change | $1,549,000+3.3%$676/sqft |
Source: Coldwell Banker-Malibu Colony Report a problem | ||
| 8/7/2014 | Price change | $1,499,000-3.2%$655/sqft |
Source: Coldwell Banker Residential Brokerage - Malibu Colony #14-765599 Report a problem | ||
| 6/2/2014 | Listed for sale | $1,549,000+5%$676/sqft |
Source: Coldwell Banker-Malibu Colony Report a problem | ||
| 4/19/2005 | Sold | $1,475,000+208.3%$644/sqft |
Source: Public Record Report a problem | ||
| 4/28/2004 | Sold | $478,500$209/sqft |
Source: Public Record Report a problem | ||
Public tax history
| Year | Property taxes | Tax assessment |
|---|---|---|
| 2026 | -- | $1,766,525 +2% |
| 2025 | $24,907 +10% | $1,731,888 +2% |
| 2024 | $22,649 +1.9% | $1,697,930 +2% |
| 2023 | $22,236 +1.3% | $1,664,639 +2% |
| 2022 | $21,945 +1.8% | $1,632,000 +6.6% |
| 2021 | $21,549 +4.4% | $1,531,101 +1% |
| 2020 | $20,646 | $1,515,402 +2% |
| 2019 | $20,646 +6.1% | $1,485,689 +2% |
| 2018 | $19,458 | $1,456,559 +2% |
| 2017 | $19,458 +0.4% | $1,428,000 +2% |
| 2016 | $19,377 +3% | $1,400,000 -6.7% |
| 2015 | $18,820 +9.2% | $1,500,000 +19.7% |
| 2014 | $17,237 | $1,253,000 +2% |
| 2012 | -- | $1,228,000 |
| 2011 | -- | $1,228,000 |
| 2010 | -- | $1,228,000 -23.1% |
| 2009 | -- | $1,596,585 +2% |
| 2008 | -- | $1,565,280 +2% |
| 2007 | -- | $1,534,589 +2% |
| 2006 | -- | $1,504,500 |
| 2005 | -- | $1,504,500 +255.2% |
| 2004 | -- | $423,525 |
Find assessor info on the county website
Monthly payment
Est. payment
Payment breakdown
Explore the cost of this home by adjusting the details. Changes won't be saved.Climate risks
Neighborhood: 90265
Nearby schools
GreatSchools rating
- 10/10Webster Elementary SchoolGrades: K-5Distance: 0.1 mi
- 7/10Malibu MiddleGrades: 6-8Distance: 7.6 mi
- 8/10Malibu High SchoolGrades: 9-12Distance: 7.5 mi
Schools provided by the listing agent
- District: Santa Monica-Malibu Unified School District
Source: CLAW. This data may not be complete. We recommend contacting the local school district to confirm school assignments for this home.
- $2,200,0002 bd3 ba2.2k sqft23947 De Ville Way, Malibu, CA 90265Sold
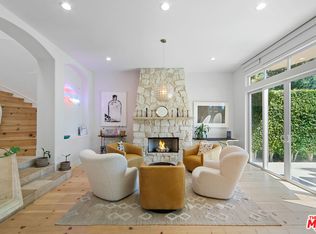
- $9,5002 bd3 ba2.2k sqft23949 De Ville Way, Malibu, CA 90265For Rent
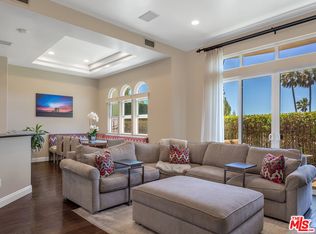
- $16,0004 bd5 ba3.8k sqft23935 De Ville Way, Malibu, CA 90265For Rent
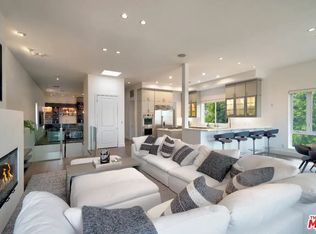
- $2,450,0002 bd3 ba2.2k sqft23971 De Ville Way, Malibu, CA 90265For Sale
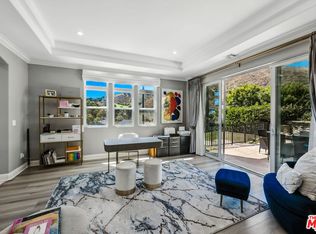
- $1,800,0002 bd3 ba2.2k sqft23967 De Ville Way, Malibu, CA 90265Sold
- $2,935,0003 bd3 ba2.7k sqft23929 De Ville Way, Malibu, CA 90265Sold
- $9,5003 bd3 ba2.2k sqft23963 De Ville Way #11, Malibu, CA 90265For Rent
- $1,914,2003 bd3 ba2.6k sqft23927 De Ville #22, Malibu, CA 90265Off Market
A local agent can set up tours, give advice and negotiate with sellers.
Similar homes
- $1,850,0003 bd3 ba2k sqft6422 Lunita Rd, Malibu, CA 90265For Sale
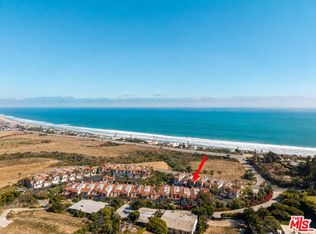 MLS ID #26847023, Paul Woodman DRE # 01338766, Coldwell Banker Realty. CLAW
 - $1,872,0002 bd3 ba2.3k sqft2172 Century Hl, Los Angeles, CA 90067For Sale
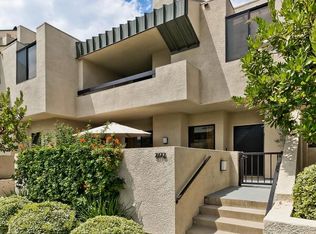 MLS ID #26848931, David Lamden DRE # 00833449, Keller Williams Hollywood Hills. CLAW
 - $1,750,0003 bd4 ba2.9k sqft1692 Michael Ln, Pacific Palisades, CA 90272For Sale
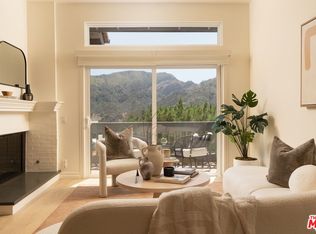 MLS ID #26861213, Ally Jaret DRE # 01279883, Compass. CLAW
 - $1,225,0003 bd3 ba2k sqft5932 Ruthwood Dr, Calabasas, CA 91302For Sale
 MLS ID #26868369, Adam Cohen DRE # 01976896, Douglas Elliman. CLAW
 - $1,585,0003 bd3 ba2.7k sqft1476 Palisades Dr, Pacific Palisades, CA 90272For SaleMLS ID #25581291, Vahn Alexander DRE # 01962370, Coldwell Banker Realty. CLAW
- $1,895,0002 bd3 ba1.9k sqft2279 Century Hl, Los Angeles, CA 90067For SaleMLS ID #26867583, Lori Hashman Berris DRE # 00962605, Sotheby's International Realty. CLAW
- $1,699,0003 bd3 ba1.9k sqft11982 Mayfield Ave APT D, Los Angeles, CA 90049For SaleMLS ID #26852365, Chloe Misisco DRE # 02094234, Pardee Properties. CLAW
- $1,975,0004 bd4 ba2.7k sqft2544 Angelo Dr, Los Angeles, CA 90077For SaleMLS ID #26856047, Viviana Ventrone DRE # 01918854, Rodeo Realty. CLAW
- $1,640,0002 bd3 ba2k sqft5800 Seawalk Dr APT 2, Playa Vista, CA 90094For SaleMLS ID #26860027, Janet Singleton DRE # 01083219, Coldwell Banker Realty. CLAW
- $1,995,0003 bd3 ba2.3k sqft691 Mildred Ave APT 2, Venice, CA 90291For SaleMLS ID #26869237, Allen Roth DRE # 01272304, Sotheby's International Realty. CLAW
- $1,825,0004 bd4 ba3.1k sqft5744 Hempstead Dr, Agoura Hills, CA 91301For SaleMLS ID #26872097, Deanna D'Egidio DRE # 02021662, Harcourts Plus. CLAW
- $1,895,0002 bd3 ba2k sqft15480 Antioch St APT 300A, Pacific Palisades, CA 90272For SaleMLS ID #26854191, Anthony Marguleas DRE # 01173073, Amalfi Estates. CLAW
- $1,995,0004 bd4 ba2.6k sqft11723 Mayfield Ave Unit 4, Los Angeles, CA 90049For SaleMLS ID #26872237, Adriana Mollica DRE # 01361563, Keller Williams Beverly Hills. CLAW
- $2,260,0002 bd3 ba1.9k sqft908 17th St Unit 4, Santa Monica, CA 90403For SaleMLS ID #26840177, David Gaeta DRE # 02010436, Nourmand & Associates-BW. CLAW
- $1,375,0003 bd4 ba3.1k sqft51 Flintlock Ln, Bell Canyon, CA 91307For SaleMLS ID #26856111, Lorraine Cruz DRE # 01732563, Compass. CLAW
- $1,795,0004 bd4 ba3k sqft5700 Tenneyson Dr, Agoura Hills, CA 91301For SaleMLS ID #26853583, Yana Bekher DRE # 01348052, Associated Agents Realty. CLAW
- $1,179,0002 bd3 ba1.7k sqft1717 Stoner Ave APT 105, Los Angeles, CA 90025For SaleMLS ID #26869461, Shamon Shamonki DRE # 01455034, Sotheby's International Realty. CLAW
- $1,649,0002 bd3 ba2.2k sqft13082 Mindanao Way APT 54, Los Angeles, CA 90292For SaleMLS ID #26842297, Danny Emmer DRE # 01494115, Douglas Elliman of California, Inc.. CLAW
- $2,295,0002 bd3 ba1.9k sqft11847 Gorham Ave APT 403, Los Angeles, CA 90049For SaleMLS ID #26844973, Jennifer Perez DRE # 02125070, Rodeo Realty. CLAW
- $1,380,0003 bd3 ba1.9k sqft10669 La Grange Ave, Los Angeles, CA 90025For SaleMLS ID #26871135, Jordan Eamer DRE # 01949034, Compass. CLAW
Local buyer's agents are ready to help
